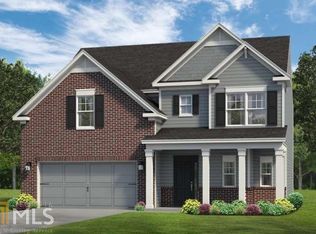
Welcome to 511 Shady Glen! This spacious Dallas home offers the perfect combination of comfortable living, flexible space, and room to grow. The main level features an open and inviting layout with an updated kitchen featuring granite countertops, white cabinetry, stainless steel appliances, and plenty of space for everyday dining and entertaining. Multiple living and dining areas provide flexibility for a home office, formal dining room, or additional gathering space. Upstairs, you'll find generously sized bedrooms, including a spacious primary suite designed for privacy and relaxation. One of the biggest highlights is the full unfinished basement, offering tremendous potential for future finished living space, a home gym, theater, recreation area, workshop, or additional storage. The possibilities are wide open for the next owner to customize it to fit their needs. Outside, enjoy a rear deck overlooking the wooded backyard, providing a peaceful setting for relaxing, grilling, or entertaining. An attached two-car garage adds additional convenience and storage. Located in Dallas, Georgia, the home offers convenient access to shopping, dining, schools, parks, and major roadways while still providing the residential setting buyers are looking for. With plenty of space today and even more potential downstairs.
Active
Price cut: $10K (9/25)
$349,997
511 Shady Gln, Dallas, GA 30132
4beds
--sqft
Single Family Residence
Built in 2020
8,276 Square Feet Lot
$348,200 Zestimate®
$--/sqft
$18/mo HOA
What's special
Attached two-car garageUpdated kitchenOpen and inviting layoutStainless steel appliancesGranite countertopsWhite cabinetryGenerously sized bedrooms
- 55 days
- 209
- 10
Zillow last checked:
Listing updated:
Listed by:
Terrell Day 404-590-3591,
Atlanta Communities
Source: GAMLS,MLS#: 10825978
Facts & features
Interior
Bedrooms & bathrooms
- Bedrooms: 4
- Bathrooms: 3
- Full bathrooms: 2
- 1/2 bathrooms: 1
Rooms
- Room types: Den, Foyer, Laundry, Other
Kitchen
- Features: Breakfast Bar, Breakfast Room, Kitchen Island
Heating
- Central, Forced Air
Cooling
- Ceiling Fan(s), Central Air
Appliances
- Included: Dishwasher, Disposal, Dryer, Refrigerator, Washer
- Laundry: Upper Level
Features
- High Ceilings, Tray Ceiling(s), Walk-In Closet(s)
- Flooring: Carpet, Tile
- Windows: Double Pane Windows
- Basement: Bath/Stubbed,Full,Unfinished
- Has fireplace: No
- Common walls with other units/homes: No Common Walls
Interior area
- Total structure area: 0
- Finished area above ground: 0
- Finished area below ground: 0
Property
Parking
- Total spaces: 4
- Parking features: Garage, Garage Door Opener
- Has garage: Yes
Features
- Levels: Two
- Stories: 2
- Patio & porch: Deck
- Waterfront features: No Dock Or Boathouse
- Body of water: None
Lot
- Size: 8,276 Square Feet
- Features: Sloped
Details
- Parcel number: 72785
Construction
Type & style
- Home type: SingleFamily
- Architectural style: Traditional
- Property subtype: Single Family Residence
Materials
- Vinyl Siding
- Roof: Composition
Condition
- Resale
- New construction: No
- Year built: 2020
Utilities & green energy
- Sewer: Public Sewer
- Water: Public
- Utilities for property: Cable Available, Electricity Available, Natural Gas Available, Phone Available, Sewer Available, Water Available
Community & HOA
Community
- Features: Sidewalks, Street Lights
- Security: Smoke Detector(s)
- Subdivision: HICKORY CREEK PHS 1
HOA
- Has HOA: Yes
- Services included: Other
- HOA fee: $210 annually
Location
- Region: Dallas
Financial & listing details
- Tax assessed value: $389,860
- Annual tax amount: $3,879
- Date on market: 8/13/2026
- Cumulative days on market: 55 days
- Listing agreement: Exclusive Right To Sell
- Listing terms: Cash,Conventional,FHA,VA Loan
- Electric utility on property: Yes
Estimated market value
$348,200
$331,000 - $366,000
$2,259/mo
Price history
| Date | Event | Price |
|---|---|---|
| 9/25/2026 | Price change | $349,997-2.8% |
Source:  GAMLS #10825978 Report a problem GAMLS #10825978 Report a problem | ||
| 9/8/2026 | Price change | $359,997-2.7% |
Source: GAMLS #10825978 Report a problem | ||
| 8/31/2026 | Price change | $369,997-2.6% |
Source: GAMLS #10825978 Report a problem | ||
| 8/13/2026 | Listed for sale | $379,997+8.6% |
Source:  FMLS GA #7821306 Report a problem FMLS GA #7821306 Report a problem | ||
| 10/29/2021 | Sold | $350,000+0% |
Source: FMLS GA #6931378 Report a problem | ||
| 9/28/2021 | Pending sale | $349,900 |
Source: GAMLS #9034992 Report a problem | ||
| 9/24/2021 | Price change | $349,900+2.2% |
Source: FMLS GA #6931378 Report a problem | ||
| 8/28/2021 | Pending sale | $342,358 |
Source: FMLS GA #6931378 Report a problem | ||
| 8/17/2021 | Listed for sale | $342,358-83% |
Source: FMLS GA #6931378 Report a problem | ||
| 6/28/2019 | Sold | $2,016,000 |
Source: Public Record Report a problem | ||
Public tax history
| Year | Property taxes | Tax assessment |
|---|---|---|
| 2025 | $3,879 +4.6% | $155,944 +6.8% |
| 2024 | $3,709 -8.9% | $146,056 -6.4% |
| 2023 | $4,070 +19% | $156,100 +32.6% |
| 2022 | $3,420 +3% | $117,696 +5.2% |
| 2021 | $3,321 +589% | $111,828 +598.9% |
| 2020 | $482 +71.5% | $16,000 +73.9% |
| 2018 | $281 +16.2% | $9,200 +15% |
| 2017 | $242 | $8,000 |
| 2016 | $242 | $8,000 +60% |
| 2015 | $242 | $5,000 +290.6% |
| 2014 | -- | $1,280 |
| 2013 | $40 | $1,280 |
| 2012 | -- | -- |
| 2011 | -- | -- |
| 2010 | -- | -- |
| 2009 | -- | $9,800 |
Find assessor info on the county website
Monthly payment
Est. payment
Payment breakdown
Explore the cost of this home by adjusting the details. Changes won't be saved.Climate risks
Neighborhood: 30132
Nearby schools
Schools provided by the listing agent
- Elementary: Abney
- Middle: Crossroads
- High: North Paulding
Source: GAMLS. This data may not be complete. We recommend contacting the local school district to confirm school assignments for this home.

Similar homes
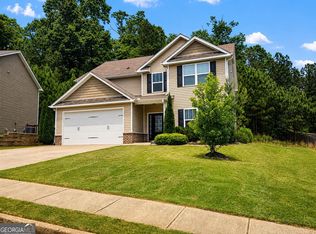
- $349,9004 bd3 ba2.2k sqft271 Fieldcrest Dr, Dallas, GA 30132Active
 MLS ID #10769205, Ed Hudson, Atlanta Communities. GAMLS
 - $370,0004 bd3 ba2.3k sqft397 Belmont Ln, Dallas, GA 30132Active
 MLS ID #10811045, Eric Baker, Ansley RE|Christie's Int'l RE. GAMLS
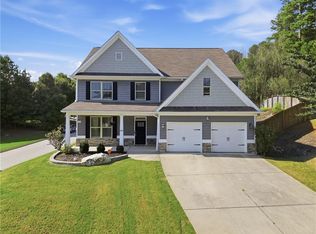
 - $430,0004 bd3 ba4.1k sqft380 Longwood Pl, Dallas, GA 30132For Sale
 MLS ID #7844314, Nancy Brunson, Your Home Sold Guaranteed Realty Trevor Smith Team. FMLS GA
 - $333,9004 bd3 ba1.7k sqft100 Valley Brook Way, Dallas, GA 30132Active
 MLS ID #10806726, Lawrence Jackson, Atlanta Communities. GAMLS
 - $444,9994 bd3 ba2.4k sqft137 Unicoi Way, Dallas, GA 30132ActiveMLS ID #10818830, Denise Nunley, Keller Williams Northwest. GAMLS
- $369,0003 bd2 ba2.1k sqft114 Due West St, Dallas, GA 30157ActiveMLS ID #10845314, Morgan McDonald, Maximum One Grt. Atl. REALTORS. GAMLS
- $429,4904 bd3 ba2.8k sqft88 Thompson Ridge Ln, Dallas, GA 30132ActiveGAMLS
- $322,5003 bd2 ba1.5k sqft233 McBee Pl, Dallas, GA 30132ActiveMLS ID #10847204, Thom Holt, Realty One Group Edge. GAMLS
- $509,5005 bd5 ba3.5k sqft183 Rushing Creek Trl, Dallas, GA 30132ActiveMLS ID #10817402, Deborah Hill, Anchor Realty Partners. GAMLS
- $399,9905 bd3 ba2.3k sqft1089 Lost Creek Pkwy, Dallas, GA 30132ActiveGAMLS
- $327,5004 bd2 ba2.1k sqft1365 McPherson Church Rd, Dallas, GA 30132ActiveMLS ID #10786437, Laura Dean, Atlanta Communities. GAMLS
- $399,9905 bd3 ba2.3k sqft1080 Lost Creek Pkwy, Dallas, GA 30132ActiveGAMLS
- $334,9904 bd3 ba2.3k sqft103 Arbor Creek Dr, Dallas, GA 30157ActiveMLS ID #10844100, Natalie Moutos, D.R. Horton Realty of Georgia, Inc.. GAMLS
- $400,0005 bd3 ba2.8k sqft31 Dew Drop Ln, Dallas, GA 30157ActiveMLS ID #10797633, Jeffrey Stewart, LOCAL Realty. GAMLS
- $425,0005 bd3 ba2.8k sqft20 Brightwater Cv, Dallas, GA 30157ActiveMLS ID #10839959, Lily Stevens, REMAX Around Atlanta. GAMLS
- $374,9005 bd3 ba3.2k sqft100 Silver Trce, Dallas, GA 30157ActiveMLS ID #10784772, Jenna Burton, Metro West Realty Group LLC. GAMLS
- $429,9004 bd3 ba2.2k sqft7 Andalusa Ct, Dallas, GA 30132ActiveMLS ID #10764340, Danny Plunkett, Century 21 Novus Realty. GAMLS
- $360,0004 bd3 ba-- sqft1980 Brayton Ct, Marietta, GA 30060ActiveMLS ID #10857569, Makaylla Irving, eXp Realty. GAMLS
- $500,0005 bd3 ba3.1k sqft266 Royal Sunset Dr, Dallas, GA 30157ActiveMLS ID #10839222, Jacqueline Gallo, Relocal Home Real Est Services. GAMLS
- $360,0003 bd3 ba1.3k sqft179 Oak Grove Pl, Acworth, GA 30102ActiveMLS ID #10858041, Rhonda Duffy, Duffy Realty. GAMLS
