Step into a bright, open kitchen built for real life! An oversized island, stone countertops, and generous cabinetry make morning coffee and weeknight dinners equally easy. Right off the kitchen, a private, fenced backyard and extended patio set the stage for weekend barbecues, quiet mornings, or pets running free. The main level is designed for flexibility: an open-concept living and dining area perfect for entertaining, durable luxury vinyl plank flooring, and a main-level bedroom with a full bath. Ideal for guests, a home office, or multi-generational living. Upstairs, a spacious loft adds room to spread out. Movie nights, a playroom, a home gym, or a second living area, it flexes to fit your needs. The owner's suite is a true retreat, with a spa-inspired bath featuring dual vanities, a soaking tub, a separate shower, and a walk-in closet with serious storage. Three more bedrooms and another full bath round out the upper level. Beyond the front door, life keeps going: cool off in the neighborhood's junior Olympic-sized pool, play a set of tennis or pickleball, get a workout in at the community fitness center, or explore the playgrounds, green spaces, and walking trails. Dallas, GA offers small-town charm with real amenities close by. Historic downtown shops and restaurants, farmers markets, and community events year-round. Beautifully maintained and completely move-in ready. This home is ready for its next chapter.
Active
$400,000
31 Dew Drop Ln, Dallas, GA 30157
5beds
2,832sqft
Single Family Residence
Built in 2022
7,840 Square Feet Lot
$398,600 Zestimate®
$141/sqft
$73/mo HOA
What's special
Private fenced backyardOversized islandSpacious loftExtended patioSeparate showerStone countertopsGenerous cabinetry
- 68 days
- 71
- 12
Zillow last checked:
Listing updated:
Listed by:
Jeffrey Stewart 678-209-7850,
LOCAL Realty
Source: GAMLS,MLS#: 10797633
Facts & features
Interior
Bedrooms & bathrooms
- Bedrooms: 5
- Bathrooms: 3
- Full bathrooms: 3
- Main level bathrooms: 1
- Main level bedrooms: 1
Rooms
- Room types: Loft
Kitchen
- Features: Kitchen Island, Pantry
Heating
- Natural Gas
Cooling
- Central Air
Appliances
- Included: Dishwasher, Microwave, Refrigerator
- Laundry: Upper Level
Features
- Walk-In Closet(s)
- Flooring: Carpet, Tile, Vinyl
- Windows: Double Pane Windows
- Basement: None
- Attic: Pull Down Stairs
- Number of fireplaces: 1
- Fireplace features: Family Room
- Common walls with other units/homes: No Common Walls
Interior area
- Total structure area: 2,832
- Total interior livable area: 2,832 sqft
- Finished area above ground: 2,832
- Finished area below ground: 0
Property
Parking
- Total spaces: 6
- Parking features: Garage, Garage Door Opener
- Has garage: Yes
Features
- Levels: Two
- Stories: 2
- Patio & porch: Deck, Patio
- Fencing: Fenced,Privacy,Wood
- Body of water: None
Lot
- Size: 7,840 Square Feet
- Features: Sloped
Details
- Additional structures: Other, Shed(s)
- Parcel number: 88446
Construction
Type & style
- Home type: SingleFamily
- Architectural style: Other
- Property subtype: Single Family Residence
Materials
- Vinyl Siding
- Foundation: Slab
- Roof: Composition
Condition
- Resale
- New construction: No
- Year built: 2022
Utilities & green energy
- Sewer: Public Sewer
- Water: Public
- Utilities for property: Cable Available, Electricity Available, High Speed Internet, Natural Gas Available, Phone Available, Sewer Available, Underground Utilities, Water Available
Green energy
- Energy efficient items: Appliances, Doors, Insulation, Thermostat, Water Heater
Community & HOA
Community
- Features: Clubhouse, Fitness Center, Playground, Pool, Sidewalks, Street Lights, Walk To Schools, Near Shopping
- Security: Carbon Monoxide Detector(s), Smoke Detector(s)
- Subdivision: Riverwood Ph II U3
HOA
- Has HOA: Yes
- Services included: Swimming
- HOA fee: $875 annually
Location
- Region: Dallas
Financial & listing details
- Price per square foot: $141/sqft
- Tax assessed value: $408,710
- Annual tax amount: $3,931
- Date on market: 7/2/2026
- Cumulative days on market: 68 days
- Listing agreement: Exclusive Right To Sell
- Listing terms: Cash,Conventional,FHA,VA Loan
- Electric utility on property: Yes
Estimated market value
$398,600
$379,000 - $419,000
$2,510/mo
Price history
| Date | Event | Price |
|---|---|---|
| 7/2/2026 | Listed for sale | $400,000+3.1%$141/sqft |
Source:  FMLS GA #7793883 Report a problem FMLS GA #7793883 Report a problem | ||
| 4/7/2023 | Sold | $387,990$137/sqft |
Source: Public Record Report a problem | ||
Public tax history
| Year | Property taxes | Tax assessment |
|---|---|---|
| 2025 | $3,935 +2% | $163,484 +2.5% |
| 2024 | $3,859 -13.7% | $159,448 -7% |
| 2023 | $4,472 +491.9% | $171,532 +559.7% |
| 2022 | $756 | $26,000 |
Find assessor info on the county website
Monthly payment
Est. payment
Payment breakdown
Explore the cost of this home by adjusting the details. Changes won't be saved.Climate risks
Neighborhood: 30157
Nearby schools
Schools provided by the listing agent
- Elementary: C A Roberts
- Middle: Moses
- High: East Paulding
Source: GAMLS. This data may not be complete. We recommend contacting the local school district to confirm school assignments for this home.

Similar homes
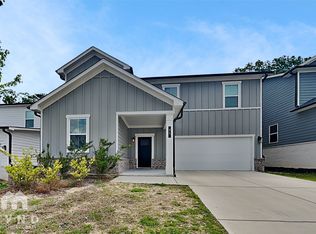
- $395,0005 bd3 ba2.8k sqft131 Dew Drop Point, Dallas, GA 30157Active

 MLS ID #10795658, Stenisha A Reed, Solutions First Realty LLC. GAMLS
 - $388,0005 bd3 ba2.6k sqft61 Dew Drop Poin, Dallas, GA 30157Active
 MLS ID #10810155, Jessica Johnson, Porch Property Group, LLC. GAMLS
 - $469,0004 bd4 ba2.5k sqft139 Rushing View Gln, Dallas, GA 30157Active
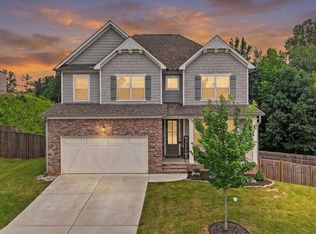 MLS ID #10794219, Jessica Johnson, Porch Property Group, LLC. GAMLS
 - $414,9905 bd3 ba2.5k sqft204 Hampton Ter, Dallas, GA 30157Active
 GAMLS
GAMLS - $419,9005 bd3 ba2.8k sqft229 Sweet Bay Ln, Dallas, GA 30132ActiveMLS ID #10818544, Sean Anderson, Atlanta Communities. GAMLS
- $429,9904 bd3 ba2.8k sqft530 Hampton Ter, Dallas, GA 30157ActiveGAMLS
- $375,0004 bd3 ba2.3k sqft355 Nongo Way, Dallas, GA 30157ActiveMLS ID #10793032, Jeffrey Stewart, LOCAL Realty. GAMLS
- $504,9006 bd5 ba3.6k sqft37 Riverbirch Run, Dallas, GA 30157ActiveMLS ID #10790273, Regina Cox, Keller Williams Northwest. GAMLS
- $395,0004 bd3 ba2.6k sqft215 Summit Pointe Dr, Dallas, GA 30132ActiveMLS ID #10767655, Nahkema Parker, Keller Williams Realty. GAMLS
- $400,0004 bd3 ba2.4k sqft144 Boxwood Way, Dallas, GA 30132ActiveMLS ID #10807202, Burnie J King, Keller Williams Realty. GAMLS
- $419,9005 bd3 ba3k sqft40 Poplar Farms Dr, Hiram, GA 30141ActiveMLS ID #10834968, Mirian Garcia Torres, The Realty Group. GAMLS
- $450,0003 bd2 ba3.7k sqft1754 Gold Mine Rd, Dallas, GA 30157ActiveMLS ID #10792401, Cathye Dowda Cota, Keller Williams Realty Atl. Partners. GAMLS
- $325,0004 bd3 ba2.2k sqft167 Aberdeen Way, Dallas, GA 30132Active Under ContractMLS ID #10783814, Cheryl Kypreos, GK Properties LLC. GAMLS
- $495,9005 bd3 ba2.5k sqft120 Cobblestone Trl, Dallas, GA 30132ActiveMLS ID #10822725, Dominic Bamford, Atlanta Communities. GAMLS
- $389,9905 bd3 ba2.3k sqft1144 Lost Creek Pkwy, Dallas, GA 30132ActiveGAMLS
- $399,9004 bd3 ba2.2k sqft5076 Huntcrest Dr SW, Mableton, GA 30126ActiveMLS ID #10825564, Tracy Holden, Keller Williams Realty. GAMLS
- $499,0004 bd4 ba2.8k sqft70 River Birch Trce, Dallas, GA 30132ActiveMLS ID #10830889, Sunshine Thompson, Orchard Brokerage, LLC. GAMLS
- $399,9995 bd3 ba3k sqft1595 Jacqueline Cir, Austell, GA 30168ActiveMLS ID #10808707, Laura Mason, Atlanta Communities. GAMLS
- $389,9905 bd3 ba2.3k sqft1080 Lost Creek Pkwy, Dallas, GA 30132ActiveGAMLS
