Thoughtfully updated and exceptionally well maintained, this spacious 5-bedroom, 3-bath home offers flexible living space, extensive custom storage, and a main-level secondary bedroom with a full bath. Major updates provide added peace of mind, including a new roof and BOTH HVAC systems in 2025. The spacious kitchen features a large eat-in island and opens to the adjoining living areas for easy everyday living and entertaining. Custom details and storage are found throughout the home, including a generous primary closet with a built-in dresser and extensive shoe storage, custom-built closets in two secondary bedrooms, a built-in pantry, dedicated laundry storage, media cabinetry, and additional attic storage. A dedicated home office features an expansive built-in desk and wall-to-wall shelving, all of which remain with the home, creating a functional, ready-to-use workspace. Step outside to an expansive covered outdoor living and dining area with a fireplace and two ceiling fans overlooking the private, landscaped and fenced backyard-an ideal space for entertaining or relaxing year-round. Additional improvements include flooring throughout much of the home, wood stairs with iron spindles, custom fireplace trim and stonework, new gas logs in 2025, and natural-stone landscape borders. Neighborhood amenities include a pool, basketball court, and playground. With flexible living spaces, abundant custom storage, significant recent system updates, a dedicated home office, and inviting indoor and outdoor living areas, this home offers much more than the photos alone can show.
Active
Price cut: $25K (10/2)
$500,000
266 Royal Sunset Dr, Dallas, GA 30157
5beds
3,173sqft
Single Family Residence
Built in 2010
7,840 Square Feet Lot
$497,300 Zestimate®
$158/sqft
$52/mo HOA
What's special
Natural-stone landscape bordersLarge eat-in islandFlexible living spaceExtensive custom storageBuilt-in pantrySpacious kitchenDedicated laundry storage
- 38 days
- 400
- 42
Zillow last checked:
Listing updated:
Listed by:
Jacqueline Gallo 404-805-2737,
Relocal Home Real Est Services,
David Griffith 770-316-5444,
Relocal Home Real Est Services
Source: GAMLS,MLS#: 10839222
Facts & features
Interior
Bedrooms & bathrooms
- Bedrooms: 5
- Bathrooms: 3
- Full bathrooms: 3
- Main level bathrooms: 1
- Main level bedrooms: 1
Rooms
- Room types: Family Room, Foyer, Laundry
Dining room
- Features: Seats 12+, Separate Room
Kitchen
- Features: Breakfast Area, Kitchen Island, Pantry, Solid Surface Counters
Heating
- Central, Forced Air, Natural Gas
Cooling
- Central Air, Electric
Appliances
- Included: Dishwasher, Disposal, Microwave
- Laundry: Upper Level
Features
- Bookcases, Double Vanity, Walk-In Closet(s)
- Flooring: Carpet, Hardwood
- Windows: Double Pane Windows
- Basement: None
- Attic: Pull Down Stairs
- Number of fireplaces: 1
- Fireplace features: Family Room, Gas Starter
- Common walls with other units/homes: No Common Walls
Interior area
- Total structure area: 3,173
- Total interior livable area: 3,173 sqft
- Finished area above ground: 3,173
- Finished area below ground: 0
Video & virtual tour
Property
Parking
- Total spaces: 2
- Parking features: Attached, Garage, Kitchen Level
- Has attached garage: Yes
Features
- Levels: Two
- Stories: 2
- Patio & porch: Patio
- Fencing: Back Yard
- Waterfront features: No Dock Or Boathouse
- Body of water: None
Lot
- Size: 7,840 Square Feet
- Features: Level, Private
Details
- Parcel number: 80994
Construction
Type & style
- Home type: SingleFamily
- Architectural style: Brick Front,Craftsman,Traditional
- Property subtype: Single Family Residence
Materials
- Concrete
- Foundation: Slab
- Roof: Composition
Condition
- Resale
- New construction: No
- Year built: 2010
Utilities & green energy
- Sewer: Public Sewer
- Water: Public
- Utilities for property: Cable Available, Electricity Available, High Speed Internet, Natural Gas Available, Phone Available, Sewer Available, Sewer Connected, Underground Utilities, Water Available
Community & HOA
Community
- Features: Pool, Tennis Court(s)
- Security: Smoke Detector(s)
- Subdivision: Rosewood Park
HOA
- Has HOA: Yes
- Services included: Swimming, Tennis
- HOA fee: $625 annually
Location
- Region: Dallas
Financial & listing details
- Price per square foot: $158/sqft
- Tax assessed value: $466,670
- Annual tax amount: $4,552
- Date on market: 9/3/2026
- Cumulative days on market: 38 days
- Listing agreement: Exclusive Right To Sell
- Listing terms: Cash,Conventional,Fannie Mae Approved,FHA,Freddie Mac Approved,VA Loan
- Electric utility on property: Yes
Estimated market value
$497,300
$472,000 - $522,000
$2,552/mo
Price history
| Date | Event | Price |
|---|---|---|
| 10/2/2026 | Price change | $500,000-4.8%$158/sqft |
Source:  GAMLS #10839222 Report a problem GAMLS #10839222 Report a problem | ||
| 9/24/2026 | Price change | $525,000-2.8%$165/sqft |
Source: GAMLS #10839222 Report a problem | ||
| 9/12/2026 | Price change | $540,000-1.8%$170/sqft |
Source: GAMLS #10839222 Report a problem | ||
| 9/3/2026 | Listed for sale | $550,000+155.8%$173/sqft |
Source:  FMLS GA #7830349 Report a problem FMLS GA #7830349 Report a problem | ||
| 12/12/2013 | Sold | $215,000+12.6%$68/sqft |
Source:  FMLS GA #5201003 Report a problem FMLS GA #5201003 Report a problem | ||
| 8/6/2013 | Sold | $191,000-4.5%$60/sqft |
Source: Public Record Report a problem | ||
| 7/7/2010 | Sold | $199,900$63/sqft |
Source: Public Record Report a problem | ||
Public tax history
| Year | Property taxes | Tax assessment |
|---|---|---|
| 2025 | $4,555 -1.5% | $186,668 +0.7% |
| 2024 | $4,625 -3.6% | $185,348 -0.7% |
| 2023 | $4,798 +12.3% | $186,580 +25.3% |
| 2022 | $4,272 +15.4% | $148,860 +17.7% |
| 2021 | $3,703 +8.5% | $126,520 +9.9% |
| 2020 | $3,414 +1.7% | $115,164 +3.1% |
| 2018 | $3,356 +9.3% | $111,708 +8% |
| 2017 | $3,070 +3.8% | $103,392 +3.7% |
| 2016 | $2,957 | $99,672 +2% |
| 2015 | $2,957 | $97,676 +8.3% |
| 2014 | -- | $90,196 +1.5% |
| 2013 | $2,353 | $88,840 |
| 2012 | -- | -- |
| 2011 | -- | -- |
| 2010 | -- | -- |
| 2009 | -- | $17,920 |
Find assessor info on the county website
Monthly payment
Est. payment
Payment breakdown
Explore the cost of this home by adjusting the details. Changes won't be saved.Climate risks
Neighborhood: 30157
Nearby schools
Schools provided by the listing agent
- Elementary: Russom
- Middle: East Paulding
- High: North Paulding
Source: GAMLS. This data may not be complete. We recommend contacting the local school district to confirm school assignments for this home.


Similar homes
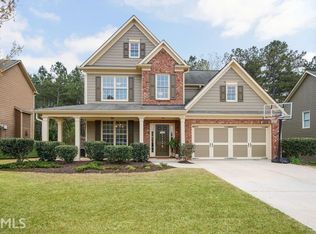
- $509,5005 bd5 ba3.5k sqft183 Rushing Creek Trl, Dallas, GA 30132Active

 MLS ID #10817402, Deborah Hill, Anchor Realty Partners. GAMLS
 - $534,9005 bd3 ba2.6k sqft467 Longwood Pl, Dallas, GA 30132Active
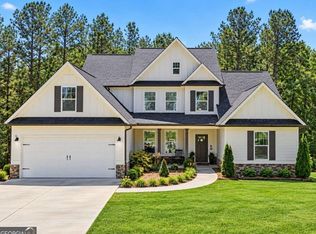 MLS ID #10857588, Deanne Cochran, Flagstone Realty Group LLC. GAMLS
 - $499,0004 bd3 ba2.4k sqft104 Copper Leaf Way, Dallas, GA 30132Active
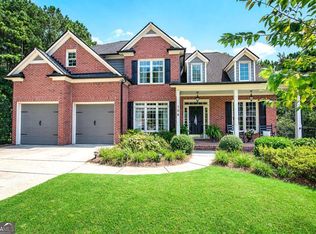 MLS ID #10814824, Patches Dabbs, Atlanta Communities. GAMLS
 - $485,9005 bd3 ba2.5k sqft120 Cobblestone Trl, Dallas, GA 30132Active
 MLS ID #10822725, Dominic Bamford, Atlanta Communities. GAMLS
 - $489,0004 bd3 ba3.3k sqft15 Eastcreek Ct, Dallas, GA 30132ActiveMLS ID #10798755, Christina Armagast, Atlanta Communities. GAMLS
- $499,9005 bd4 ba3.1k sqft73 Lilyfield Ln, Acworth, GA 30101ActiveMLS ID #10826236, Pam Rogers, REMAX Around Atlanta. GAMLS
- $435,0004 bd4 ba2.5k sqft25 Spring Woods Dr, Dallas, GA 30157ActiveMLS ID #10807935, Lisa Richmond, Sanders Real Estate. GAMLS
- $484,9005 bd3 ba2.5k sqft6034 Silver Lace Ln NW, Acworth, GA 30101ActiveMLS ID #10820856, Justine Derby, Real Broker, LLC. GAMLS
- $545,0006 bd4 ba3.6k sqft99 White Magnolia Way, Dallas, GA 30132ActiveMLS ID #10851101, Lyssette Navarra, Atlanta Communities. GAMLS
- $430,0004 bd3 ba4.1k sqft380 Longwood Pl, Dallas, GA 30132For Sale
 MLS ID #7844314, Nancy Brunson, Your Home Sold Guaranteed Realty Trevor Smith Team. FMLS GA
 - $560,0005 bd3 ba2.7k sqft1050 Fairwood Overlook NW, Acworth, GA 30101ActiveMLS ID #10847647, Inez McDonald, The Agency - Atlanta Metro. GAMLS
- $560,0005 bd4 ba2.8k sqft1308 Double Branches Ln, Dallas, GA 30132ActiveMLS ID #10810991, Jackie Rollizo, Compass. GAMLS
- $469,0004 bd4 ba2.5k sqft139 Rushing View Gln, Dallas, GA 30157ActiveMLS ID #10794219, Jessica Johnson, Porch Property Group, LLC. GAMLS
- $400,0005 bd3 ba2.8k sqft31 Dew Drop Ln, Dallas, GA 30157ActiveMLS ID #10797633, Jeffrey Stewart, LOCAL Realty. GAMLS
- $497,0003 bd2 ba2.1k sqft249 Graves Rd, Acworth, GA 30101ActiveMLS ID #10787448, Niki Faith, Atlanta Communities. GAMLS
- $549,0004 bd3 ba2.9k sqft25 Lakewood Ct SE, Cartersville, GA 30120ActiveMLS ID #10858193, Dolores Wahl, BHHS Georgia Properties. GAMLS
- $419,9005 bd3 ba2.8k sqft229 Sweet Bay Ln, Dallas, GA 30132ActiveMLS ID #10818544, Sean Anderson, Atlanta Communities. GAMLS
- $475,0004 bd3 ba2.8k sqft2374 Battle Forest Dr SW, Marietta, GA 30064ActiveMLS ID #10866538, Kimone Oruga, Dwelli. GAMLS
- $524,9005 bd4 ba2.8k sqft373 Yonah Cir, Woodstock, GA 30189ActiveMLS ID #10854809, Cathy Pinkston, BHHS Georgia Properties. GAMLS
- $475,0005 bd3 ba3.1k sqft2950 Foothill Trl, Marietta, GA 30066ActiveMLS ID #10826322, Lisa Walker, Atlanta Communities. GAMLS
