Skip main navigation
Closed
  • $400,000

    278 Royal Sunset Dr, Dallas, GA 30157

    4beds
    2,499sqft
    Single Family Residence, Residential
    Built in 2010
    7,840.8 Square Feet Lot
    $400,400 Zestimate®
    $160/sqft
    $2,316 Estimated rent

    Home value

    $400,400

    $380,000 - $420,000

    $2,316/mo

    Zestimate® history
    Loading
    Loading...

    Owner options

    List your home for rent

    $2,316/mo

    Rent Zestimate®

    Find your next renter with Zillow Rental Manager. Plus, with online applications, you can quickly screen prospective tenants – for free.

    Learn more

    $2,316/mo

    Rent Zestimate®

    Refinance and save

    $2,987/mo

    Est. payment

    Refinancing to a lower rate could help reduce your monthly payments and save thousands over the life of the loan.

    See today's rates

    $2,987/mo

    Est. payment

    Explore your selling options

    Work with a Zillow partner agent

    Leverage their expertise and Zillow's premium Showcase listings to get your home seen by more buyers.

    Get started

    List with your own agent

    Get your home in front of millions of buyers by listing it on Zillow.

    Learn how to do it

    Sell it yourself

    Take full control of how buyers see your home on Zillow by listing For Sale by Owner (FSBO).

    List your home

    What's special

    Modern convenienceModern livingModern workCraft roomCustom double officeSouthern livingStainless steel appliances
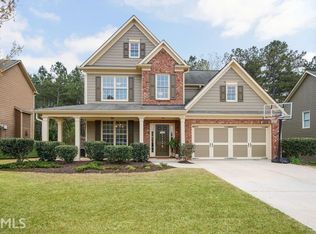
    Welcome to the epitome of Southern living! This captivating residence, built in 2010, offers a perfect blend of style, charm, and modern convenience. Situated in friendly subdivision with desirable amenities with pool, playground and sidewalks; this home is not just a house, it's a haven for modern living. The seamless entry into the main level welcomes you with updated floors, an open-concept kitchen featuring subway tile backsplash, granite countertops, and stainless steel appliances. The charm continues with a butler pantry and an eat-in kitchen/dining area opening to the adjoining family room with a fireplace. The bonus area off of the kitchen is perfect for a craft room, playroom or office and has it's own closet! The formal dining room has been converted to a custom double office for a modern work from home space. Upstairs the primary bedroom impresses with tray ceilings, ample closet space, and an updated bathroom featuring a soaking tub, separate shower, and dual sinks. Also on the upper level you will discover three additional spacious bedrooms and the Laundry Room. Nestled on a generous, level fenced lot, the home beckons with a beautiful trellis back patio, firepit, and a large outdoor living space. Centrally located near restaurants, shopping, parks, and just 35 miles to Downtown Atlanta, this home seamlessly blends comfort, style, and convenience. In a class of its own, this home offers an irresistible opportunity for those seeking the perfect blend of elegance, functionality, and Southern hospitality. Don't miss your chance to make one of these exquisite properties your own! Home is zoned for the new Crossroads MS!

    Zillow last checked:

    Listing updated:

    Listing Provided by:

    Andy Rose,

    Atlanta Communities 770-361-5717

    Bought with:

    Dianna Hornes, 366208

    Atlanta Communities

    Source: FMLS GA,MLS#: 7324938MLS Logo

    Facts & features

    Interior

    Bedrooms & bathrooms
    • Bedrooms: 4
    • Bathrooms: 3
    • Full bathrooms: 2
    • 1/2 bathrooms: 1
    Bonus room
    • Level: Main
    Heating
    • Central, Natural Gas
    Cooling
    • Ceiling Fan(s), Central Air
    Appliances
    • Included: Dishwasher, Gas Range, Microwave
    • Laundry: In Hall, Laundry Room, Upper Level
    Features
    • High Ceilings 9 ft Main, High Ceilings 9 ft Upper
    • Flooring: Carpet, Laminate, Other
    • Windows: Double Pane Windows
    • Basement: None
    • Number of fireplaces: 1
    • Fireplace features: Family Room
    • Common walls with other units/homes: No Common Walls
    Interior area
    • Total structure area: 2,499
    • Total interior livable area: 2,499 sqft
    • Finished area above ground: 2,499

    Property

    Parking
    • Total spaces: 2
    • Parking features: Driveway, Garage
    • Garage spaces: 2
    • Has uncovered spaces: Yes
    Accessibility
    • Accessibility features: Accessible Closets
    Features
    • Levels: Two
    • Stories: 2
    • Patio & porch: Patio
    • Exterior features: Rain Gutters, Other
    • Pool features: None
    • Spa features: None
    • Fencing: Back Yard
    • Has view: Yes
    • View description: Trees/Woods
    • Waterfront features: None
    • Body of water: None
    Lot
    • Size: 7,840 sqft
    • Features: Level, Other
    Details
    • Additional structures: Other
    • Parcel number: 080993
    • Other equipment: None
    • Horse amenities: None

    Construction

    Type & style
    • Home type: SingleFamily
    • Architectural style: Traditional
    • Property subtype: Single Family Residence, Residential
    Materials
    • Cement Siding
    • Foundation: Slab
    • Roof: Composition
    Condition
    • Resale
    • New construction: No
    • Year built: 2010
    Details
    • Builder name: Traton

    Utilities & green energy

    • Electric: 220 Volts
    • Sewer: Public Sewer
    • Water: Public
    • Utilities for property: Cable Available, Electricity Available, Natural Gas Available, Phone Available, Sewer Available, Underground Utilities, Water Available
    Green energy
    • Energy efficient items: None
    • Energy generation: None

    Community & neighborhood

    Security
    • Security features: Carbon Monoxide Detector(s), Fire Alarm
    Community
    • Community features: Homeowners Assoc, Near Schools, Near Shopping, Playground, Pool, Street Lights, Other
    Location
    • Region: Dallas
    • Subdivision: Rosewood Park

    HOA & financial

    HOA
    • Has HOA: No
    • HOA fee: $575 annually
    • Association phone: 770-926-3086

    Other

    Other facts
    • Ownership: Fee Simple
    • Road surface type: Asphalt

    Price history

    DateEventPrice
    3/6/2024Sold$400,000-3.6%$160/sqft
    Source: FMLS GA #7324938 Report a problem
    1/31/2024Pending sale$415,000$166/sqft
    Source: GAMLS #10243896 Report a problem
    1/18/2024Listed for sale$415,000+69.4%$166/sqft
    Source: FMLS GA #7324938 Report a problem
    8/25/2017Sold$245,000+45%$98/sqft
    Source: FMLS GA #5884203 Report a problem
    5/10/2010Sold$169,000$68/sqft
    Source: Public Record Report a problem

    Public tax history

    YearProperty taxesTax assessment
    2025$3,759 -1.1%$151,124 +1%
    2024$3,801 -3.3%$149,676 -0.7%
    2023$3,929 +10.7%$150,700 +23.4%
    2022$3,549 +13.8%$122,136 +16.3%
    2021$3,119 +7.8%$105,012 +9.3%
    2020$2,894 +5.3%$96,056 +6.8%
    2018$2,748 +8.4%$89,960 +7.2%
    2017$2,536 +3.1%$83,880 +3.1%
    2016$2,460 $81,360 +1.4%
    2015$2,460 $80,240 +8.3%
    2014-- $74,120 +2.8%
    2013$2,340 $72,120
    2012-- --
    2011-- --
    2010-- --
    2009-- $17,920

    Find assessor info on the county website

    Neighborhood: 30157

    Nearby schools

    GreatSchools rating
    Schools provided by the listing agent
    • Elementary: Roland W. Russom
    • Middle: East Paulding
    • High: North Paulding

    Source: FMLS GA. This data may not be complete. We recommend contacting the local school district to confirm school assignments for this home.

    Get a cash offer in 3 minutes
    Find out how much your home could sell for in as little as 3 minutes with a no-obligation cash offer.
    Estimated market value
    $400,400
    Get a cash offer in 3 minutes
    Find out how much your home could sell for in as little as 3 minutes with a no-obligation cash offer.
    Estimated market value
    $400,400