Welcome home to this beautifully maintained and well-loved traditional home in the sought-after Silver Oak community of Dallas! From the moment you step inside, you’ll find a home that feels warm, comfortable, and ready for its next chapter. The main level is designed for both everyday living and entertaining. The spacious kitchen features granite countertops, stainless steel appliances, double ovens, a gas cooktop, large pantry, and a built-in dry bar perfect for serving guests or creating your own beverage station. The kitchen opens to the inviting family room, where a cozy fireplace creates the perfect gathering place. A separate dining room with a gorgeous accent wall adds character and provides a beautiful setting for holidays, celebrations, and family dinners. A convenient powder room completes the main level. Upstairs, retreat to the generously sized primary suite and a private bath made for unwinding at the end of the day. Enjoy a large walk-in shower, soaking tub, double vanity with plenty of storage, separate water closet, dedicated linen closet, and an oversized primary closet. The secondary bedrooms offer comfortable space for family, guests, or a home office, while the upstairs laundry room makes everyday chores a little easier. Fresh interior paint and new carpet throughout give the home a clean, refreshed feel. Step outside to the extended covered back patio- a peaceful spot for morning coffee, evening conversations, grilling, or simply enjoying the surrounding nature. Silver Oak offers the kind of community amenities that make it easy to enjoy where you live, including a swimming pool, tennis/ pickleball courts, playground, full basketball court, clubhouse, and green space. Beyond the neighborhood, you’re convenient to schools, shopping, and the continued growth of Downtown Dallas, with local favorites and new destinations such as The Meltyard, Downtown Eats, Goodstuff Coffee, along with community events and family-friendly activities throughout the year. More than just a house, this is a home that has been cared for, enjoyed, and filled with memories—and now it’s ready to welcome its next owners.
Coming soon 10/08
$375,000
193 Valley View Trl, Dallas, GA 30132
4beds
2,508sqft
Single Family Residence, Residential
Built in 2018
7,840 Square Feet Lot
$368,700 Zestimate®
$150/sqft
$37/mo HOA
What's special
- 1 day
- 48
- 6
Zillow last checked:
Listing updated:
Listed by:
Nahkema Phillips,
Keller Williams Realty Signature Partners 678-631-1700
Source: FMLS GA,MLS#: 7850137
Facts & features
Interior
Bedrooms & bathrooms
- Bedrooms: 4
- Bathrooms: 3
- Full bathrooms: 2
- 1/2 bathrooms: 1
Rooms
- Room types: Other
Primary bedroom
- Features: Oversized Master, Other
- Level: Oversized Master, Other
Bedroom
- Features: Oversized Master, Other
Primary bathroom
- Features: Double Vanity, Separate Tub/Shower, Soaking Tub
Dining room
- Features: Butlers Pantry, Separate Dining Room
Kitchen
- Features: Cabinets Stain, Eat-in Kitchen, Kitchen Island, Pantry, Stone Counters, View to Family Room
Heating
- Central, Natural Gas, Zoned
Cooling
- Ceiling Fan(s), Central Air, Zoned
Appliances
- Included: Dishwasher, Disposal, Double Oven, Gas Cooktop, Gas Water Heater, Microwave, Refrigerator
- Laundry: In Hall, Laundry Room, Upper Level
Features
- Double Vanity, Dry Bar, Entrance Foyer, High Ceilings 9 ft Main, High Ceilings 9 ft Upper, High Speed Internet, Tray Ceiling(s), Walk-In Closet(s)
- Flooring: Carpet, Luxury Vinyl, Tile
- Windows: Double Pane Windows, Insulated Windows, Window Treatments
- Basement: None
- Attic: Pull Down Stairs
- Number of fireplaces: 1
- Fireplace features: Family Room, Gas Starter
- Common walls with other units/homes: No Common Walls
Interior area
- Total structure area: 2,508
- Total interior livable area: 2,508 sqft
- Finished area above ground: 2,508
Video & virtual tour
Property
Parking
- Total spaces: 2
- Parking features: Attached, Driveway, Garage, Garage Door Opener, Garage Faces Front, Level Driveway
- Attached garage spaces: 2
- Has uncovered spaces: Yes
Accessibility
- Accessibility features: None
Features
- Levels: Two
- Stories: 2
- Patio & porch: Covered, Front Porch, Patio
- Exterior features: Rain Gutters
- Pool features: None
- Spa features: None
- Fencing: Back Yard,Privacy,Wood
- Has view: Yes
- View description: Neighborhood
- Waterfront features: None
- Body of water: None
Lot
- Size: 7,840 Square Feet
- Dimensions: 70x115
- Features: Back Yard, Front Yard, Landscaped, Rectangular Lot, Sloped
Details
- Additional structures: None
- Parcel number: 105120890000
- Other equipment: None
- Horse amenities: None
Construction
Type & style
- Home type: SingleFamily
- Architectural style: Craftsman,Traditional
- Property subtype: Single Family Residence, Residential
Materials
- Blown-In Insulation, Cement Siding, HardiPlank Type
- Foundation: Slab
- Roof: Composition,Shingle
Condition
- Resale
- New construction: No
- Year built: 2018
Utilities & green energy
- Electric: 110 Volts
- Sewer: Public Sewer
- Water: Public
- Utilities for property: Cable Available, Electricity Available, Natural Gas Available, Phone Available, Sewer Available, Underground Utilities, Water Available
Green energy
- Energy efficient items: None
- Energy generation: None
Community & HOA
Community
- Features: Clubhouse, Homeowners Assoc, Pickleball, Playground, Pool, Sidewalks, Street Lights, Tennis Court(s), Other
- Security: Carbon Monoxide Detector(s), Smoke Detector(s)
- Subdivision: Silver Oak
HOA
- Has HOA: Yes
- HOA fee: $440 annually
Location
- Region: Dallas
Financial & listing details
- Price per square foot: $150/sqft
- Tax assessed value: $390,560
- Annual tax amount: $3,427
- Date on market: 10/6/2026
- Electric utility on property: Yes
- Road surface type: Asphalt, Paved
Estimated market value
$368,700
$350,000 - $387,000
$2,368/mo
Price history
| Date | Event | Price |
|---|---|---|
| 12/7/2018 | Sold | $237,858+7.3%$95/sqft |
Source: Public Record Report a problem | ||
| 10/3/2018 | Listed for sale | $221,670$88/sqft |
Source: CCG Realty Group LLC #8462624 Report a problem | ||
Public tax history
| Year | Property taxes | Tax assessment |
|---|---|---|
| 2025 | $3,806 -3.6% | $156,224 -1.6% |
| 2024 | $3,948 -5.7% | $158,696 -2.7% |
| 2023 | $4,186 +3.4% | $163,080 +15.5% |
| 2022 | $4,048 +28.7% | $141,160 +31% |
| 2021 | $3,144 +3.2% | $107,720 +4.6% |
| 2020 | $3,047 +731.3% | $103,000 +758.3% |
| 2018 | $367 +1% | $12,000 |
| 2017 | $363 | $12,000 |
Find assessor info on the county website
Monthly payment
Est. payment
Payment breakdown
Explore the cost of this home by adjusting the details. Changes won't be saved.Climate risks
Neighborhood: 30132
Nearby schools
Schools provided by the listing agent
- Elementary: WC Abney
- Middle: Lena Mae Moses
- High: East Paulding
Source: FMLS GA. This data may not be complete. We recommend contacting the local school district to confirm school assignments for this home.
Similar homes
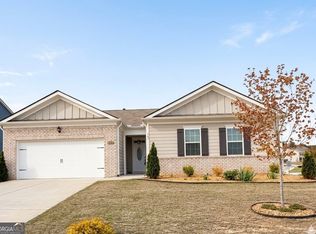
- $359,9005 bd3 ba2.5k sqft84 Chasewood Ln, Dallas, GA 30132Active

 MLS ID #10858097, Jimmy Clark, 1% Lists Greater Atlanta. GAMLS
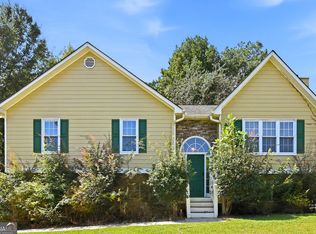
 - $385,0004 bd2 ba2.2k sqft183 Durana Way, Dallas, GA 30132Active
 MLS ID #10841997, Tiffany C Banks Wade, Maximum One Grt. Atl. REALTORS. GAMLS
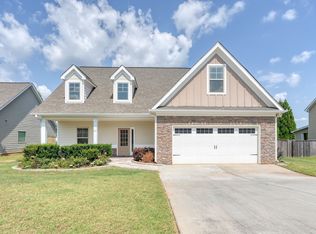
 - $350,0004 bd3 ba2.6k sqft78 Summer Lake Pl, Dallas, GA 30157Active
 MLS ID #10867504, Arthur Chung, EveryState. GAMLS
 - $400,0004 bd3 ba2.1k sqft97 Unicoi Way, Dallas, GA 30132Active
 MLS ID #10850892, Jules Harper, Keller Williams Realty. GAMLS
 - $409,9004 bd3 ba2k sqft22 Azalea Lakes Dr, Dallas, GA 30157ActiveMLS ID #10867539, Mark Spain, Mark Spain Real Estate. GAMLS
- $359,9004 bd3 ba2.2k sqft635 River Run Dr, Dallas, GA 30132ActiveMLS ID #10853745, Emily Herdt, HomeSmart. GAMLS
- $430,0005 bd3 ba2.8k sqft525 Sweet Bay Ln, Dallas, GA 30132ActiveMLS ID #10852917, Toni Clemons, Atlanta Communities. GAMLS
- $369,0004 bd2 ba2.1k sqft752 Stable View Loop, Dallas, GA 30132ActiveMLS ID #10823483, Peter Webster, Realty One Group Edge. GAMLS
- $365,0004 bd3 ba2k sqft70 S Beckman Ct, Dallas, GA 30132ActiveMLS ID #10793892, Eric Baham, Sovereign Real Estate Group. GAMLS
- $374,8004 bd3 ba2.3k sqft138 Springer Pkwy, Dallas, GA 30132ActiveMLS ID #10804838, Courtney Jeromin, Atlanta Communities. GAMLS
- $375,0004 bd3 ba2.9k sqft84 Candy Lilly Ct, Dallas, GA 30157ActiveMLS ID #10853829, Shaunda McFarlin, Keller Williams West Atlanta. GAMLS
- $419,9005 bd3 ba2.8k sqft229 Sweet Bay Ln, Dallas, GA 30132ActiveMLS ID #10818544, Sean Anderson, Atlanta Communities. GAMLS
- $425,0005 bd4 ba3.6k sqft307 Valley View Trl, Dallas, GA 30132ActiveMLS ID #10761244, Mark Spain, Mark Spain Real Estate. GAMLS
- $358,9004 bd3 ba2.8k sqft1016 Saddle Brooke Dr, Dallas, GA 30132ActiveMLS ID #10776673, Blake Keathley, EveryState. GAMLS
- $395,0005 bd3 ba3.2k sqft123 Possum Creek Ln, Dallas, GA 30132ActiveMLS ID #10853420, Tony Hunter, Coldwell Banker Realty. GAMLS
- $370,0003 bd3 ba2.9k sqft76 Foliage Ct, Dallas, GA 30132ActiveMLS ID #10719219, Eric Baham, Sovereign Real Estate Group. GAMLS
- $409,0004 bd3 ba2.6k sqft94 Summit Pointe Ct, Dallas, GA 30132ActiveMLS ID #10843949, Sekhar Putta, Maximum One Executive Realtors. GAMLS
- $333,9004 bd3 ba1.7k sqft100 Valley Brook Way, Dallas, GA 30132ActiveMLS ID #10806726, Lawrence Jackson, Atlanta Communities. GAMLS
