Tucked at the end of a quiet cul de sac, this charming stone and siding home with a rocking chair front porch is ready to welcome you in. Hardwood floors flow through the open main level, where the bright living room centers around a stone surround fireplace and opens right into the kitchen. This kitchen is made for gathering, with crisp white cabinetry, granite countertops, subway tile backsplash, stainless steel appliances including a gas range, a pantry, and a generous center island with plenty of seating for your loved ones. French doors lead out to the screened porch with string lights and peaceful wooded views, the perfect spot for morning coffee or easy evenings. A powder room completes the main level. Upstairs, the primary suite is a true retreat with a tray ceiling, walk in closet, and spa style bath featuring a double vanity, soaking tub, and tiled shower with sleek black framed glass. The secondary bedrooms are bright and inviting and share a hall bath with a double vanity. The lower level offers flexible bonus space with shiplap walls and a sliding barn door, ready for a media area, home gym, or hobby space, plus extra storage. Outside, the private wood fenced backyard backs to trees and includes a covered patio for outdoor dining. And the lifestyle here is hard to beat: an oversized pool with play pad, tennis and pickleball leagues, walking trails, and HOA social events that make it easy to feel right at home. Because nothing feels better than bringing you home.
Active
Price cut: $9.9K (11/13)
$450,000
447 Cobblestone Trl, Dallas, GA 30132
4beds
2,056sqft
Single Family Residence
Built in 2019
0.29 Acres Lot
$448,100 Zestimate®
$219/sqft
$73/mo HOA
What's special
Stone surround fireplaceRocking chair front porchQuiet cul de sacWalk in closetSubway tile backsplashGranite countertopsCrisp white cabinetry
- 16 days
- 309
- 25
Zillow last checked:
Listing updated:
Listed by:
Connie Carlson 678-488-9646,
Real Broker, LLC
Source: GAMLS,MLS#: 10884110
Facts & features
Interior
Bedrooms & bathrooms
- Bedrooms: 4
- Bathrooms: 4
- Full bathrooms: 3
- 1/2 bathrooms: 1
Rooms
- Room types: Foyer
Kitchen
- Features: Kitchen Island, Walk-in Pantry
Heating
- Forced Air, Natural Gas
Cooling
- Central Air, Electric
Appliances
- Included: Dishwasher, Disposal, Dryer, Gas Water Heater, Microwave, Refrigerator, Washer
- Laundry: Laundry Closet, Upper Level
Features
- High Ceilings, Walk-In Closet(s)
- Flooring: Carpet, Hardwood, Tile
- Windows: Double Pane Windows
- Basement: Bath/Stubbed,Daylight,Exterior Entry,Full,Unfinished
- Attic: Pull Down Stairs
- Number of fireplaces: 1
- Fireplace features: Factory Built, Gas Log, Gas Starter
- Common walls with other units/homes: No Common Walls
Interior area
- Total structure area: 2,056
- Total interior livable area: 2,056 sqft
- Finished area above ground: 2,056
- Finished area below ground: 0
Property
Parking
- Total spaces: 2
- Parking features: Garage, Garage Door Opener
- Has garage: Yes
Features
- Levels: Two
- Stories: 2
- Patio & porch: Screened
- Fencing: Back Yard,Fenced,Wood
- Has view: Yes
- View description: City
- Body of water: None
Lot
- Size: 0.29 Acres
- Features: Cul-De-Sac
- Residential vegetation: Cleared
Details
- Parcel number: 84448
Construction
Type & style
- Home type: SingleFamily
- Architectural style: Traditional
- Property subtype: Single Family Residence
Materials
- Concrete, Stone
- Foundation: Pillar/Post/Pier
- Roof: Composition
Condition
- Resale
- New construction: No
- Year built: 2019
Utilities & green energy
- Sewer: Public Sewer
- Water: Public
- Utilities for property: Cable Available, Electricity Available, Natural Gas Available, Phone Available, Sewer Available, Underground Utilities, Water Available
Community & HOA
Community
- Features: Clubhouse, Playground, Pool, Sidewalks, Street Lights, Swim Team, Tennis Court(s)
- Security: Carbon Monoxide Detector(s), Smoke Detector(s)
- Subdivision: Seven Hills
HOA
- Has HOA: Yes
- Services included: Management Fee, Swimming, Tennis
- HOA fee: $875 annually
Location
- Region: Dallas
Financial & listing details
- Price per square foot: $219/sqft
- Tax assessed value: $448,410
- Annual tax amount: $4,278
- Date on market: 11/3/2026
- Cumulative days on market: 16 days
- Listing agreement: Exclusive Right To Sell
- Listing terms: 1031 Exchange,Cash,Conventional,FHA,VA Loan
- Electric utility on property: Yes
Estimated market value
$448,100
$426,000 - $471,000
$2,313/mo
Price history
| Date | Event | Price |
|---|---|---|
| 11/13/2026 | Price change | $450,000-2.2%$219/sqft |
Source:  GAMLS #10884110 Report a problem | ||
| 11/3/2026 | Listed for sale | $459,900+57.1%$224/sqft |
Source:  FMLS GA #7863232 Report a problem | ||
| 10/31/2019 | Sold | $292,800+1%$142/sqft |
Source:  GAMLS #8542378 Report a problem | ||
| 7/17/2019 | Listing removed | $289,900$141/sqft |
Source: Seven Hills Report a problem | ||
| 6/24/2019 | Listed for sale | $289,900$141/sqft |
Source: Seven Hills Report a problem | ||
Public tax history
| Year | Property taxes | Tax assessment |
|---|---|---|
| 2025 | $4,283 +5.2% | $179,364 +9.7% |
| 2024 | $4,071 -7.1% | $163,544 -4.1% |
| 2023 | $4,381 +5.3% | $170,584 +17.6% |
| 2022 | $4,160 +24.4% | $145,000 +26.7% |
| 2021 | $3,343 +1.6% | $114,400 +3.1% |
| 2020 | $3,288 +530.2% | $111,000 +549.9% |
| 2018 | $522 | $17,080 |
Find assessor info on the county website
Monthly payment
Est. payment
Payment breakdown
Explore the cost of this home by adjusting the details. Changes won't be saved.Climate risks
Neighborhood: 30132
Nearby schools
Schools provided by the listing agent
- Elementary: Shelton
- Middle: McClure
- High: North Paulding
Source: GAMLS. This data may not be complete. We recommend contacting the local school district to confirm school assignments for this home.

Similar homes
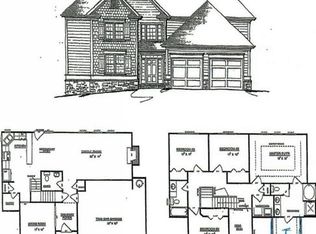
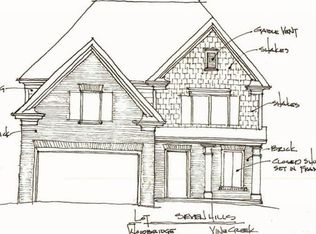
- $465,0004 bd4 ba2.8k sqft70 River Birch Trce, Dallas, GA 30132Active
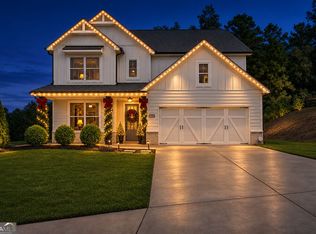
 MLS ID #10830889, Sunshine Thompson, Orchard Brokerage, LLC. GAMLS
- $434,9994 bd3 ba2.4k sqft137 Unicoi Way, Dallas, GA 30132Active
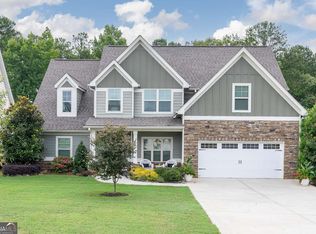 MLS ID #10818830, Denise Nunley, Keller Williams Northwest. GAMLS
- $440,0005 bd3 ba2.8k sqft762 Bentleaf Dr, Dallas, GA 30132Active
 MLS ID #10718923, Jennifer Cowan, Real Broker, LLC. GAMLS
- $555,0005 bd4 ba2.9k sqft138 Daffodil Lndg, Dallas, GA 30132Active
 MLS ID #10887934, The Realty Queen and Team, Keller Williams Northwest. GAMLS
- $560,0005 bd4 ba2.8k sqft1308 Double Branches Ln, Dallas, GA 30132ActiveMLS ID #10810991, Jackie Rollizo, Compass. GAMLS
- $399,0004 bd3 ba2.6k sqft94 Summit Pointe Ct, Dallas, GA 30132ActiveMLS ID #10843949, Sekhar Putta, Maximum One Executive Realtors. GAMLS
- $390,0005 bd5 ba2.7k sqft96 Crepe Myrtle Way, Dallas, GA 30132ActiveMLS ID #10815527, Don Goodner, Atlanta Communities. GAMLS
- $349,0004 bd3 ba2.1k sqft252 Parkmont Way, Dallas, GA 30132ActiveMLS ID #10825519, Brandy D Black, Keller Williams Realty Partners. GAMLS
- $370,0004 bd3 ba2.3k sqft264 Laurelcrest Ln, Dallas, GA 30132Active Under ContractMLS ID #10789559, Heather Doppelheuer, Sanders Real Estate. GAMLS
- $465,0003 bd3 ba2k sqft174 Brookstone Park E, Acworth, GA 30101ActiveMLS ID #10885696, Sam Gullion, Keller Williams Realty. GAMLS
- $445,9004 bd4 ba2.9k sqft669 Fairway Dr, Acworth, GA 30101ActiveMLS ID #10789805, Andrea Reed, Atlanta Communities. GAMLS
- $435,0003 bd3 ba1.7k sqft17 Lilyfield Ln, Acworth, GA 30101ActiveMLS ID #10841192, Karen Hodges, Dwelli. GAMLS
- $455,0005 bd3 ba3k sqft397 Royal Sunset Dr, Dallas, GA 30157ActiveMLS ID #10848259, Don Goodner, Atlanta Communities. GAMLS
- $385,0004 bd2 ba1.8k sqft49 Majestic Oak Cir, Dallas, GA 30132ActiveMLS ID #10885328, Cassandra M Bickel, ERA Sunrise Realty. GAMLS
- $610,0005 bd3 ba2.8k sqft54 Dupont Ct, Dallas, GA 30132ActiveMLS ID #10883013, Nicole M France, RE/MAX Center. GAMLS
- $418,0003 bd2 ba2.1k sqft4524 Spring Mountain Ln, Powder Springs, GA 30127ActiveMLS ID #10883529, LME Realty, Keller Williams Realty. GAMLS
- $469,0004 bd3 ba2.3k sqft2784 Summer Ridge Ln NW, Kennesaw, GA 30152ActiveMLS ID #10848073, Mooney Group, Inc., The Rezerve. GAMLS
- $390,0004 bd3 ba2.1k sqft58 Macland Mill Ct, Dallas, GA 30157ActiveMLS ID #10810187, Maninga Capehart, HomeSmart. GAMLS
- $348,9005 bd3 ba2.4k sqft201 Hayes Park Dr, Dallas, GA 30132ActiveMLS ID #10802714, Cyndi Hambrick-Grizzle, Atlanta Communities. GAMLS
- $375,0005 bd3 ba2.9k sqft277 Cedar Bay Cir, Dallas, GA 30157ActiveMLS ID #10770553, Lorraine Danielson, Atlanta Communities. GAMLS
