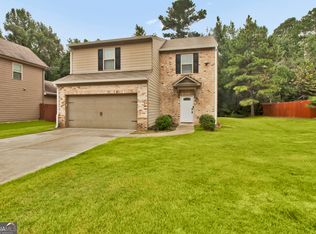
Move-in ready 4-bedroom, 3.5-bath home in the Highlands North subdivision on a quiet cul-de-sac lot in Dallas, Georgia, backing to mature trees for added privacy in Paulding County. Built in 2017 and thoughtfully upgraded by its original owners, this 1,990-square-foot home sits on a 0.19-acre lot and offers primary suites on both the main and upper levels, each with a walk-in closet, well suited for guests, a home office, or extended family. The open-concept kitchen features granite countertops, a tile backsplash, a stainless steel dishwasher, and a farmhouse-style double-basin sink, flowing into a vaulted-ceiling great room with a ceiling fan, perfect for entertaining. The downstairs primary bath includes a soaking tub with a tiled surround, a separate glass-enclosed shower, and a single-sink vanity. New flooring runs throughout the home, along with updated ceiling fans, blinds, and gutters, and the staircase features a designer black stair-riser accent. One upstairs bedroom is currently set up as a home office, ideal for remote work. The cul-de-sac location offers minimal through traffic and limited street parking. Outside, the fully fenced, low-maintenance backyard includes a patio, a storage shed, and an attached two-car garage. Located in the Highlands North community in Paulding County near Hiram and the Dallas, Georgia downtown corridor, with convenient access to I-20 for commuters heading into west Atlanta. Priced to sell on a private, tree-lined cul-de-sac lot in Dallas, Georgia. Schedule your showing today.
Active
$350,000
741 Scotland Dr, Dallas, GA 30132
4beds
1,990sqft
Single Family Residence
Built in 2017
8,276 Square Feet Lot
$348,100 Zestimate®
$176/sqft
$41/mo HOA
What's special
Farmhouse-style double-basin sinkStorage shedFully fenced low-maintenance backyardAttached two-car garageUpdated ceiling fansWalk-in closetStainless steel dishwasher
- 19 days
- 333
- 38
Zillow last checked:
Listing updated:
Listed by:
Jemel Smith 770-891-2554,
Crye-Leike, Realtors
Source: GAMLS,MLS#: 10848004
Facts & features
Interior
Bedrooms & bathrooms
- Bedrooms: 4
- Bathrooms: 4
- Full bathrooms: 3
- 1/2 bathrooms: 1
- Main level bathrooms: 1
- Main level bedrooms: 1
Rooms
- Room types: Laundry, Office
Dining room
- Features: Dining Rm/Living Rm Combo
Kitchen
- Features: Solid Surface Counters
Heating
- Forced Air
Cooling
- Central Air
Appliances
- Included: Dishwasher, Disposal, Electric Water Heater, Microwave, Refrigerator
- Laundry: Upper Level, Laundry Closet
Features
- Walk-In Closet(s), Double Vanity, Master On Main Level
- Flooring: Carpet, Vinyl
- Windows: Double Pane Windows
- Basement: None
- Has fireplace: No
- Common walls with other units/homes: No Common Walls
Interior area
- Total structure area: 1,990
- Total interior livable area: 1,990 sqft
- Finished area above ground: 1,990
- Finished area below ground: 0
Property
Parking
- Total spaces: 2
- Parking features: Attached, Garage
- Has attached garage: Yes
Accessibility
- Accessibility features: Other
Features
- Levels: One and One Half
- Stories: 1
- Patio & porch: Patio
- Fencing: Fenced,Back Yard
Lot
- Size: 8,276 Square Feet
- Features: Level
Details
- Additional structures: Shed(s)
- Parcel number: 72928
Construction
Type & style
- Home type: SingleFamily
- Architectural style: Traditional
- Property subtype: Single Family Residence
Materials
- Press Board
- Foundation: Slab
- Roof: Composition
Condition
- Resale
- New construction: No
- Year built: 2017
Utilities & green energy
- Electric: 220 Volts
- Sewer: Septic Tank
- Water: Public
- Utilities for property: Electricity Available, Cable Available, Water Available
Community & HOA
Community
- Features: None
- Security: Smoke Detector(s)
- Subdivision: Highlands North Ph II
HOA
- Has HOA: Yes
- Services included: Maintenance Grounds, Management Fee
- HOA fee: $492 annually
Location
- Region: Dallas
Financial & listing details
- Price per square foot: $176/sqft
- Tax assessed value: $337,960
- Annual tax amount: $3,280
- Date on market: 9/17/2026
- Cumulative days on market: 19 days
- Listing agreement: Exclusive Right To Sell
- Listing terms: Cash,Conventional,FHA,VA Loan
- Electric utility on property: Yes
Estimated market value
$348,100
$331,000 - $366,000
$2,340/mo
Price history
| Date | Event | Price |
|---|---|---|
| 9/17/2026 | Listed for sale | $350,000+66.7%$176/sqft |
Source:  GAMLS #10848004 Report a problem GAMLS #10848004 Report a problem | ||
| 6/30/2017 | Sold | $209,900$105/sqft |
Source: Public Record Report a problem | ||
Public tax history
| Year | Property taxes | Tax assessment |
|---|---|---|
| 2025 | $3,282 -5% | $135,184 -3% |
| 2024 | $3,457 -4.6% | $139,348 -1.5% |
| 2023 | $3,623 +2.1% | $141,512 +14.1% |
| 2022 | $3,550 +31.2% | $124,036 +33.4% |
| 2021 | $2,707 +9.1% | $92,992 +10.5% |
| 2020 | $2,481 +16.3% | $84,192 +17.4% |
| 2018 | $2,134 +782.2% | $71,716 +796.5% |
| 2017 | $242 +11.1% | $8,000 +11.1% |
| 2016 | $218 | $7,200 +20% |
| 2015 | $218 | $6,000 +305.4% |
| 2014 | -- | $1,480 |
| 2013 | $47 | $1,480 |
| 2012 | -- | -- |
| 2011 | -- | -- |
| 2010 | -- | -- |
Find assessor info on the county website
Monthly payment
Est. payment
Payment breakdown
Explore the cost of this home by adjusting the details. Changes won't be saved.Climate risks
Neighborhood: 30132
Nearby schools
Schools provided by the listing agent
- Elementary: Northside
- Middle: East Paulding
- High: East Paulding
Source: GAMLS. This data may not be complete. We recommend contacting the local school district to confirm school assignments for this home.
Similar homes
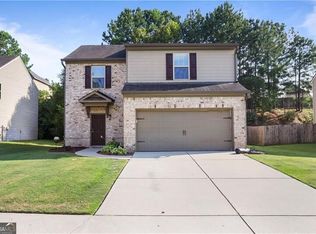
- $385,0004 bd3 ba2k sqft66 Buck Trl, Dallas, GA 30132Active

 MLS ID #10793938, Nicole M France, RE/MAX Center. GAMLS
 - $345,0003 bd2 ba1.3k sqft46 Appaloosa Dr, Dallas, GA 30132Active
 MLS ID #10824504, Mark Spain, Mark Spain Real Estate. GAMLS
 - $322,5003 bd2 ba1.5k sqft233 McBee Pl, Dallas, GA 30132Active
 MLS ID #10847204, Thom Holt, Realty One Group Edge. GAMLS
 - $374,8004 bd3 ba2.3k sqft138 Springer Pkwy, Dallas, GA 30132Active
 MLS ID #10804838, Courtney Jeromin, Atlanta Communities. GAMLS
 - $369,5004 bd3 ba2.7k sqft209 Randy Way, Dallas, GA 30132ActiveMLS ID #10772730, Renee Cagle, Maximum One Realty Greater Atlanta. GAMLS
- $449,9004 bd4 ba2.2k sqft45 Oakley Way, Dallas, GA 30132ActiveMLS ID #10866479, Justine Derby, Real Broker, LLC. GAMLS
- $285,0003 bd3 ba1.7k sqft617 Arrowhead Dr, Dallas, GA 30132For Sale
 MLS ID #7850022, Niki Pitts, Keller Williams Realty Cityside. FMLS GA
 - $409,0004 bd3 ba2.6k sqft94 Summit Pointe Ct, Dallas, GA 30132ActiveMLS ID #10843949, Sekhar Putta, Maximum One Executive Realtors. GAMLS
- $395,0004 bd3 ba2.6k sqft215 Summit Pointe Dr, Dallas, GA 30132ActiveMLS ID #10767655, Nahkema Parker, Keller Williams Realty. GAMLS
- $350,0005 bd3 ba2.5k sqft107 Arbor Creek Trl, Dallas, GA 30157ActiveMLS ID #10829662, Erin A Ruff, Maximum One Grt. Atl. REALTORS. GAMLS
- $354,9003 bd2 ba1.5k sqft61 Majestic Oak Cir, Dallas, GA 30132ActiveMLS ID #10851422, Rhonda Cheek, Harry Norman Realtors. GAMLS
- $350,0003 bd2 ba2.2k sqft481 Don Cir SW, Kennesaw, GA 30064ActiveMLS ID #10866627, Carrie L Horner, LOCAL Realty. GAMLS
- $365,0003 bd2 ba2.1k sqft256 Spring Meadows Ave, Dallas, GA 30157ActiveMLS ID #10798881, Christie Welch Carroll, Prestige Home Brokers. GAMLS
- $369,9004 bd3 ba2k sqft297 Ajo Way, Dallas, GA 30157ActiveMLS ID #10827782, Tammy M Casey, Elite Group Georgia. GAMLS
- $378,0004 bd2 ba1.8k sqft2705 Abbotts Glen Pl NW, Acworth, GA 30101ActiveMLS ID #10857344, Nicole Ricker, Atlanta Communities. GAMLS
- $310,0004 bd3 ba1.9k sqft188 Pilgrim Ln, Powder Springs, GA 30127ActiveMLS ID #10856201, Hollie M Turner, Self Property Advisors. GAMLS
- $349,0004 bd3 ba1.4k sqft321 Four Oaks Dr, Powder Springs, GA 30127ActiveMLS ID #10832296, Kaiya Dowtin, Dowtin Realty & Co.. GAMLS
- $285,0003 bd2 ba1.3k sqft211 W Bridge Dr, Dallas, GA 30157Active Under ContractMLS ID #10838693, Fatima Schnoor, eXp Realty. GAMLS
- $425,0004 bd3 ba2k sqft61 Rushing View Gln, Dallas, GA 30157ActiveMLS ID #10654773, Shuna Norton, Sanders Real Estate. GAMLS
