Welcome home to this beautifully maintained 3-bedroom, 2.5-bath residence nestled in a desirable HOA community in Dallas, GA. Designed with today's lifestyle in mind, this open-concept floor plan offers seamless flow between the living, dining, and kitchen areas, creating the perfect space for both everyday living and entertaining. The kitchen features stainless steel appliances and ample cabinet and counter space, making meal preparation a delight. The inviting family room is anchored by a cozy fireplace, creating the perfect spot to gather with family and friends or relax on cooler evenings. Upstairs, you'll find spacious bedrooms, including a comfortable primary suite designed for relaxation. Step outside to enjoy the great fenced-in backyard-ideal for pets, play, gardening, or simply unwinding after a long day. Located in a quiet, well-maintained neighborhood, this home offers convenient access to schools, shopping, dining, and everyday amenities while maintaining a peaceful residential feel. Don't miss this opportunity to own a move-in-ready home in one of Dallas's most sought-after communities!
Active
$300,000
485 Arrowhead Dr, Dallas, GA 30132
3beds
1,544sqft
Single Family Residence
Built in 2016
5,227 Square Feet Lot
$298,700 Zestimate®
$194/sqft
$140/mo HOA
What's special
Cozy fireplaceGreat fenced-in backyardOpen-concept floor planInviting family roomSpacious bedrooms
- 104 days
- 138
- 9
Zillow last checked:
Listing updated:
Listed by:
Wendi Robinson 706-564-5623,
Coldwell Banker Realty
Source: GAMLS,MLS#: 10791947
Facts & features
Interior
Bedrooms & bathrooms
- Bedrooms: 3
- Bathrooms: 3
- Full bathrooms: 2
- 1/2 bathrooms: 1
Rooms
- Room types: Family Room
Kitchen
- Features: Breakfast Area, Breakfast Bar, Pantry
Heating
- Central, Forced Air, Natural Gas
Cooling
- Central Air, Electric
Appliances
- Included: Dishwasher, Disposal, Electric Water Heater, Microwave, Refrigerator
- Laundry: Laundry Closet, Upper Level
Features
- Walk-In Closet(s)
- Flooring: Carpet, Other, Vinyl
- Basement: None
- Number of fireplaces: 1
- Fireplace features: Family Room, Gas Starter
- Common walls with other units/homes: No Common Walls
Interior area
- Total structure area: 1,544
- Total interior livable area: 1,544 sqft
- Finished area above ground: 1,544
- Finished area below ground: 0
Property
Parking
- Total spaces: 2
- Parking features: Attached, Garage, Garage Door Opener
- Has attached garage: Yes
Features
- Levels: Two
- Stories: 2
- Patio & porch: Patio
- Fencing: Back Yard,Fenced,Privacy
- Body of water: None
Lot
- Size: 5,227 Square Feet
- Features: Level
Details
- Parcel number: 64037
Construction
Type & style
- Home type: SingleFamily
- Architectural style: Traditional
- Property subtype: Single Family Residence
Materials
- Vinyl Siding
- Foundation: Slab
- Roof: Composition
Condition
- Resale
- New construction: No
- Year built: 2016
Utilities & green energy
- Electric: 220 Volts
- Sewer: Public Sewer
- Water: Public
- Utilities for property: Cable Available, Electricity Available, High Speed Internet, Natural Gas Available, Underground Utilities
Community & HOA
Community
- Features: Playground, Pool, Sidewalks, Street Lights
- Security: Carbon Monoxide Detector(s), Security System, Smoke Detector(s)
- Subdivision: Cottage Cove
HOA
- Has HOA: Yes
- Services included: Other
- HOA fee: $1,680 annually
Location
- Region: Dallas
Financial & listing details
- Price per square foot: $194/sqft
- Tax assessed value: $320,200
- Annual tax amount: $3,186
- Date on market: 6/24/2026
- Cumulative days on market: 104 days
- Listing agreement: Exclusive Right To Sell
- Listing terms: Cash,Conventional,FHA,VA Loan
- Electric utility on property: Yes
Estimated market value
$298,700
$284,000 - $314,000
$1,878/mo
Price history
| Date | Event | Price |
|---|---|---|
| 6/24/2026 | Listed for sale | $300,000-4.7%$194/sqft |
Source:  FMLS GA #7793687 Report a problem FMLS GA #7793687 Report a problem | ||
| 11/18/2022 | Sold | $314,900$204/sqft |
Source: FMLS GA #7057395 Report a problem | ||
| 9/26/2022 | Pending sale | $314,900$204/sqft |
Source:  GAMLS #10053719 Report a problem GAMLS #10053719 Report a problem | ||
| 9/17/2022 | Price change | $314,900-3%$204/sqft |
Source: GAMLS #10053719 Report a problem | ||
| 9/10/2022 | Price change | $324,500-0.1%$210/sqft |
Source: GAMLS #10053719 Report a problem | ||
| 8/18/2022 | Price change | $324,900-1.5%$210/sqft |
Source: GAMLS #10053719 Report a problem | ||
| 7/20/2022 | Price change | $329,900-4.3%$214/sqft |
Source: GAMLS #10053719 Report a problem | ||
| 7/8/2022 | Price change | $344,900-1.4%$223/sqft |
Source: FMLS GA #7057395 Report a problem | ||
| 6/17/2022 | Price change | $349,8000%$227/sqft |
Source: GAMLS #10053719 Report a problem | ||
| 5/31/2022 | Listed for sale | $349,900+13.1%$227/sqft |
Source: GAMLS #10053719 Report a problem | ||
| 4/12/2022 | Sold | $309,300+127.4%$200/sqft |
Source: Public Record Report a problem | ||
| 7/29/2016 | Sold | $136,000$88/sqft |
Source: Public Record Report a problem | ||
Public tax history
| Year | Property taxes | Tax assessment |
|---|---|---|
| 2025 | $3,186 +5.7% | $128,080 +7.9% |
| 2024 | $3,015 -6.3% | $118,740 -3.8% |
| 2023 | $3,218 +14.6% | $123,424 +25.3% |
| 2022 | $2,808 +41.7% | $98,492 +43.6% |
| 2021 | $1,982 +0.8% | $68,596 +2.2% |
| 2020 | $1,967 +22.6% | $67,152 +23.4% |
| 2018 | $1,605 +4.1% | $54,408 +6.6% |
| 2017 | $1,543 +2899.4% | $51,016 +2352.7% |
| 2016 | $51 | $2,080 |
| 2015 | $51 | $2,080 +116.7% |
| 2014 | -- | $960 |
| 2013 | $30 | $960 |
| 2012 | -- | -- |
| 2011 | -- | -- |
| 2010 | -- | -- |
| 2009 | -- | $9,800 |
Find assessor info on the county website
Monthly payment
Est. payment
Payment breakdown
Explore the cost of this home by adjusting the details. Changes won't be saved.Climate risks
Neighborhood: 30132
Nearby schools
Schools provided by the listing agent
- Elementary: Dallas
- Middle: P.B. Ritch
- High: East Paulding
Source: GAMLS. This data may not be complete. We recommend contacting the local school district to confirm school assignments for this home.
Similar homes
- $349,0003 bd2 ba1.6k sqft379 Evans Mill Dr, Dallas, GA 30157Active
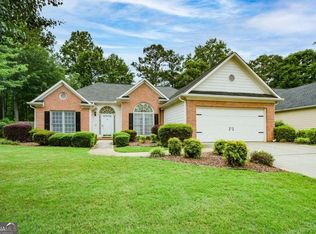
 MLS ID #10838051, Marsha Floyd, Coldwell Banker Realty. GAMLS
 - $285,0003 bd3 ba1.2k sqft108 Greystone Way, Hiram, GA 30141Active
 MLS ID #10764101, LME Realty, Keller Williams Realty. GAMLS
 - $334,8993 bd3 ba1.6k sqft207 Overlook Ct, Dallas, GA 30157Active
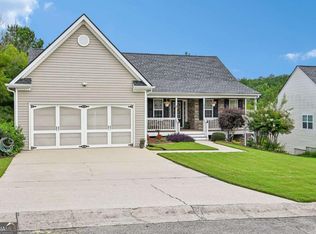 MLS ID #10825509, Kyle W Duncan, RE/MAX Pure. GAMLS
 - $298,9003 bd3 ba1.9k sqft411 Crescent Woode Dr, Dallas, GA 30157Active
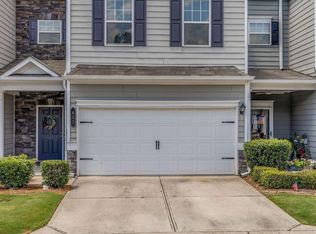 MLS ID #10811565, Kira Oliver, Norluxe Realty. GAMLS
 - $300,0003 bd3 ba1.9k sqft37 Rocky Knl, Dallas, GA 30157ActiveMLS ID #10822586, Sherman Edgerson, Keller Williams West Atlanta. GAMLS
- $360,0004 bd3 ba2.1k sqft252 Parkmont Way, Dallas, GA 30132ActiveMLS ID #10825519, Brandy D Black, Keller Williams Realty Partners. GAMLS
- $390,0004 bd3 ba2.1k sqft58 Macland Mill Ct, Dallas, GA 30157ActiveMLS ID #10810187, Maninga Capehart, HomeSmart. GAMLS
- $300,0004 bd3 ba1.8k sqft141 Mulberry Dr, Dallas, GA 30157ActiveMLS ID #10779301, Stacey Wyatt Group, eXp Realty. GAMLS
- $350,0003 bd3 ba1.8k sqft236 Shenandoah Dr, Hiram, GA 30141ActiveMLS ID #10843905, Lisa Simpson, I Heart Atlanta Brokerage. GAMLS
- $315,0003 bd2 ba2.1k sqft67 Mossy Oak Ln, Dallas, GA 30157ActiveMLS ID #10807356, Chris Johnson, Atlanta Communities. GAMLS
- $279,9003 bd2 ba1.3k sqft89 Kristie Cir, Powder Springs, GA 30127ActiveMLS ID #10834051, Tiffany Cooper, Atlanta Communities. GAMLS
- $370,0004 bd3 ba1.9k sqft241 Muskogee Dr, Dallas, GA 30132ActiveMLS ID #10826442, Madison Brokaw, Atlanta Communities. GAMLS
- $324,9992 bd2 ba1.5k sqft326 Camry Cir, Dallas, GA 30157ActiveMLS ID #10788163, The Premier Group, Keller Williams Realty Partners. GAMLS
- $320,0003 bd2 ba1.9k sqft245 London Ln, Hiram, GA 30141For Sale
 MLS ID #7818213, Alisha Lawton, LPT Realty, LLC. FMLS GA
 - $364,9003 bd2 ba1.6k sqft279 Campground School Rd, Dallas, GA 30157ActiveMLS ID #10844171, Valerie M Lowery, Redfin Corporation. GAMLS
- $354,9003 bd2 ba1.5k sqft61 Majestic Oak Cir, Dallas, GA 30132ActiveMLS ID #10851422, Rhonda Cheek, Harry Norman Realtors. GAMLS
- $350,0003 bd2 ba1.6k sqft462 Whitby Dr, Douglasville, GA 30134ActiveMLS ID #10848126, LME Realty, Keller Williams Realty. GAMLS
- $319,9993 bd2 ba1.4k sqft6575 Highway 101 N, Rockmart, GA 30153ActiveMLS ID #10809320, Lyssa M Nunn, Maximum One Realty Greater Atlanta. GAMLS
- $325,0003 bd2 ba1.9k sqft3622 Winding Trail Dr, Douglasville, GA 30135ActiveMLS ID #10844780, Lynn O'Brien, Keller Williams Realty Partners. GAMLS
- $345,0003 bd2 ba1.3k sqft5506 Muirwood Ct, Powder Springs, GA 30127ActiveMLS ID #10844632, Wilson Nguyen, Simply Homes ATL. GAMLS
