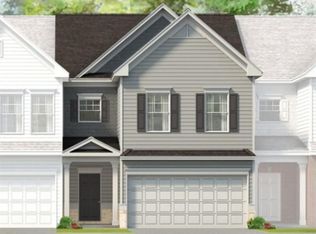
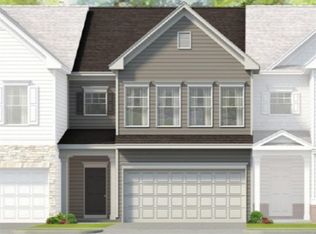
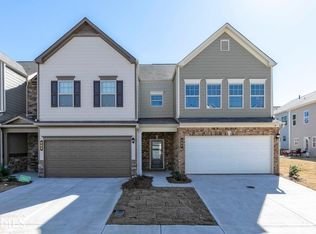
Welcome to this beautifully maintained home in the sought-after Barrett Chase Subdivision! Built in 2020, this spacious 3-bedroom, 2.5-bath residence offers approximately 1,976 square feet of thoughtfully designed living space with modern finishes, functional flow, and timeless appeal. Step inside to updated flooring throughout the main level, crown molding, and an inviting open-concept layout perfect for everyday living and entertaining. The bright eat-in kitchen features granite countertops, white cabinetry, a breakfast bar island, ample storage, and a seamless view into the spacious fireside family room, creating the ideal gathering space for family and guests alike. Upstairs, all bedrooms are privately situated, including the oversized primary suite designed for comfort and relaxation. The ensuite bath offers dual vanities, a separate soaking tub and shower, and generous walk-in closets. Secondary bedrooms are spacious and well-appointed with plenty of closet space throughout the home. Additional highlights include a convenient 2-car garage, abundant storage, and pride of ownership evident throughout this well-kept home. Located in desirable Dallas, Georgia, Barrett Chase offers convenient access to shopping, dining, parks, schools, and everyday conveniences. Enjoy being just minutes from local favorites, grocery stores, restaurants, and easy access to major roadways for commuting. Nearby parks, walking trails, and recreational amenities make this an ideal location for those seeking both comfort and convenience in a growing Paulding County community.
Active
Price cut: $10K (9/23)
$300,000
37 Rocky Knl, Dallas, GA 30157
3beds
1,976sqft
Townhouse
Built in 2020
2,613 Square Feet Lot
$299,600 Zestimate®
$152/sqft
$90/mo HOA
What's special
Modern finishesCrown moldingBreakfast bar islandInviting open-concept layoutBright eat-in kitchenFunctional flowGenerous walk-in closets
- 60 days
- 171
- 13
Zillow last checked:
Listing updated:
Listed by:
Sherman Edgerson 901-883-0801,
Keller Williams West Atlanta
Source: GAMLS,MLS#: 10822586
Facts & features
Interior
Bedrooms & bathrooms
- Bedrooms: 3
- Bathrooms: 3
- Full bathrooms: 2
- 1/2 bathrooms: 1
Rooms
- Room types: Foyer, Laundry, Other
Kitchen
- Features: Breakfast Area, Breakfast Bar, Kitchen Island, Pantry, Solid Surface Counters
Heating
- Central
Cooling
- Attic Fan, Ceiling Fan(s)
Appliances
- Included: Disposal, Microwave, Refrigerator
- Laundry: Upper Level
Features
- Double Vanity, Tray Ceiling(s), Walk-In Closet(s)
- Flooring: Carpet, Vinyl
- Windows: Double Pane Windows
- Basement: None
- Number of fireplaces: 1
- Fireplace features: Factory Built, Family Room
- Common walls with other units/homes: End Unit,No One Above,No One Below
Interior area
- Total structure area: 1,976
- Total interior livable area: 1,976 sqft
- Finished area above ground: 1,976
- Finished area below ground: 0
Property
Parking
- Total spaces: 2
- Parking features: Attached, Garage, Garage Door Opener
- Has attached garage: Yes
Features
- Levels: Two
- Stories: 2
- Patio & porch: Patio
- Body of water: None
Lot
- Size: 2,613 Square Feet
- Features: Level, Private
- Residential vegetation: Wooded
Details
- Parcel number: 76343
Construction
Type & style
- Home type: Townhouse
- Architectural style: Traditional
- Property subtype: Townhouse
- Attached to another structure: Yes
Materials
- Stone
- Foundation: Slab
- Roof: Composition
Condition
- Resale
- New construction: No
- Year built: 2020
Utilities & green energy
- Sewer: Public Sewer
- Water: Public
- Utilities for property: Cable Available, Electricity Available, High Speed Internet, Natural Gas Available, Phone Available, Sewer Available, Water Available
Community & HOA
Community
- Features: Walk To Schools, Near Shopping
- Security: Carbon Monoxide Detector(s)
- Subdivision: Barrett Chase Townhomes
HOA
- Has HOA: Yes
- Services included: Other
- HOA fee: $1,080 annually
Location
- Region: Dallas
Financial & listing details
- Price per square foot: $152/sqft
- Tax assessed value: $300,190
- Annual tax amount: $2,904
- Date on market: 8/10/2026
- Cumulative days on market: 60 days
- Listing agreement: Exclusive Right To Sell
- Electric utility on property: Yes
Estimated market value
$299,600
$285,000 - $315,000
$1,997/mo
Price history
| Date | Event | Price |
|---|---|---|
| 9/23/2026 | Price change | $300,000-3.2%$152/sqft |
Source:  FMLS GA #7796307 Report a problem FMLS GA #7796307 Report a problem | ||
| 8/10/2026 | Price change | $309,990-1.3%$157/sqft |
Source:  GAMLS #10822586 Report a problem GAMLS #10822586 Report a problem | ||
| 6/29/2026 | Price change | $314,000+0%$159/sqft |
Source: GAMLS #10795218 Report a problem | ||
| 6/29/2026 | Listed for sale | $313,9930%$159/sqft |
Source: FMLS GA #7796307 Report a problem | ||
| 6/25/2026 | Listing removed | $314,000$159/sqft |
Source: GAMLS #10770738 Report a problem | ||
| 6/24/2026 | Price change | $314,000-0.9%$159/sqft |
Source: GAMLS #10770738 Report a problem | ||
| 6/17/2026 | Price change | $317,000-0.9%$160/sqft |
Source: GAMLS #10770738 Report a problem | ||
| 5/23/2026 | Listed for sale | $320,000-2.3%$162/sqft |
Source: FMLS GA #7772186 Report a problem | ||
| 10/7/2022 | Sold | $327,500+0.8%$166/sqft |
Source: FMLS GA #7112832 Report a problem | ||
| 9/18/2022 | Pending sale | $325,000$164/sqft |
Source: FMLS GA #7112832 Report a problem | ||
| 9/10/2022 | Listed for sale | $325,000+57.7%$164/sqft |
Source: FMLS GA #7112832 Report a problem | ||
| 3/4/2020 | Sold | $206,135-0.2%$104/sqft |
Source:  GAMLS #8688419 Report a problem GAMLS #8688419 Report a problem | ||
| 12/4/2019 | Pending sale | $206,580$105/sqft |
Source: SDC Realty, LLC #8688419 Report a problem | ||
| 11/13/2019 | Price change | $206,580+0.7%$105/sqft |
Source: Smith Douglas Homes Report a problem | ||
| 11/4/2019 | Listed for sale | $205,135$104/sqft |
Source: SDC Realty, LLC #8688419 Report a problem | ||
Public tax history
| Year | Property taxes | Tax assessment |
|---|---|---|
| 2025 | $2,906 -7.4% | $120,076 -5.3% |
| 2024 | $3,139 -6.3% | $126,856 -3.8% |
| 2023 | $3,349 +5.6% | $131,916 +18.9% |
| 2022 | $3,171 +36.7% | $110,976 +38.8% |
| 2021 | $2,319 +543.6% | $79,940 +568.4% |
| 2020 | $360 +99.3% | $11,960 +102% |
| 2018 | $181 -37.7% | $5,920 -38.3% |
| 2017 | $290 +92% | $9,600 +92% |
| 2016 | $151 | $5,000 +150% |
| 2015 | $151 | $2,000 +56.3% |
| 2014 | -- | $1,280 |
| 2013 | $40 | $1,280 |
| 2012 | -- | -- |
| 2011 | -- | -- |
| 2010 | -- | -- |
| 2009 | -- | $9,520 |
Find assessor info on the county website
Monthly payment
Est. payment
Payment breakdown
Explore the cost of this home by adjusting the details. Changes won't be saved.Climate risks
Neighborhood: 30157
Nearby schools
Schools provided by the listing agent
- Elementary: McGarity
- Middle: P.B. Ritch
- High: East Paulding
Source: GAMLS. This data may not be complete. We recommend contacting the local school district to confirm school assignments for this home.

Similar homes
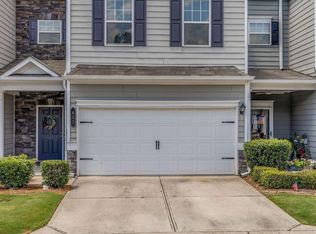
- $298,9003 bd3 ba1.9k sqft411 Crescent Woode Dr, Dallas, GA 30157Active
 MLS ID #10811565, Kira Oliver, Norluxe Realty. GAMLS
 - $390,0004 bd3 ba2.1k sqft58 Macland Mill Ct, Dallas, GA 30157Active
 MLS ID #10810187, Maninga Capehart, HomeSmart. GAMLS
 - $264,9992 bd2 ba1.3k sqft184 Darbys Crossing Ct, Hiram, GA 30141Active
 MLS ID #10857488, Amber Taylor, S & S Homes Realty West. GAMLS
 - $295,0003 bd3 ba1.4k sqft200 Mountain Rest Ct SE, Mableton, GA 30126Active
 MLS ID #10870094, Raphael Kirby, Keller Williams West Atlanta. GAMLS
 - $300,0004 bd3 ba1.8k sqft141 Mulberry Dr, Dallas, GA 30157ActiveMLS ID #10779301, Stacey Wyatt Group, eXp Realty. GAMLS
- $299,9003 bd3 ba1.7k sqft7215 Rockhouse Rd #15, Austell, GA 30168ActiveMLS ID #10839493, Mike Price, eXp Realty. GAMLS
- $339,9003 bd3 ba1.9k sqft2010 Ellison Way NW, Kennesaw, GA 30152ActiveMLS ID #10852582, Jon Brown, Century 21 Results. GAMLS
- $297,9003 bd3 ba1.7k sqft7110 Chara Ln, Atlanta, GA 30331ActiveMLS ID #10806826, Leah Robinson-Christian, Engel & Völkers Atlanta. GAMLS
- $370,0005 bd4 ba2.6k sqft61 Dew Drop Point, Dallas, GA 30157ActiveMLS ID #10844202, Jessica Johnson, Porch Property Group, LLC. GAMLS
- $265,0003 bd3 ba1.4k sqft5960 Garden Cir, Douglasville, GA 30135ActiveMLS ID #10820078, Christie VandeZande, LOCAL Realty. GAMLS
- $428,5003 bd2 ba2.4k sqft23 Echols Bnd, Hiram, GA 30141ActiveMLS ID #10821246, Jennifer Yearty, Ansley RE|Christie's Int'l RE. GAMLS
- $349,9003 bd3 ba2.1k sqft1091 Brownstone Dr #22, Marietta, GA 30008ActiveMLS ID #10826166, Wendy R Bunch, RE/MAX Pure. GAMLS
- $333,9004 bd3 ba1.7k sqft100 Valley Brook Way, Dallas, GA 30132ActiveMLS ID #10806726, Lawrence Jackson, Atlanta Communities. GAMLS
- $349,9005 bd3 ba2.4k sqft201 Hayes Park Dr, Dallas, GA 30132ActiveMLS ID #10802714, Cyndi Hambrick-Grizzle, Atlanta Communities. GAMLS
- $359,9005 bd3 ba2.5k sqft84 Chasewood Ln, Dallas, GA 30132ActiveMLS ID #10858097, Jimmy Clark, 1% Lists Greater Atlanta. GAMLS
- $365,0003 bd3 ba1.9k sqft1514 Dolcetto Trce NW, Kennesaw, GA 30152ActiveMLS ID #10842009, Spenser Thomas, Coldwell Banker Realty. GAMLS
- $389,5003 bd3 ba2k sqft513 Coral St, Marietta, GA 30064ActiveMLS ID #10866728, Pete A Bauch, HomeSmart. GAMLS
- $369,0003 bd3 ba2k sqft1408 Flathead River Ln, Marietta, GA 30064ActiveMLS ID #10797576, Amber Stout, Chambers Select Realty. GAMLS
- $350,0004 bd4 ba1.9k sqft741 Scotland Dr, Dallas, GA 30132ActiveMLS ID #10848004, Jemel Smith, Crye-Leike, Realtors. GAMLS
