Welcome home to this beautifully maintained 3-bedroom, 2.5-bath townhome nestled in the sought-after gated community of The Gardens at Mason Village. Filled with natural light and thoughtfully designed, this move-in-ready home offers an open-concept layout that blends comfort, style, and functionality. The inviting main level features a spacious family room that flows effortlessly into the dining area and well-appointed kitchen, creating the perfect space for entertaining guests or enjoying a quiet evening at home. Upstairs, a versatile loft provides endless possibilities as a home office, media room, playroom, workout space, or additional living area. Escape to the spacious owner's suite, complete with dual closets and a relaxing soaking tub designed for unwinding after a long day. Two additional bedrooms offer flexibility for family, guests, or hobbies. Outside your front door, enjoy all the benefits of low-maintenance living in a beautifully landscaped gated community featuring sidewalks throughout and scenic walking trails perfect for morning jogs or evening strolls. The attached two-car garage adds convenience and extra storage.
Active
Price cut: $29.9K (8/6)
$265,000
5960 Garden Cir, Douglasville, GA 30135
3beds
1,464sqft
Townhouse
Built in 2018
2,831 Square Feet Lot
$263,400 Zestimate®
$181/sqft
$150/mo HOA
What's special
Beautifully landscaped gated communityFilled with natural lightAttached two-car garageVersatile loftScenic walking trailsOpen-concept layoutSpacious family room
- 32 days
- 158
- 10
Zillow last checked:
Listing updated:
Listed by:
Christie VandeZande 770-576-9957,
LOCAL Realty
Source: GAMLS,MLS#: 10820078
Facts & features
Interior
Bedrooms & bathrooms
- Bedrooms: 3
- Bathrooms: 3
- Full bathrooms: 2
- 1/2 bathrooms: 1
Rooms
- Room types: Loft
Kitchen
- Features: Breakfast Bar, Walk-in Pantry
Heating
- Central
Cooling
- Central Air
Appliances
- Included: Dishwasher, Disposal, Microwave
- Laundry: In Hall, Upper Level
Features
- Double Vanity, Split Bedroom Plan
- Flooring: Carpet, Other
- Basement: None
- Number of fireplaces: 1
- Common walls with other units/homes: 2+ Common Walls
Interior area
- Total structure area: 1,464
- Total interior livable area: 1,464 sqft
- Finished area above ground: 1,464
- Finished area below ground: 0
Video & virtual tour
Property
Parking
- Total spaces: 2
- Parking features: Attached, Garage, Garage Door Opener
- Has attached garage: Yes
Features
- Levels: Two
- Stories: 2
- Waterfront features: No Dock Or Boathouse
- Body of water: None
Lot
- Size: 2,831 Square Feet
- Features: Cul-De-Sac, Level
Details
- Parcel number: 01280250256
Construction
Type & style
- Home type: Townhouse
- Architectural style: Other
- Property subtype: Townhouse
- Attached to another structure: Yes
Materials
- Concrete, Stone
- Foundation: Slab
- Roof: Composition
Condition
- Resale
- New construction: No
- Year built: 2018
Utilities & green energy
- Sewer: Public Sewer
- Water: Public
- Utilities for property: Cable Available, Electricity Available, Phone Available, Underground Utilities, Water Available
Community & HOA
Community
- Features: None
- Security: Smoke Detector(s)
- Subdivision: The Gardens at Mason Village
HOA
- Has HOA: Yes
- Services included: Maintenance Grounds
- HOA fee: $1,800 annually
Location
- Region: Douglasville
Financial & listing details
- Price per square foot: $181/sqft
- Tax assessed value: $238,600
- Annual tax amount: $2,998
- Date on market: 8/6/2026
- Cumulative days on market: 32 days
- Listing agreement: Exclusive Right To Sell
- Listing terms: Cash,Conventional,VA Loan
- Electric utility on property: Yes
Estimated market value
$263,400
$250,000 - $277,000
$2,039/mo
Price history
| Date | Event | Price |
|---|---|---|
| 8/6/2026 | Price change | $265,000-10.1%$181/sqft |
Source:  FMLS GA #7816853 Report a problem FMLS GA #7816853 Report a problem | ||
| 6/22/2026 | Price change | $294,900-1.7%$201/sqft |
Source:  GAMLS #10753781 Report a problem GAMLS #10753781 Report a problem | ||
| 5/27/2026 | Price change | $299,900-1.6%$205/sqft |
Source: GAMLS #10753781 Report a problem | ||
| 4/30/2026 | Listed for sale | $304,900+7%$208/sqft |
Source: FMLS GA #7762041 Report a problem | ||
| 8/15/2022 | Sold | $285,000$195/sqft |
Source: Public Record Report a problem | ||
| 7/17/2022 | Pending sale | $285,000$195/sqft |
Source: GAMLS #20056636 Report a problem | ||
| 7/9/2022 | Price change | $285,000-5%$195/sqft |
Source: GAMLS #20056636 Report a problem | ||
| 6/17/2022 | Price change | $300,000+74.5%$205/sqft |
Source: GAMLS #20050472 Report a problem | ||
| 3/11/2019 | Pending sale | $171,900$117/sqft |
Source: BHGRE Metro Brokers #6084873 Report a problem | ||
| 2/28/2019 | Sold | $171,900$117/sqft |
Source: Public Record Report a problem | ||
| 2/20/2019 | Listed for sale | $171,900$117/sqft |
Source: BHGRE Metro Brokers #8467041 Report a problem | ||
| 12/10/2018 | Pending sale | $171,900$117/sqft |
Source: BHGRE Metro Brokers #8467041 Report a problem | ||
| 10/10/2018 | Listed for sale | $171,900$117/sqft |
Source: BHGRE Metro Brokers #8467041 Report a problem | ||
Public tax history
| Year | Property taxes | Tax assessment |
|---|---|---|
| 2025 | $2,998 -0.2% | $95,440 |
| 2024 | $3,003 -1.1% | $95,440 |
| 2023 | $3,035 +32.9% | $95,440 +16% |
| 2022 | $2,283 +17.7% | $82,280 +23.8% |
| 2021 | $1,940 +2.3% | $66,480 |
| 2020 | $1,897 +2.4% | $66,480 +11.6% |
| 2019 | $1,853 +1006.5% | $59,560 +1028% |
| 2018 | $167 -6.6% | $5,280 -5% |
| 2017 | $179 +1.7% | $5,560 -4.1% |
| 2016 | $176 -5.8% | $5,800 +7.4% |
| 2015 | $187 | $5,400 -8.2% |
| 2014 | $187 -5.3% | $5,880 |
| 2013 | $198 | $5,880 |
| 2012 | -- | -- |
| 2011 | -- | -- |
| 2010 | -- | -- |
| 2009 | $354 -7.7% | -- |
| 2007 | $384 +11.1% | -- |
| 2006 | $345 -35.8% | -- |
| 2005 | $538 | -- |
Find assessor info on the county website
Monthly payment
Est. payment
Payment breakdown
Explore the cost of this home by adjusting the details. Changes won't be saved.Climate risks
Neighborhood: 30135
Nearby schools
Schools provided by the listing agent
- Elementary: Arbor Station
- Middle: Yeager
- High: Chapel Hill
Source: GAMLS. This data may not be complete. We recommend contacting the local school district to confirm school assignments for this home.

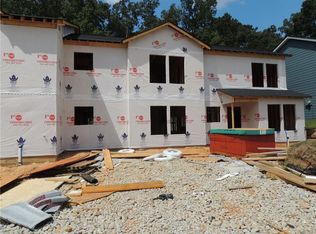
Similar homes
- $245,0003 bd3 ba1.5k sqft4420 Ryan St, Douglasville, GA 30135Active

 MLS ID #10756102, Elena A Gist, Keller Williams Realty Buckhead. GAMLS
 - $299,9003 bd3 ba1.8k sqft3030 Fareed St, Douglasville, GA 30135Active
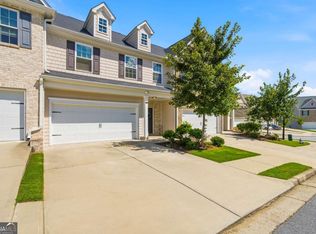 MLS ID #10789881, Nikhil Sharma, TOP Brokerage. GAMLS
 - $279,9003 bd2 ba1.5k sqft3165 Beaver Dr, Douglasville, GA 30135Active
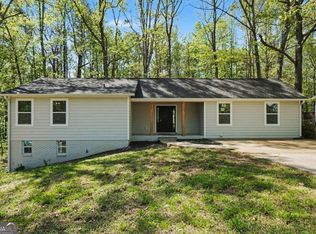 MLS ID #10808738, Jessica K Rossey, Georgia Life Realty. GAMLS
 - $219,0003 bd2 ba1.5k sqft2255 Hunt Rd, Douglasville, GA 30135Active
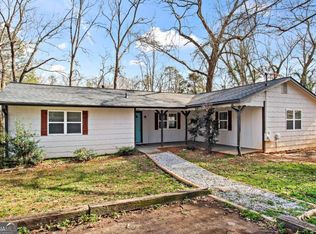 MLS ID #10821844, Riley Barnett, Keller Williams Realty North Atlanta. GAMLS
 - $265,0003 bd3 ba1.6k sqft6999 Fringe Flower Dr #14, Austell, GA 30168For Sale
 MLS ID #7809876, The Justin Landis Group, Bolst, Inc.. FMLS GA
 - $239,0003 bd3 ba1.5k sqft886 Ambient Way SW, Atlanta, GA 30331Active Under ContractMLS ID #10823835, Jonesy Realty Group, HomeSmart. GAMLS
- $264,9003 bd3 ba1.6k sqft7035 Fringe Flower Dr #8, Austell, GA 30168ActiveMLS ID #10759543, Keyba Brown, Keller Williams Realty North Atlanta. GAMLS
- $297,9003 bd3 ba1.7k sqft7110 Chara Ln, Atlanta, GA 30331ActiveMLS ID #10806826, Leah Robinson-Christian, Engel & V?lkers Atlanta. GAMLS
- $248,5003 bd2 ba1.3k sqft119 McBee St, Dallas, GA 30132ActiveMLS ID #10837043, Lynn Eaton, Real Broker, LLC. GAMLS
- $265,0004 bd3 ba1.9k sqft6255 Beaver Creek Trl, Atlanta, GA 30349ActiveMLS ID #10838955, Tameka Nesby, Keller Williams Premier. GAMLS
- $319,9903 bd3 ba1.8k sqft3736 Skylar Dr, Douglasville, GA 30135New ConstructionFMLS GA
- $322,9903 bd3 ba1.8k sqft2354 Carlton Pkwy, Douglasville, GA 30135New ConstructionFMLS GA
- $298,9003 bd3 ba1.9k sqft411 Crescent Woode Dr, Dallas, GA 30157ActiveMLS ID #10811565, Kira Oliver, Norluxe Realty. GAMLS
- $260,0003 bd3 ba1.7k sqft245 Cedars Glen Cir, Villa Rica, GA 30180ActiveMLS ID #10773282, Wendy G Chambers, Chambers Select Realty. GAMLS
- $298,6004 bd4 ba1.6k sqft320 Brook Ct, Temple, GA 30179ActiveMLS ID #10836279, Mark Spain, Mark Spain Real Estate. GAMLS
- $295,0004 bd3 ba2k sqft190 Whetstone Way, Villa Rica, GA 30180ActiveMLS ID #10805314, Elizabeth Marcelline, Atlanta Communities. GAMLS
- $289,9993 bd3 ba1.6k sqft1003 Nandina Ct, Villa Rica, GA 30180ActiveMLS ID #10758016, Sharon Bevins, Your Home Sold Guaranteed Realty HOR. GAMLS
- $280,0003 bd3 ba1.8k sqft7805 Rock Rose Ln, Fairburn, GA 30213ActiveMLS ID #10813550, Tracy Mazyck, Compass. GAMLS
- $274,9903 bd3 ba1.6k sqft1030 Merritt Dr #16, Villa Rica, GA 30180ActiveMLS ID #10756448, Kevin S Bryant, Rockhaven Realty. GAMLS
- $309,9903 bd3 ba1.9k sqft37 Rocky Knl, Dallas, GA 30157ActiveMLS ID #10822586, Sherman Edgerson, Keller Williams West Atlanta. GAMLS
