Gorgeous, executive townhome in the gated community of The Gardens at Mason Village. Enjoy maximum convenience, in a location only a mile from I-20. The unit boasts a rebuilt composition deck, and overlooks the neighborhood gathering center, with a covered eating area, gas grill, firepit and koi pond. The walking trail is a short distance away. All luxury vinyl and tile - no carpet! The contemporary kitchen overlooks the family room with fireplace, and features a vaulted ceiling with recessed lighting, quartz counter tops, farmhouse sink, and stainless range, vent hood, dishwasher, microwave and fridge. The laundry room comes equipped with a washer and dryer. Enjoy large walk-in closets in both spacious bedrooms. Come and view this beautiful home today!
Active
Price cut: $6K (7/27)
$269,000
6165 Garden Cir, Douglasville, GA 30135
2beds
1,628sqft
:
Get pre-qualified$1,803/mo
Townhouse
Built in 2014
-- sqft lot
$266,800 Zestimate®
$165/sqft
$-- HOA
What's special
Koi pondContemporary kitchenRebuilt composition deckCovered eating areaQuartz counter topsGas grillFarmhouse sink
- 20 days |
- 146 |
- 5 |
Zillow last checked:
Listing updated:
Listed by:
Tamara Brooks 404-579-9056,
Central Georgia Realty
Source: GAMLS,MLS#: 10806729
Facts & features
Interior
Bedrooms & bathrooms
- Bedrooms: 2
- Bathrooms: 3
- Full bathrooms: 2
- 1/2 bathrooms: 1
- Main level bathrooms: 1
- Main level bedrooms: 1
Rooms
- Room types: Family Room, Foyer
Kitchen
- Features: Breakfast Area, Kitchen Island, Pantry, Solid Surface Counters
Heating
- Central, Electric, Heat Pump
Cooling
- Ceiling Fan(s), Central Air, Electric
Appliances
- Included: Dishwasher, Disposal, Dryer, Electric Water Heater, Microwave, Oven/Range (Combo), Refrigerator, Stainless Steel Appliance(s), Washer
- Laundry: Common Area, In Hall
Features
- Double Vanity, High Ceilings, Roommate Plan, Separate Shower, Tile Bath, Vaulted Ceiling(s), Walk-In Closet(s)
- Flooring: Tile, Vinyl
- Basement: None
- Attic: Pull Down Stairs
- Number of fireplaces: 1
- Fireplace features: Family Room
- Common walls with other units/homes: 2+ Common Walls
Interior area
- Total structure area: 1,628
- Total interior livable area: 1,628 sqft
- Finished area above ground: 1,628
- Finished area below ground: 0
Property
Parking
- Total spaces: 2
- Parking features: Attached, Garage, Garage Door Opener, Kitchen Level, Side/Rear Entrance
- Has attached garage: Yes
Features
- Levels: Two
- Stories: 2
Lot
- Features: Level
Details
- Parcel number: 01280250321
Construction
Type & style
- Home type: Townhouse
- Architectural style: Traditional
- Property subtype: Townhouse
- Attached to another structure: Yes
Materials
- Concrete
- Roof: Composition
Condition
- Resale
- New construction: No
- Year built: 2014
Utilities & green energy
- Sewer: Public Sewer
- Water: Public
- Utilities for property: Cable Available, Electricity Available, High Speed Internet, Sewer Connected, Underground Utilities, Water Available
Community & HOA
Community
- Features: Park, Sidewalks, Gated, Street Lights
- Subdivision: The Gardens at Mason Village
HOA
- Has HOA: Yes
- Services included: Maintenance Grounds, Management Fee, Reserve Fund, Trash
Location
- Region: Douglasville
Financial & listing details
- Price per square foot: $165/sqft
- Tax assessed value: $248,700
- Annual tax amount: $3,129
- Date on market: 7/16/2026
- Cumulative days on market: 20 days
- Listing agreement: Exclusive Right To Sell
- Electric utility on property: Yes
Estimated market value
$266,800
$253,000 - $280,000
$2,130/mo
Price history
| Date | Event | Price |
|---|---|---|
| 7/27/2026 | Price change | $269,000-2.2%$165/sqft |
Source:  GAMLS #10806729 Report a problem GAMLS #10806729 Report a problem | ||
| 7/16/2026 | Listed for sale | $275,000+96.6%$169/sqft |
Source: GAMLS #10806729 Report a problem | ||
| 9/1/2015 | Sold | $139,900$86/sqft |
Source: Public Record Report a problem | ||
| 8/14/2015 | Pending sale | $139,900$86/sqft |
Source: Better Homes and Gardens Real Estate Metro Brokers #07501153 Report a problem | ||
| 6/24/2015 | Price change | $139,900-4.1%$86/sqft |
Source: Better Homes and Gardens Real Estate Metro Brokers #07501153 Report a problem | ||
| 5/2/2015 | Listed for sale | $145,900$90/sqft |
Source: Better Homes and Gardens Real Estate Metro Brokers #07501153 Report a problem | ||
| 4/15/2015 | Pending sale | $145,900$90/sqft |
Source: Better Homes and Gardens Real Estate Metro Brokers #07501153 Report a problem | ||
| 2/28/2015 | Listed for sale | $145,900$90/sqft |
Source: Better Homes and Gardens Real Estate Metro Brokers #07501153 Report a problem | ||
Public tax history
| Year | Property taxes | Tax assessment |
|---|---|---|
| 2025 | $584 | $99,480 |
| 2024 | $584 +55.9% | $99,480 |
| 2023 | $375 -38.4% | $99,480 +15.7% |
| 2022 | $609 +4.1% | $86,000 +22.4% |
| 2021 | $585 +18.2% | $70,240 |
| 2020 | $495 | $70,240 +15.2% |
| 2019 | $495 -4% | $60,960 +3.5% |
| 2018 | $515 -4.4% | $58,880 +4.9% |
| 2017 | $539 +4.6% | $56,120 +0.5% |
| 2016 | $515 -4.4% | $55,840 +170% |
| 2015 | $539 | $20,680 +251.7% |
| 2014 | $539 +172.8% | $5,880 |
| 2013 | $198 | $5,880 |
| 2012 | -- | -- |
| 2011 | -- | -- |
| 2010 | -- | -- |
| 2009 | $354 -7.7% | -- |
| 2007 | $384 +11.1% | -- |
| 2006 | $345 -35.8% | -- |
| 2005 | $538 | -- |
Find assessor info on the county website
Monthly payment
Est. payment
Payment breakdown
Explore the cost of this home by adjusting the details. Changes won't be saved.Climate risks
Neighborhood: 30135
Nearby schools
GreatSchools rating
- 6/10Arbor Station Elementary SchoolGrades: PK-5Distance: 0.5 mi
- 6/10Yeager Middle SchoolGrades: 6-8Distance: 1.3 mi
- 6/10Chapel Hill High SchoolGrades: 9-12Distance: 3.4 mi
Schools provided by the listing agent
- Elementary: Arbor Station
- Middle: Yeager
- High: Chapel Hill
Source: GAMLS. This data may not be complete. We recommend contacting the local school district to confirm school assignments for this home.
- $288,2003 bd2 ba2.2k sqft6185 Garden Cir, Douglasville, GA 30135Off Market
- $300,0003 bd3 ba2.3k sqft6145 Garden Cir, Douglasville, GA 30135Sold
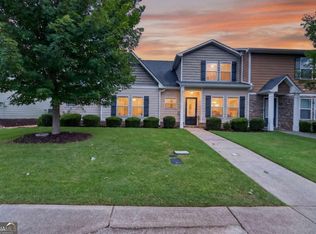
- $13,900-- bd-- ba-- sqft6195 Garden Cir, Douglasville, GA 30135Off Market
- $280,9003 bd2 ba2k sqft6125 Garden Cir, Douglasville, GA 30135Off Market
- $295,3002 bd2 ba2.4k sqft6205 Garden Cir, Douglasville, GA 30135Off Market
- $261,9003 bd3 ba1.7k sqft6105 Garden Cir, Douglasville, GA 30135Off Market
- $280,2003 bd2 ba2k sqft5645 Garden Cir, Douglasville, GA 30135Off Market
- $279,0003 bd4 ba2k sqft5655 Garden Cir, Douglasville, GA 30135Off Market
A local agent can set up tours, give advice and negotiate with sellers.
Similar homes
- $297,9004 bd3 ba2.4k sqft3420 Nina Ct, Douglasville, GA 30135Active
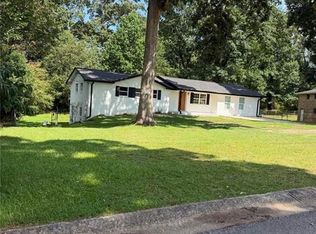
 MLS ID #10800723, Eddie Lopez, BHGRE Metro Brokers. GAMLS
 - $285,0005 bd2 ba2.1k sqft6061 Ridge Way, Douglasville, GA 30135Active
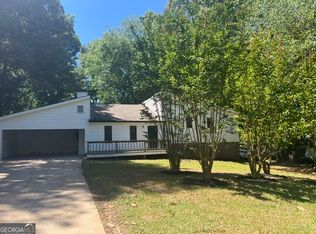 MLS ID #10766807, Eric Baham, Sovereign Real Estate Group. GAMLS
 - $299,9003 bd2 ba1.5k sqft4723 Emerald Glen Dr, Douglasville, GA 30135Active
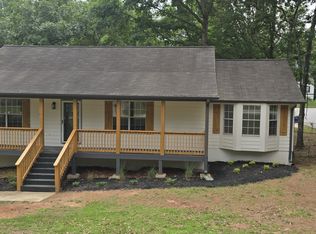 MLS ID #10776212, Kyle J Hannah, Drake Realty, Inc.. GAMLS
 - $259,0003 bd2 ba1.5k sqft419 S Candler St, Villa Rica, GA 30180Active
 MLS ID #10817337, Mark E Wilson, Express Realty Services, Inc.. GAMLS
 - $245,0004 bd2 ba1.1k sqft1488 Cain Ct N, Douglasville, GA 30134ActiveMLS ID #10812523, Shelia R Traylor, SRT Realty. GAMLS
- $308,0003 bd2 ba2k sqft4943 Apple Valley Rd, Douglasville, GA 30135ActiveMLS ID #10734941, Kimberly R Gore, Southern Classic Realtors. GAMLS
- $295,0002 bd3 ba1.6k sqft1469 Westwood Ct SW, Marietta, GA 30008ActiveMLS ID #10815577, Donna Singleton, Century 21 Results. GAMLS
- $249,9002 bd3 ba1.6k sqft3531 Parc Cir SW, Atlanta, GA 30311ActiveMLS ID #10780863, Connie A Murphy, Drake Realty, Inc.. GAMLS
- $259,9003 bd3 ba1.4k sqft3488 Cardinal Dr, Atlanta, GA 30331ActiveMLS ID #10797905, Dwayne Rouse, C & R Innovations. GAMLS
- $289,9004 bd2 ba1.1k sqft535 Holland Rd, Dallas, GA 30157ActiveMLS ID #10812686, Becky C Tarbush, Maximum One Realty Greater Atlanta. GAMLS
- $269,9002 bd3 ba1.4k sqft1984 Cheatham Woods Dr SW, Marietta, GA 30008ActiveMLS ID #10758696, Deborah L Trahan, Georgia Real Estate Leaders. GAMLS
- $269,0003 bd3 ba1.4k sqft4915 Lower Elm St, Atlanta, GA 30349ActiveMLS ID #10571530, Steven T Koleno, Beycome Brokerage Realty LLC. GAMLS
- $289,0003 bd2 ba1.1k sqft23 Holub Path, Dallas, GA 30157For Sale
 MLS ID #7807722, JULIE D CHAPPELL, HomeSmart. FMLS GA
 - $250,0003 bd4 ba1.5k sqft924 Society Cir SW, Atlanta, GA 30331ActiveMLS ID #10767984, Jahala Harbin, Level 1 Realty. GAMLS
- $252,5003 bd2 ba1k sqft22 Marty Ln, Dallas, GA 30132ActiveMLS ID #10790170, Bea M Sisouphanh, Atlanta Homes Real Estate LLC. GAMLS
- $319,9003 bd2 ba1.4k sqft1119 Macland Rd, Dallas, GA 30132ActiveMLS ID #10792560, Shawn M Delaney, Maximum One Realty Greater Atlanta. GAMLS
- $279,0004 bd3 ba2.2k sqft5132 Meadows Lake Dr, Powder Springs, GA 30127ActiveMLS ID #10722269, Greg Kurzner, Resideum Real Estate. GAMLS
- $244,9003 bd2 ba1k sqft136 Marshall Fuller Rd, Dallas, GA 30157For SaleMLS ID #7811924, Deryl Horton, Century 21 Connect Realty. FMLS GA
- $274,9994 bd2 ba1.8k sqft60 Harlan Rd SW, Atlanta, GA 30311ActiveMLS ID #10793897, Steven T Koleno, Beycome Brokerage Realty LLC. GAMLS
- $219,0003 bd3 ba1.4k sqft4507 Heritage Pkwy, Atlanta, GA 30349ActiveMLS ID #10815598, Charlene Ellis, BHGRE Metro Brokers. GAMLS
