Welcome home to effortless, upscale living! Nestled within the highly sought-after, beautifully maintained gated community of The Gardens at Mason Village, this stunning 3-bedroom, 2.5-bathroom townhome features an impressive 2,379 square feet of bright, open-concept living space. Completely MOVE-IN READY, the residence greets you with dramatic vaulted ceilings and an abundance of natural light. The highly desirable Primary Suite on Main serves as your ultimate private retreat, complete with a massive walk-in closet and a spa-like bath equipped with a double vanity, deep soaking tub, and a separate shower. Upstairs, the smart roommate floor plan offers unmatched privacy, presenting spacious secondary bedrooms with generous walk-in closets and shared access to a versatile loft space-perfect for a home office, media room, or play area. Enjoy absolute peace of mind in this serene neighborhood, which offers secure gated access, sidewalks throughout, and scenic walking trails for your morning or evening strolls. Best of all, you are just minutes from premium shopping and dining, and less than a mile from I-20 for an incredibly easy commute. Don't miss this perfect blend of comfort, convenience, and community! Our preferred lender will give $2500 in lender credits AND pay for the appraisal! Showings start 7/11/26
Closed
$300,000
6145 Garden Cir, Douglasville, GA 30135
3beds
2,379sqft
Townhouse
Built in 2014
5,662 Square Feet Lot
$298,800 Zestimate®
$126/sqft
$2,308 Estimated rent
Home value
$298,800
$284,000 - $314,000
$2,308/mo
Zestimate® history
Owner options
List your home for rent
$2,308/mo
Rent Zestimate®
Find your next renter with Zillow Rental Manager. Plus, with online applications, you can quickly screen prospective tenants – for free.
$2,308/mo
Rent Zestimate®
Refinance and save
$3,626/mo
Est. payment
Refinancing to a lower rate could help reduce your monthly payments and save thousands over the life of the loan.
$3,626/mo
Est. payment
Explore your selling options
Work with a Zillow partner agent
Leverage their expertise and Zillow's premium Showcase listings to get your home seen by more buyers.
Get startedList with your own agent
Get your home in front of millions of buyers by listing it on Zillow.
Learn how to do itSell it yourself
Take full control of how buyers see your home on Zillow by listing For Sale by Owner (FSBO).
List your homeWhat's special
Secure gated accessPrimary suite on mainVersatile loft spaceScenic walking trailsAbundance of natural lightGenerous walk-in closetsSpacious secondary bedrooms
Zillow last checked:
Listing updated:
Listed by:
Sean McKinnon 7707573582,
Keller Williams Realty Cityside
Bought with:
Brandy Honeycutt, 354097
Sanders Real Estate
Source: GAMLS,MLS#: 10800543
Facts & features
Interior
Bedrooms & bathrooms
- Bedrooms: 3
- Bathrooms: 3
- Full bathrooms: 2
- 1/2 bathrooms: 1
- Main level bathrooms: 1
- Main level bedrooms: 1
Rooms
- Room types: Foyer, Loft
Dining room
- Features: L Shaped
Kitchen
- Features: Breakfast Bar
Heating
- Central, Heat Pump
Cooling
- Ceiling Fan(s), Central Air, Heat Pump
Appliances
- Included: Dishwasher, Disposal, Microwave, Refrigerator
- Laundry: In Hall
Features
- Double Vanity, Master On Main Level, Roommate Plan, Split Bedroom Plan, Vaulted Ceiling(s), Walk-In Closet(s)
- Flooring: Carpet, Hardwood, Laminate, Vinyl
- Windows: Double Pane Windows
- Basement: None
- Number of fireplaces: 1
- Fireplace features: Family Room
- Common walls with other units/homes: End Unit
Interior area
- Total structure area: 2,379
- Total interior livable area: 2,379 sqft
- Finished area above ground: 2,379
- Finished area below ground: 0
Property
Parking
- Total spaces: 2
- Parking features: Garage, Side/Rear Entrance
- Has garage: Yes
Accessibility
- Accessibility features: Accessible Doors, Accessible Entrance, Accessible Full Bath, Accessible Kitchen
Features
- Levels: Two
- Stories: 2
- Patio & porch: Porch
- Waterfront features: No Dock Or Boathouse
- Body of water: None
Lot
- Size: 5,662 Square Feet
- Features: Level
Details
- Parcel number: 01280250319
Construction
Type & style
- Home type: Townhouse
- Architectural style: A-Frame,Brick Front
- Property subtype: Townhouse
- Attached to another structure: Yes
Materials
- Concrete
- Foundation: Slab
- Roof: Composition
Condition
- Resale
- New construction: No
- Year built: 2014
Utilities & green energy
- Electric: 220 Volts
- Sewer: Public Sewer
- Water: Public
- Utilities for property: Cable Available, Electricity Available, Phone Available, Sewer Available, Underground Utilities, Water Available
Community & HOA
Community
- Features: Gated, Sidewalks, Street Lights
- Security: Gated Community, Smoke Detector(s)
- Subdivision: The Gardens At Mason Village
HOA
- Has HOA: Yes
- Services included: Insurance, Maintenance Grounds, Trash
- HOA fee: $1,800 annually
Location
- Region: Douglasville
Financial & listing details
- Price per square foot: $126/sqft
- Tax assessed value: $323,900
- Annual tax amount: $731
- Date on market: 7/10/2026
- Cumulative days on market: 6 days
- Listing agreement: Exclusive Right To Sell
- Listing terms: Cash,Conventional,FHA,VA Loan
- Electric utility on property: Yes
Price history
| Date | Event | Price |
|---|---|---|
| 8/3/2026 | Sold | $300,000$126/sqft |
Source:  GAMLS #10800543 Report a problem GAMLS #10800543 Report a problem | ||
| 7/23/2026 | Pending sale | $300,000$126/sqft |
Source:  FMLS GA #7800539 Report a problem FMLS GA #7800539 Report a problem | ||
| 7/10/2026 | Listed for sale | $300,000+74.9%$126/sqft |
Source: GAMLS #10800543 Report a problem | ||
| 5/8/2015 | Sold | $171,500-0.8%$72/sqft |
Source: Public Record Report a problem | ||
| 4/27/2015 | Pending sale | $172,900$73/sqft |
Source: Better Homes and Gardens Real Estate Metro Brokers #5389504 Report a problem | ||
| 1/28/2015 | Listed for sale | $172,900$73/sqft |
Source: Better Homes and Gardens Real Estate Metro Brokers #5389504 Report a problem | ||
Public tax history
| Year | Property taxes | Tax assessment |
|---|---|---|
| 2025 | $731 0% | $129,560 |
| 2024 | $731 +39.4% | $129,560 |
| 2023 | $525 -31.1% | $129,560 +15.4% |
| 2022 | $761 +4.1% | $112,280 +27.9% |
| 2021 | $732 +18.2% | $87,800 |
| 2020 | $619 | $87,800 +13.8% |
| 2019 | $619 -5.2% | $77,160 +2.9% |
| 2018 | $653 -4.4% | $74,960 +5.5% |
| 2017 | $683 +4.6% | $71,040 +3.6% |
| 2016 | $653 -4.4% | $68,600 +142.2% |
| 2015 | $683 | $28,320 +381.6% |
| 2014 | $683 +245.6% | $5,880 |
| 2013 | $198 | $5,880 |
| 2012 | -- | -- |
| 2011 | -- | -- |
| 2010 | -- | -- |
| 2009 | $354 -7.7% | -- |
| 2007 | $384 +11.1% | -- |
| 2006 | $345 -35.8% | -- |
| 2005 | $538 | -- |
Find assessor info on the county website
Neighborhood: 30135
Nearby homes
- $280,9003 bd2 ba2k sqft6125 Garden Cir, Douglasville, GA 30135Off Market
- $269,0002 bd3 ba1.6k sqft6165 Garden Cir, Douglasville, GA 30135For Sale
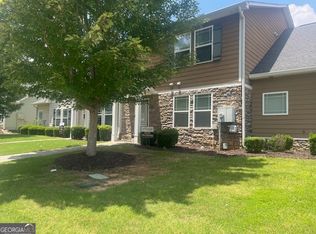
- $288,2003 bd2 ba2.2k sqft6185 Garden Cir, Douglasville, GA 30135Off Market
- $261,9003 bd3 ba1.7k sqft6105 Garden Cir, Douglasville, GA 30135Off Market

- $13,900-- bd-- ba-- sqft6195 Garden Cir, Douglasville, GA 30135Off Market
- $295,3002 bd2 ba2.4k sqft6205 Garden Cir, Douglasville, GA 30135Off Market
- $13,9003 bd2 ba-- sqft6140 Garden Cir, Douglasville, GA 30135Off Market
- $13,900-- bd-- ba-- sqft5875 Garden Cir, Douglasville, GA 30135Off Market
Nearby schools
GreatSchools rating
- 6/10Arbor Station Elementary SchoolGrades: PK-5Distance: 0.5 mi
- 6/10Yeager Middle SchoolGrades: 6-8Distance: 1.3 mi
- 6/10Chapel Hill High SchoolGrades: 9-12Distance: 3.4 mi
Schools provided by the listing agent
- Elementary: Arbor Station
- Middle: Yeager
- High: Chapel Hill
Source: GAMLS. This data may not be complete. We recommend contacting the local school district to confirm school assignments for this home.
Get a cash offer in 3 minutes
Find out how much your home could sell for in as little as 3 minutes with a no-obligation cash offer.
Estimated market value
$298,800
Get a cash offer in 3 minutes
Find out how much your home could sell for in as little as 3 minutes with a no-obligation cash offer.
Estimated market value
$298,800
- Georgia
- Douglas County
- Douglasville
- 30135
- 6145 Garden Cir
Nearby cities
Nearby zip codes
Other Douglasville Topics
