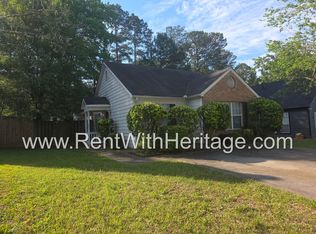
Completely Renovated 4-Bedroom Ranch with Modern Finishes! Move right into this beautifully renovated single-story home offering the perfect blend of style, comfort, and functionality. Everything has been done for you - simply unpack and enjoy this thoughtfully redesigned 4-bedroom, 2-bath ranch featuring an open layout and timeless curb appeal with today's modern finishes. The stunning new kitchen is the heart of the home, showcasing modern cabinetry, granite countertops, new fixtures, and plenty of space for cooking and gathering. Both bathrooms have been completely renovated with contemporary finishes, while new flooring and fresh interior paint create a bright, welcoming feel throughout. Major exterior improvements provide peace of mind, including a new roof, new Hardie Plank siding, and fresh curb appeal. Step outside to enjoy the fully fenced backyard, perfect for entertaining, pets, gardening, or simply relaxing in your own private outdoor space. Conveniently located with easy access to schools and major highways, this move-in-ready home offers the opportunity to enjoy the benefits of a fully renovated property without the work. Don't miss your opportunity to own this beautifully updated home-schedule your private showing today!
Active
$245,000
1488 Cain Ct N, Douglasville, GA 30134
4beds
1,148sqft
:
Get pre-qualified$1,989/mo
Single Family Residence
Built in 1992
-- sqft lot
$243,700 Zestimate®
$213/sqft
$330/mo HOA
What's special
Modern cabinetryFully fenced backyardNew roofOpen layoutNew hardie plank sidingTimeless curb appealStunning new kitchen
- 19 days |
- 383 |
- 15 |
Zillow last checked:
Listing updated:
Listed by:
Shelia R Traylor 404-386-1705,
SRT Realty
Source: GAMLS,MLS#: 10812523
Facts & features
Interior
Bedrooms & bathrooms
- Bedrooms: 4
- Bathrooms: 2
- Full bathrooms: 2
- Main level bathrooms: 2
- Main level bedrooms: 4
Rooms
- Room types: Bonus Room, Den, Family Room, Laundry
Dining room
- Features: Dining Rm/Living Rm Combo
Heating
- Baseboard, Central
Cooling
- Ceiling Fan(s), Central Air
Appliances
- Included: Cooktop, Dishwasher, Disposal, Gas Water Heater, Ice Maker, Oven/Range (Combo), Refrigerator
- Laundry: In Kitchen
Features
- High Ceilings, In-Law Floorplan, Master On Main Level, Roommate Plan, Split Bedroom Plan
- Flooring: Laminate
- Basement: None
- Number of fireplaces: 1
- Fireplace features: Family Room, Gas Starter, Living Room
Interior area
- Total structure area: 1,148
- Total interior livable area: 1,148 sqft
- Finished area above ground: 1,148
- Finished area below ground: 0
Property
Parking
- Parking features: Kitchen Level, Off Street, Parking Pad
- Has uncovered spaces: Yes
Features
- Levels: One
- Stories: 1
- Fencing: Back Yard,Fenced,Privacy,Wood
Lot
- Features: Cul-De-Sac, Level, Open Lot
Details
- Parcel number: 07320130024
- Special conditions: As Is,Estate Owned
Construction
Type & style
- Home type: SingleFamily
- Architectural style: Contemporary,Ranch
- Property subtype: Single Family Residence
Materials
- Wood Siding
- Foundation: Slab
- Roof: Composition
Condition
- Resale
- New construction: No
- Year built: 1992
Utilities & green energy
- Sewer: Public Sewer
- Water: Public
- Utilities for property: Cable Available, Electricity Available, High Speed Internet, Natural Gas Available, Phone Available, Sewer Connected, Water Available
Community & HOA
Community
- Features: Sidewalks, Street Lights
- Subdivision: Brookfield Village
HOA
- Has HOA: Yes
- Services included: Maintenance Structure, Swimming, Tennis
- HOA fee: $3,960 annually
Location
- Region: Douglasville
Financial & listing details
- Price per square foot: $213/sqft
- Tax assessed value: $220,300
- Annual tax amount: $2,563
- Date on market: 7/24/2026
- Cumulative days on market: 19 days
- Listing agreement: Exclusive Right To Sell
- Listing terms: Cash,Conventional,FHA,VA Loan
- Electric utility on property: Yes
Estimated market value
$243,700
$232,000 - $256,000
$1,743/mo
Price history
| Date | Event | Price |
|---|---|---|
| 7/24/2026 | Listed for sale | $245,000$213/sqft |
Source:  GAMLS #10812523 Report a problem GAMLS #10812523 Report a problem | ||
| 6/20/2025 | Listing removed | $1,700$1/sqft |
Source: GAMLS #10539658 Report a problem | ||
| 6/9/2025 | Listed for rent | $1,700+17.6%$1/sqft |
Source: GAMLS #10539658 Report a problem | ||
| 11/11/2024 | Listing removed | $1,445$1/sqft |
Source: Zillow Rentals Report a problem | ||
| 10/23/2024 | Price change | $1,445-3.3%$1/sqft |
Source: Zillow Rentals Report a problem | ||
| 9/19/2024 | Listed for rent | $1,495$1/sqft |
Source: Zillow Rentals Report a problem | ||
Public tax history
| Year | Property taxes | Tax assessment |
|---|---|---|
| 2025 | $2,768 +8% | $88,120 +8.1% |
| 2024 | $2,564 -1.1% | $81,480 |
| 2023 | $2,591 +46.1% | $81,480 +54.7% |
| 2022 | $1,774 +15.1% | $52,680 +13.9% |
| 2021 | $1,541 +15.1% | $46,240 +12.1% |
| 2020 | $1,339 +2.8% | $41,240 +2.9% |
| 2019 | $1,303 +14.4% | $40,080 +17.3% |
| 2018 | $1,139 +20.5% | $34,160 +23.9% |
| 2017 | $945 +1.6% | $27,560 +4.6% |
| 2016 | $930 +2.6% | $26,360 +21.6% |
| 2015 | $907 | $21,680 +15.8% |
| 2014 | $907 +32.3% | $18,720 +13.9% |
| 2013 | $685 | $16,440 |
| 2012 | -- | -- |
| 2011 | -- | -- |
| 2010 | -- | -- |
| 2009 | $1,131 -4.7% | -- |
| 2007 | $1,186 -3.2% | -- |
| 2006 | $1,226 +21.8% | -- |
| 2005 | $1,007 | -- |
| 2004 | -- | -- |
| 2003 | $967 +34.3% | -- |
| 2002 | $720 +1.6% | -- |
| 2001 | $709 -19.2% | -- |
| 2000 | $877 | -- |
Find assessor info on the county website
Monthly payment
Est. payment
Payment breakdown
Explore the cost of this home by adjusting the details. Changes won't be saved.Climate risks
Neighborhood: 30134
Nearby schools
GreatSchools rating
- 3/10North Douglas Elementary SchoolGrades: PK-5Distance: 1.2 mi
- 3/10Stewart Middle SchoolGrades: 6-8Distance: 1.2 mi
- 5/10Douglas County High SchoolGrades: 9-12Distance: 2.1 mi
Schools provided by the listing agent
- Elementary: North Douglas
- Middle: Stewart
- High: Douglas
Source: GAMLS. This data may not be complete. We recommend contacting the local school district to confirm school assignments for this home.
- $210,9003 bd2 ba1.1k sqft1484 Cain Ct N, Douglasville, GA 30134Off Market
- $214,4003 bd2 ba1.1k sqft1492 Cain Ct N, Douglasville, GA 30134Off Market
- $234,0003 bd2 ba1.1k sqft1480 Cain Ct N, Douglasville, GA 30134Off Market

- $218,7003 bd2 ba1.1k sqft1496 Cain Ct N, Douglasville, GA 30134Off Market
- $232,2003 bd2 ba1.2k sqft1476 Cain Ct N, Douglasville, GA 30134Off Market
- $217,1003 bd2 ba1.1k sqft1500 Cain Ct N, Douglasville, GA 30134Off Market
- $219,4003 bd2 ba1.1k sqft1487 Cain Ct N, Douglasville, GA 30134Off Market
- $202,3003 bd2 ba1.1k sqft1491 Cain Ct N, Douglasville, GA 30134Off Market
A local agent can set up tours, give advice and negotiate with sellers.
Similar homes
- $255,0003 bd3 ba1.4k sqft4154 N Knotty Oak Trl, Douglasville, GA 30135Active

 MLS ID #10821344, Jocelynn Vitar, eXp Realty. GAMLS
 - $229,5004 bd2 ba1.5k sqft1661 N Highpoint Dr, Douglasville, GA 30134Active
 MLS ID #10773030, Chris Hurd, Blue Mountain Realty GA LLC. GAMLS
 - $250,0003 bd2 ba1.6k sqft4117 Twig Ct, Douglasville, GA 30135Active
 MLS ID #10812584, Tanya Pickens, Opendoor Brokerage. GAMLS
 - $289,8003 bd2 ba1.6k sqft297 Senator Rd, Douglasville, GA 30134Active
 MLS ID #10772845, Chris Hurd, Blue Mountain Realty GA LLC. GAMLS
 - $255,0003 bd2 ba1.3k sqft5795 Stewart Mill Rd, Douglasville, GA 30135ActiveMLS ID #10793465, Tanya Pickens, Opendoor Brokerage. GAMLS
- $300,0003 bd2 ba1.5k sqft4116 Robert Allen Rd, Douglasville, GA 30134ActiveMLS ID #10690274, Ivory Streeter, Keller Williams Realty. GAMLS
- $275,0003 bd2 ba1.3k sqft2829 Bomar Rd, Douglasville, GA 30135Active Under ContractMLS ID #10791747, Damaris Veliz, Realty One Group Edge. GAMLS
- $240,0004 bd2 ba1.6k sqft2699 Lantern Trl, Lithia Springs, GA 30122ActiveMLS ID #10678611, Patricia Hunter, McCarson Realty, Inc.. GAMLS
- $249,9003 bd2 ba1k sqft22 Marty Ln, Dallas, GA 30132ActiveMLS ID #10790170, Bea M Sisouphanh, Atlanta Homes Real Estate LLC. GAMLS
- $215,0003 bd2 ba1.4k sqft4085 Bent Oak Ct, Douglasville, GA 30135ActiveMLS ID #10699694, Don Montilla, Ascending Realty. GAMLS
- $251,0003 bd3 ba1.4k sqft165 Splitwood Ln, Fairburn, GA 30213ActiveMLS ID #10821692, Tanya Pickens, Opendoor Brokerage. GAMLS
- $236,6003 bd2 ba1.4k sqft6214 Marilla St, Douglasville, GA 30135ActiveMLS ID #10739804, Chris Hurd, Blue Mountain Realty GA LLC. GAMLS
- $240,0003 bd2 ba1.3k sqft710 Spiva Rd, Temple, GA 30179ActiveMLS ID #10761413, Brenda C Davis, Maximum One Grt. Atl. REALTORS. GAMLS
- $179,9003 bd3 ba1.3k sqft6717 Live Oak Ln, Douglasville, GA 30135ActiveMLS ID #10796065, Christopher J Lawrence, Lawrence Realty Group Georgia. GAMLS
- $254,7003 bd2 ba1.1k sqft525 Davis Mill Dr, Dallas, GA 30157ActiveMLS ID #10646073, Donna R Middlebrooks, eXp Realty. GAMLS
- $249,0003 bd1 ba1.2k sqft2580 Burnt Hickory Rd NW, Marietta, GA 30064ActiveMLS ID #10822211, Nikhil Sharma, TOP Brokerage. GAMLS
- $259,0003 bd2 ba1.5k sqft419 S Candler St, Villa Rica, GA 30180ActiveMLS ID #10817337, Mark E Wilson, Express Realty Services, Inc.. GAMLS
- $269,0003 bd2 ba1.6k sqft504A Locke St, Palmetto, GA 30268ActiveMLS ID #10823854, Mark Spain, Mark Spain Real Estate. GAMLS
- $289,9004 bd2 ba1.1k sqft535 Holland Rd, Dallas, GA 30157ActiveMLS ID #10812686, Becky C Tarbush, Maximum One Realty Greater Atlanta. GAMLS
- $233,0003 bd1 ba1k sqft6503 Jackie Ln, Austell, GA 30106ActiveMLS ID #10793578, Tanya Pickens, Opendoor Brokerage. GAMLS
