$29,000 PRICE IMPROVEMENT - SELLER SAYS SELL! Opportunity is knocking! This charming 3-bedroom, 2-bath ranch just became an even better value with a $25K PRICE IMPROVEMENT and a motivated seller ready to make a deal. Start your mornings on the inviting rocking-chair front porch, then step inside to a cozy family room featuring a wood-burning fireplace and an open floor plan flowing into the dining area and kitchen. The kitchen offers black appliances, generous cabinet storage, and a convenient laundry area. The desirable split-bedroom floor plan provides privacy, while the sun-filled owner's suite features a walk-in closet and private bath. Step outside and enjoy your own peaceful retreat! The private backyard offers an entertaining deck, storage building, mature trees, and a treehouse platform-perfect for anyone who appreciates nature, privacy, and room to unwind. SELLER IS MOTIVATED AND READY FOR YOUR OFFER! Bring your strongest traditional financed or cash offer and let's get this one SOLD.
Active
Price cut: $14K (9/13)
$240,700
525 Davis Mill Dr, Dallas, GA 30157
3beds
1,144sqft
Single Family Residence
Built in 1999
0.84 Acres Lot
$240,200 Zestimate®
$210/sqft
$-- HOA
What's special
Wood-burning fireplaceStorage buildingCozy family roomTreehouse platformInviting rocking-chair front porchWalk-in closetPrivate bath
- 321 days
- 223
- 13
Zillow last checked:
Listing updated:
Listed by:
Donna R Middlebrooks +17703146059,
eXp Realty
Source: GAMLS,MLS#: 10646073
Facts & features
Interior
Bedrooms & bathrooms
- Bedrooms: 3
- Bathrooms: 2
- Full bathrooms: 2
- Main level bathrooms: 2
- Main level bedrooms: 3
Rooms
- Room types: Other
Kitchen
- Features: Breakfast Area
Heating
- Central
Cooling
- Ceiling Fan(s), Central Air
Appliances
- Included: Oven/Range (Combo)
- Laundry: Common Area
Features
- Master On Main Level, Split Bedroom Plan, Walk-In Closet(s)
- Flooring: Carpet, Laminate, Vinyl
- Basement: None
- Number of fireplaces: 1
- Fireplace features: Family Room
Interior area
- Total structure area: 1,144
- Total interior livable area: 1,144 sqft
- Finished area above ground: 1,144
- Finished area below ground: 0
Property
Parking
- Parking features: Kitchen Level, Parking Shed
Accessibility
- Accessibility features: Other
Features
- Levels: One
- Stories: 1
- Patio & porch: Deck, Porch
- Exterior features: Other
- Fencing: Back Yard
- Has view: Yes
- View description: Seasonal View
Lot
- Size: 0.84 Acres
- Features: Level, Private
Details
- Additional structures: Shed(s)
- Parcel number: 27299
- Special conditions: As Is
Construction
Type & style
- Home type: SingleFamily
- Architectural style: Ranch
- Property subtype: Single Family Residence
Materials
- Other
- Foundation: Slab
- Roof: Composition
Condition
- Resale
- New construction: No
- Year built: 1999
Utilities & green energy
- Electric: 220 Volts
- Sewer: Septic Tank
- Water: Public
- Utilities for property: Cable Available, Electricity Available, High Speed Internet, Natural Gas Available, Water Available
Community & HOA
Community
- Features: None
- Security: Security System, Smoke Detector(s)
- Subdivision: Davis Mill Estates
HOA
- Has HOA: No
- Services included: None
Location
- Region: Dallas
Financial & listing details
- Price per square foot: $210/sqft
- Tax assessed value: $269,800
- Annual tax amount: $2,422
- Date on market: 12/1/2025
- Cumulative days on market: 321 days
- Listing agreement: Exclusive Right To Sell
- Listing terms: Cash,Conventional,FHA,VA Loan
- Electric utility on property: Yes
Estimated market value
$240,200
$228,000 - $252,000
$1,648/mo
Price history
| Date | Event | Price |
|---|---|---|
| 9/13/2026 | Price change | $240,700-5.5%$210/sqft |
Source:  GAMLS #10646073 Report a problem GAMLS #10646073 Report a problem | ||
| 5/12/2026 | Price change | $254,700-3.8%$223/sqft |
Source:  FMLS GA #7683047 Report a problem FMLS GA #7683047 Report a problem | ||
| 3/4/2026 | Price change | $264,700-1.9%$231/sqft |
Source: GAMLS #10646073 Report a problem | ||
| 12/1/2025 | Listed for sale | $269,700+5.4%$236/sqft |
Source: GAMLS #10646073 Report a problem | ||
| 6/22/2022 | Sold | $256,000-1.2%$224/sqft |
Source: FMLS GA #7015314 Report a problem | ||
| 5/18/2022 | Pending sale | $259,000$226/sqft |
Source: GAMLS #20025346 Report a problem | ||
| 5/5/2022 | Price change | $259,000-3.4%$226/sqft |
Source: GAMLS #20025346 Report a problem | ||
| 4/21/2022 | Price change | $268,000-3.6%$234/sqft |
Source: FMLS GA #7015314 Report a problem | ||
| 4/7/2022 | Price change | $278,000-0.4%$243/sqft |
Source: FMLS GA #7015314 Report a problem | ||
| 3/24/2022 | Price change | $279,000-2.1%$244/sqft |
Source: GAMLS #20025346 Report a problem | ||
| 3/11/2022 | Listed for sale | $285,000+18.5%$249/sqft |
Source: GAMLS #20025346 Report a problem | ||
| 2/16/2022 | Sold | $240,600+204.9%$210/sqft |
Source: Public Record Report a problem | ||
| 9/23/1999 | Sold | $78,900$69/sqft |
Source: Public Record Report a problem | ||
Public tax history
| Year | Property taxes | Tax assessment |
|---|---|---|
| 2025 | $2,685 +8.6% | $107,920 +10.8% |
| 2024 | $2,472 +6% | $97,360 +8.8% |
| 2023 | $2,333 +14.5% | $89,484 +24.3% |
| 2022 | $2,038 +19% | $71,988 +21% |
| 2021 | $1,712 +10.4% | $59,488 +11.6% |
| 2020 | $1,550 +19.5% | $53,300 +20.3% |
| 2018 | $1,297 +8.8% | $44,308 +7.3% |
| 2017 | $1,192 +23.9% | $41,292 +22.6% |
| 2016 | $962 | $33,692 -3.3% |
| 2015 | $962 | $34,852 +52.4% |
| 2014 | -- | $22,864 +70.6% |
| 2013 | $663 | $13,400 |
| 2012 | -- | -- |
| 2011 | -- | -- |
| 2010 | -- | -- |
| 2009 | -- | $36,640 -0.4% |
| 2008 | -- | $36,772 -6.2% |
| 2007 | -- | $39,208 0% |
| 2006 | -- | $39,216 +17.3% |
| 2005 | -- | $33,440 +6.9% |
| 2004 | -- | $31,288 -5.9% |
| 2003 | -- | $33,264 +5.9% |
| 2002 | -- | $31,416 +14.6% |
| 2001 | -- | $27,412 |
Find assessor info on the county website
Monthly payment
Est. payment
Payment breakdown
Explore the cost of this home by adjusting the details. Changes won't be saved.Climate risks
Neighborhood: 30157
Nearby schools
Schools provided by the listing agent
- Elementary: Panter
- Middle: J A Dobbins
- High: Paulding
Source: GAMLS. This data may not be complete. We recommend contacting the local school district to confirm school assignments for this home.
Similar homes
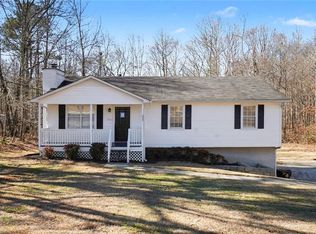
- $245,0003 bd3 ba1.6k sqft49 Blackwood Dr, Dallas, GA 30157Active
 MLS ID #10835253, Nikhil Sharma, TOP Brokerage. GAMLS
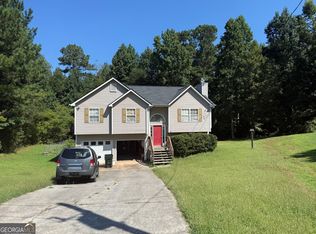
 - $274,9004 bd2 ba1.4k sqft611 Davis Mill Rd S, Dallas, GA 30157Active
 MLS ID #10846739, Shawn M Delaney, Maximum One Realty Greater Atlanta. GAMLS
 - $274,0003 bd2 ba1.1k sqft23 Holub Path, Dallas, GA 30157For Sale

 MLS ID #7807722, JULIE D CHAPPELL, HomeSmart. FMLS GA
 - $260,0003 bd2 ba1.3k sqft77 Hollyberry Dr, Dallas, GA 30157Active
 MLS ID #10795150, Céline Higgins Evans, Simply List. GAMLS
 - $229,9003 bd2 ba1.1k sqft104 Southern Trace Xing, Rockmart, GA 30153ActiveMLS ID #10874666, Susan H Ayers, Clickit Realty Inc.. GAMLS
- $278,0004 bd2 ba1.6k sqft324 Adelene Way, Dallas, GA 30157ActiveMLS ID #10841259, Tanya Pickens, Opendoor Brokerage. GAMLS
- $258,0003 bd2 ba1.2k sqft80 Mill Ln, Dallas, GA 30157ActiveMLS ID #10778523, Chris Hurd, Blue Mountain Realty GA LLC. GAMLS
- $199,9003 bd2 ba1.3k sqft92 Fox Dr, Dallas, GA 30157ActiveMLS ID #10836199, Noelle Foster, Stewart Brokers. GAMLS
- $263,0003 bd2 ba1.6k sqft297 Senator Rd, Douglasville, GA 30134ActiveMLS ID #10772845, Chris Hurd, Blue Mountain Realty GA LLC. GAMLS
- $229,5004 bd3 ba1.5k sqft1095 S Burnt Hickory Rd, Douglasville, GA 30134ActiveMLS ID #10873684, Samantha E Phillips, Atlas Real Estate Inc.. GAMLS
- $269,9002 bd2 ba1.2k sqft2370 Pine Valley Rd, Powder Springs, GA 30127ActiveMLS ID #10798934, Becky C Tarbush, Maximum One Realty Greater Atlanta. GAMLS
- $274,9003 bd2 ba1.3k sqft119 Cottonwood Way, Temple, GA 30179ActiveMLS ID #10871101, Sonya Swafford, Flat Rock Realty. GAMLS
- $235,0003 bd2 ba1.4k sqft134 Old Draketown Pass, Temple, GA 30179ActiveMLS ID #10805020, Sabrina Rush, The Realty Group. GAMLS
- $214,9003 bd2 ba1.2k sqft115 Cash Way, Rockmart, GA 30153ActiveMLS ID #10755626, Steven T Koleno, Beycome Brokerage Realty LLC. GAMLS
- $240,0003 bd2 ba1.3k sqft4081 Pilgrim Pl, Austell, GA 30106ActiveMLS ID #10794669, Ian Patrick, Inspirational Homes LLC. GAMLS
- $245,0003 bd2 ba1.6k sqft4117 Twig Ct, Douglasville, GA 30135ActiveMLS ID #10812584, Tanya Pickens, Opendoor Brokerage. GAMLS
- $234,9003 bd3 ba1.4k sqft4154 N Knotty Oak Trl, Douglasville, GA 30135ActiveMLS ID #10821344, Jocelynn Vitar, eXp Realty. GAMLS
- $259,9003 bd1 ba1.2k sqft9140 Brewer Rd, Villa Rica, GA 30180Active Under ContractMLS ID #10847293, Jennifer Cadwell, Sky High Realty. GAMLS
- $249,5043 bd2 ba960 sqft481 Old Corinth Rd, Buchanan, GA 30113ActiveMLS ID #10808909, Casandra Neary-Moylan, Atlanta Communities. GAMLS
- $229,0004 bd2 ba1.3k sqft802 Wesley Chapel Rd, Villa Rica, GA 30180ActiveMLS ID #10848040, Sharon Thornton, Cornerstone Collective Realty. GAMLS
