This stepless ranch style home with an open concept is ideal for a starter home or just downsizing. It sits on a 1.1 acre private, wooded lot. Vinyl siding for a low maintenance Exterior. The picturesque drive to your new home is beautiful countyside! All major components have been replaced within the last 5-6 years roof, HVAC, hot water heater. Well pump replaced June 2026! Bring your vision to this home with a fresh coat of interior paint and all your love! This home can qualify for USDA and FHA Loans! The Seller is motivated to Sell! Bring any and all offers!
Active
$275,000
134 Old Draketown Pass, Temple, GA 30179
3beds
1,476sqft
:
Get pre-qualified$1,854/mo
Single Family Residence
Built in 2000
1.1 Acres Lot
$268,500 Zestimate®
$186/sqft
$-- HOA
What's special
Open conceptStepless ranch style home
- 13 days |
- 175 |
- 2 |
Zillow last checked:
Listing updated:
Listed by:
Sabrina Rush 4046297528,
The Realty Group
Source: GAMLS,MLS#: 10805020
Facts & features
Interior
Bedrooms & bathrooms
- Bedrooms: 3
- Bathrooms: 2
- Full bathrooms: 2
- Main level bathrooms: 2
- Main level bedrooms: 3
Rooms
- Room types: Other
Heating
- Heat Pump
Cooling
- Ceiling Fan(s), Central Air, Heat Pump
Appliances
- Included: Dishwasher, Electric Water Heater
- Laundry: Other
Features
- Master On Main Level, Roommate Plan
- Flooring: Carpet, Tile
- Windows: Double Pane Windows
- Basement: None
- Attic: Pull Down Stairs
- Has fireplace: No
- Common walls with other units/homes: No Common Walls
Interior area
- Total structure area: 1,476
- Total interior livable area: 1,476 sqft
- Finished area above ground: 1,476
- Finished area below ground: 0
Property
Parking
- Total spaces: 1
- Parking features: Garage
- Has garage: Yes
Features
- Levels: One
- Stories: 1
- Patio & porch: Patio
- Fencing: Back Yard,Privacy,Wood
- Body of water: None
Lot
- Size: 1.1 Acres
- Features: Private, Sloped
- Residential vegetation: Wooded
Details
- Additional structures: Garage(s)
- Parcel number: 46417
- Special conditions: As Is
Construction
Type & style
- Home type: SingleFamily
- Architectural style: Country/Rustic,Ranch
- Property subtype: Single Family Residence
Materials
- Vinyl Siding
- Foundation: Slab
- Roof: Other
Condition
- Resale
- New construction: No
- Year built: 2000
Utilities & green energy
- Electric: 220 Volts
- Sewer: Septic Tank
- Water: Well
- Utilities for property: Electricity Available, Propane
Community & HOA
Community
- Features: None
- Subdivision: Dogwood Ridge
HOA
- Has HOA: No
- Services included: None
Location
- Region: Temple
Financial & listing details
- Price per square foot: $186/sqft
- Tax assessed value: $251,200
- Annual tax amount: $371
- Date on market: 7/11/2026
- Cumulative days on market: 13 days
- Listing agreement: Exclusive Agency
- Listing terms: Cash,Conventional,FHA,USDA Loan,VA Loan
- Electric utility on property: Yes
Estimated market value
$268,500
$255,000 - $282,000
$1,829/mo
Price history
| Date | Event | Price |
|---|---|---|
| 7/13/2026 | Listed for sale | $275,000+262.3%$186/sqft |
Source:  FMLS GA #7804336 Report a problem FMLS GA #7804336 Report a problem | ||
| 12/10/2009 | Sold | $75,900+6.7%$51/sqft |
Source: Public Record Report a problem | ||
| 5/26/2009 | Sold | $71,145$48/sqft |
Source: Public Record Report a problem | ||
Public tax history
| Year | Property taxes | Tax assessment |
|---|---|---|
| 2025 | $2,132 -17.5% | $100,480 -1.3% |
| 2024 | $2,586 +2.6% | $101,828 +5.4% |
| 2023 | $2,519 +0.8% | $96,640 +12.4% |
| 2022 | $2,499 +24.4% | $85,996 +27.2% |
| 2021 | $2,008 +3.6% | $67,616 +5.1% |
| 2020 | $1,939 +26.1% | $64,340 +27.9% |
| 2018 | $1,537 +9% | $50,308 +7.9% |
| 2017 | $1,410 +20.3% | $46,616 +20.3% |
| 2016 | $1,172 | $38,744 +7.7% |
| 2015 | $1,172 | $35,972 +13.3% |
| 2014 | -- | $31,748 +32.1% |
| 2013 | $1,002 | $24,040 |
| 2012 | -- | -- |
| 2011 | -- | -- |
| 2010 | -- | -- |
| 2009 | -- | $37,880 -7.2% |
| 2008 | -- | $40,800 -4.9% |
| 2007 | -- | $42,892 +0.1% |
| 2006 | -- | $42,868 +8.5% |
| 2005 | -- | $39,496 +2.5% |
| 2004 | -- | $38,524 +4.1% |
| 2003 | -- | $37,004 +4.9% |
| 2002 | -- | $35,280 +18.3% |
| 2001 | -- | $29,812 |
Find assessor info on the county website
Monthly payment
Est. payment
Payment breakdown
Explore the cost of this home by adjusting the details. Changes won't be saved.Climate risks
Neighborhood: 30179
Nearby schools
GreatSchools rating
- 6/10Union Elementary SchoolGrades: PK-5Distance: 3.6 mi
- 5/10Carl Scoggins Sr. Middle SchoolGrades: 6-8Distance: 5.1 mi
- 4/10South Paulding High SchoolGrades: 9-12Distance: 11.7 mi
Schools provided by the listing agent
- Elementary: Union
- Middle: Scoggins
- High: South Paulding
Source: GAMLS. This data may not be complete. We recommend contacting the local school district to confirm school assignments for this home.
- $274,0003 bd2 ba1.7k sqft160 Old Draketown Pass, Temple, GA 30179Off Market
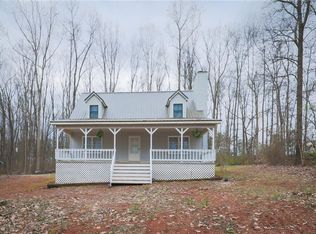
- $242,8003 bd2 ba1.4k sqft100 Old Draketown Pass, Temple, GA 30179Off Market
- $392,700-- bd-- ba-- sqft188 Old Draketown Pass, Temple, GA 30179Off Market
- $596,2005 bd4 ba3.9k sqft74 Old Draketown Pass, Temple, GA 30179Off Market
- $486,4003 bd2 ba2.5k sqft95 Old Draketown Pass, Temple, GA 30179Off Market
- $313,300-- bd2 ba1.5k sqft52 Old Draketown Pass, Temple, GA 30179Off Market
- $667,1004 bd3 ba2.8k sqft218 Old Draketown Pass, Temple, GA 30179Off Market
- $479,3004 bd4 ba2.7k sqft346 Singleton Rd, Temple, GA 30179Off Market
A local agent can set up tours, give advice and negotiate with sellers.
Similar homes
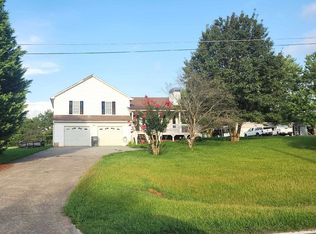
- $--3 bd2 ba1.3k sqft1963 Taylors Gin Rd, Temple, GA 30179Auction
 ServiceLink Auction
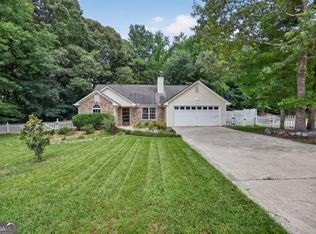
 - $269,5003 bd2 ba1.3k sqft118 Muirwood Dr, Temple, GA 30179Active
 MLS ID #10806446, Courtney McCleskey, Watkins Real Estate Associates. GAMLS
 - $289,0003 bd2 ba1.5k sqft153 Elk Dr, Temple, GA 30179Active
 MLS ID #10804858, Nikhil Sharma, TOP Brokerage. GAMLS
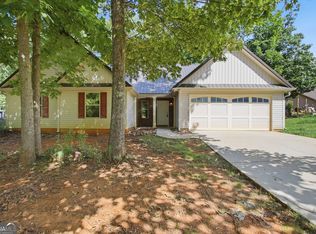
 - $260,0003 bd2 ba1.3k sqft70 Baskin Rd, Temple, GA 30179Active
 MLS ID #10804447, Tanya Pickens, Opendoor Brokerage. GAMLS
 - $285,5003 bd2 ba1.6k sqft169 Rachel Blvd, Temple, GA 30179ActiveMLS ID #10795383, Michelle Stevens, eXp Realty. GAMLS
- $225,0003 bd2 ba1.1k sqft71 Grove Ln, Temple, GA 30179ActiveMLS ID #10809828, Connie Carlson, Real Broker, LLC. GAMLS
- $250,0003 bd2 ba1.3k sqft710 Spiva Rd, Temple, GA 30179For Sale
 MLS ID #7768056, Brenda Davis, Maximum One Greater Atlanta Realtors. FMLS GA
 - $289,9004 bd2 ba1.8k sqft160 Joe Dr, Temple, GA 30179ActiveMLS ID #10799894, Lacy Pinyan, Grit Realty. GAMLS
- $264,0003 bd2 ba1.5k sqft400 Megan Pl, Temple, GA 30179ActiveMLS ID #10729740, Esse Celender, 1st Class Real Estate Lanier Group. GAMLS
- $325,0004 bd2 ba2.1k sqft130 H And B Ln, Temple, GA 30179For SaleMLS ID #7807045, Virginia Davis, Dwelli Inc.. FMLS GA
- $281,0003 bd2 ba1.4k sqft300 Willow Ln, Temple, GA 30179Active Under ContractMLS ID #10787360, Dean Buchan, BHHS Georgia Properties. GAMLS
- $324,9003 bd3 ba1.5k sqft18 Farmington Dr, Temple, GA 30179ActiveMLS ID #10807794, Beth Thompson, Homesmart Realty Partners. GAMLS
- $299,0003 bd2 ba1.6k sqft229 Majesty Dr, Rockmart, GA 30153ActiveMLS ID #10808746, Taleshia D Palmer, Fathom Realty GA, LLC. GAMLS
- $266,0003 bd3 ba1.4k sqft345 Rainey Rd, Temple, GA 30179ActiveMLS ID #10792407, Mark Spain, Mark Spain Real Estate. GAMLS
- $325,0003 bd2 ba1.5k sqft169 Carter Creek Pl, Temple, GA 30179ActiveMLS ID #10790212, The Joe Carbone Team, Compass. GAMLS
- $225,0004 bd3 ba1.8k sqft270 Jennifer Ln, Temple, GA 30179ActiveMLS ID #10806728, Vanessa M Calhoun, HomeSmart. GAMLS
- $289,9003 bd2 ba1.1k sqft258 Millertown Rd, Temple, GA 30179ActiveMLS ID #10791818, Chastity Diamond, eXp Realty. GAMLS
- $258,0004 bd2 ba1.3k sqft301 Madeline Way, Temple, GA 30179ActiveMLS ID #10791634, Tanya Pickens, Opendoor Brokerage. GAMLS
- $299,9004 bd3 ba2.1k sqft358 Rainey Rd, Temple, GA 30179ActiveMLS ID #10803353, Connie Wolff, Coldwell Banker Realty. GAMLS
- $369,9004 bd3 ba2.1k sqft712 Honeysuckle Ln, Temple, GA 30179ActiveMLS ID #10811044, Angie Luttrell, Real South Realty. GAMLS
