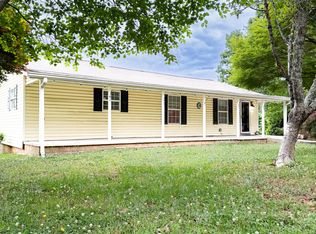
Completely renovated and move-in ready, this 3BR/2BA home at 4723 Emerald Glen sits on a beautiful, large fenced lot and has been updated from top to bottom. Enjoy new flooring, LED lighting, and stylish tile bathrooms with new vanities. The brand-new kitchen features a tile backsplash and all-new stainless steel appliances. Vaulted ceilings add a bright, open feel, and the new rear deck is perfect for relaxing or entertaining. A 2-car garage and full unfinished basement provide plenty of storage and future expansion potential. Conveniently located close to everything Douglasville has to offer.
Pending
Price cut: $10K (7/22)
$299,900
4723 Emerald Glen Dr, Douglasville, GA 30135
3beds
1,538sqft
Single Family Residence
Built in 1993
0.43 Acres Lot
$296,300 Zestimate®
$195/sqft
$-- HOA
What's special
Beautiful large fenced lotAll-new stainless steel appliancesBrand-new kitchenLed lightingTile backsplashNew flooring
- 84 days |
- 335 |
- 25 |
Zillow last checked:
Listing updated:
Listed by:
Kyle J Hannah 770-374-3849,
Drake Realty, Inc.
Source: GAMLS,MLS#: 10776212
Facts & features
Interior
Bedrooms & bathrooms
- Bedrooms: 3
- Bathrooms: 2
- Full bathrooms: 2
- Main level bathrooms: 2
- Main level bedrooms: 3
Rooms
- Room types: Family Room
Kitchen
- Features: Breakfast Bar, Pantry, Solid Surface Counters
Heating
- Central, Forced Air, Natural Gas
Cooling
- Ceiling Fan(s), Central Air
Appliances
- Included: Dishwasher, Disposal, Gas Water Heater, Microwave, Oven/Range (Combo), Stainless Steel Appliance(s)
- Laundry: In Kitchen, Laundry Closet
Features
- Double Vanity, High Ceilings, Separate Shower, Soaking Tub, Tile Bath, Tray Ceiling(s), Vaulted Ceiling(s), Walk-In Closet(s)
- Flooring: Tile, Vinyl
- Windows: Bay Window(s)
- Basement: Daylight,Exterior Entry,Full,Interior Entry,Unfinished
- Attic: Pull Down Stairs
- Number of fireplaces: 1
- Fireplace features: Factory Built
- Common walls with other units/homes: No Common Walls
Interior area
- Total structure area: 1,538
- Total interior livable area: 1,538 sqft
- Finished area above ground: 1,538
- Finished area below ground: 0
Property
Parking
- Total spaces: 2
- Parking features: Garage, Garage Door Opener, Side/Rear Entrance
- Has garage: Yes
Features
- Levels: One
- Stories: 1
- Patio & porch: Deck, Porch
- Fencing: Chain Link
Lot
- Size: 0.43 Acres
- Features: None
Details
- Parcel number: 00710150145
Construction
Type & style
- Home type: SingleFamily
- Architectural style: A-Frame,Ranch
- Property subtype: Single Family Residence
Materials
- Press Board
- Roof: Composition
Condition
- Updated/Remodeled
- New construction: No
- Year built: 1993
Details
- Warranty included: Yes
Utilities & green energy
- Electric: 220 Volts
- Sewer: Public Sewer
- Water: Public
- Utilities for property: Cable Available, Electricity Available, High Speed Internet, Natural Gas Available, Phone Available, Sewer Available, Sewer Connected, Water Available
Community & HOA
Community
- Features: None
- Subdivision: Sterling Pointe
HOA
- Has HOA: No
- Services included: None
Location
- Region: Douglasville
Financial & listing details
- Price per square foot: $195/sqft
- Tax assessed value: $296,900
- Annual tax amount: $3,695
- Date on market: 6/1/2026
- Cumulative days on market: 84 days
- Listing agreement: Exclusive Right To Sell
- Listing terms: Conventional,FHA,VA Loan
- Electric utility on property: Yes
Estimated market value
$296,300
$281,000 - $311,000
$1,829/mo
Price history
| Date | Event | Price |
|---|---|---|
| 8/10/2026 | Pending sale | $299,900$195/sqft |
Source:  GAMLS #10776212 Report a problem GAMLS #10776212 Report a problem | ||
| 7/22/2026 | Price change | $299,900-3.2%$195/sqft |
Source:  FMLS GA #7780419 Report a problem FMLS GA #7780419 Report a problem | ||
| 7/3/2026 | Price change | $309,900-3.1%$201/sqft |
Source: GAMLS #10776212 Report a problem | ||
| 6/2/2026 | Listed for sale | $319,900+166.6%$208/sqft |
Source: GAMLS #10776212 Report a problem | ||
| 4/6/2026 | Sold | $120,000-11%$78/sqft |
Source: Public Record Report a problem | ||
| 5/24/2008 | Listing removed | $134,900$88/sqft |
Source: Listhub #3619495 Report a problem | ||
| 3/15/2008 | Listed for sale | $134,900+53.5%$88/sqft |
Source: Listhub #3619495 Report a problem | ||
| 8/20/1993 | Sold | $87,900$57/sqft |
Source: Public Record Report a problem | ||
Public tax history
| Year | Property taxes | Tax assessment |
|---|---|---|
| 2025 | $3,605 -2.4% | $118,760 +1.1% |
| 2024 | $3,695 -1.1% | $117,440 |
| 2023 | $3,735 +35.4% | $117,440 +41.8% |
| 2022 | $2,758 +27.2% | $82,840 +26% |
| 2021 | $2,167 +3.2% | $65,720 |
| 2020 | $2,101 +2% | $65,720 +2% |
| 2019 | $2,060 -3.8% | $64,400 -2.1% |
| 2018 | $2,142 +25.2% | $65,760 +28.2% |
| 2017 | $1,711 +1.7% | $51,280 -5.2% |
| 2016 | $1,683 -6.6% | $54,120 +9% |
| 2015 | $1,802 | $49,640 +15.5% |
| 2014 | $1,802 +20.2% | $42,960 +6.7% |
| 2013 | $1,500 | $40,280 |
| 2012 | -- | -- |
| 2011 | -- | -- |
| 2010 | -- | -- |
| 2009 | $1,742 +6% | -- |
| 2007 | $1,644 +10.7% | -- |
| 2006 | $1,485 +34.8% | -- |
| 2005 | $1,102 | -- |
| 2004 | -- | -- |
| 2003 | $1,037 -12.5% | -- |
| 2002 | $1,185 +22.8% | -- |
| 2001 | $965 -8.1% | -- |
| 2000 | $1,050 | -- |
Find assessor info on the county website
Monthly payment
Est. payment
Payment breakdown
Explore the cost of this home by adjusting the details. Changes won't be saved.Climate risks
Neighborhood: 30135
Getting around
0 / 100
Car-DependentNearby schools
GreatSchools rating
- 7/10Holly Springs Elementary SchoolGrades: PK-5Distance: 0.9 mi
- 8/10Chapel Hill Middle SchoolGrades: 6-8Distance: 1.7 mi
- 6/10Chapel Hill High SchoolGrades: 9-12Distance: 0.8 mi
Schools provided by the listing agent
- Elementary: Holly Springs
- Middle: Chapel Hill
- High: Chapel Hill
Source: GAMLS. This data may not be complete. We recommend contacting the local school district to confirm school assignments for this home.
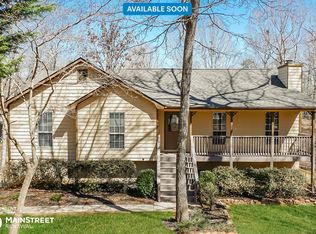
- $295,9004 bd2 ba1.7k sqft4724 Glen Shadow Ct, Douglasville, GA 30135Off Market
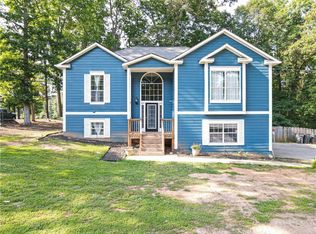
- $345,0004 bd3 ba1.6k sqft4722 Emerald Glen Dr, Douglasville, GA 30135Sold
- $290,0003 bd2 ba1.4k sqft4727 Emerald Glen Dr, Douglasville, GA 30135Off Market
- $315,0004 bd3 ba2.8k sqft4226 Sturbridge Dr, Douglasville, GA 30135Sold

- $282,3003 bd2 ba1.4k sqft4726 Emerald Glen Dr, Douglasville, GA 30135Off Market
- $294,0003 bd2 ba1.5k sqft4220 Sturbridge Dr, Douglasville, GA 30135Off Market
- $292,5003 bd2 ba1.5k sqft4216 Sturbridge Dr, Douglasville, GA 30135Off Market
- $293,3003 bd3 ba1.5k sqft4209 Sturbridge Dr, Douglasville, GA 30135Off Market
A local agent can set up tours, give advice and negotiate with sellers.
Similar homes
- $264,9003 bd2 ba1.1k sqft6015 Sumter Dr, Douglasville, GA 30135Active
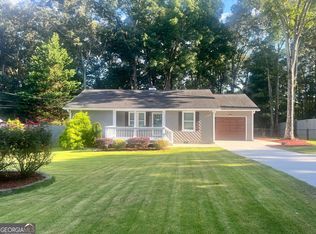
 MLS ID #10825791, Michael Morrison, Maximum One Grt. Atl. REALTORS. GAMLS
 - $299,9003 bd3 ba2k sqft6762 Oakland Dr, Douglasville, GA 30135Active
 MLS ID #10780179, Kayla Dorsett, Southern Classic Realtors. GAMLS
 - $306,0003 bd2 ba2k sqft4943 Apple Valley Rd, Douglasville, GA 30135Active
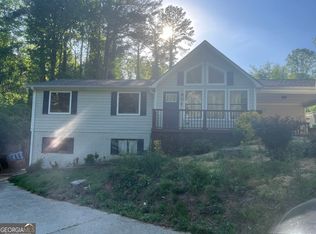 MLS ID #10734941, Kimberly R Gore, Southern Classic Realtors. GAMLS
 - $290,0003 bd2 ba1.5k sqft7072 Cantrell Rd, Douglasville, GA 30135Active
 MLS ID #10761239, Kamri Witcher, Magnolia Realty Co.. GAMLS
 - $300,0003 bd2 ba1.5k sqft4116 Robert Allen Rd, Douglasville, GA 30134ActiveMLS ID #10690274, Ivory Streeter, Keller Williams Realty. GAMLS
- $317,0003 bd2 ba1.6k sqft72 Wayne Meadows Ct, Douglasville, GA 30134ActiveMLS ID #10830244, Kelsey McLucas, Southern Classic Realtors. GAMLS
- $299,0004 bd3 ba1.5k sqft4734 Saddleridge Rd, Dallas, GA 30127ActiveMLS ID #10830861, Maurice K Royster, Keller Williams Realty. GAMLS
- $340,0003 bd3 ba2k sqft3020 Fareed St, Douglasville, GA 30135ActiveMLS ID #10779843, Lisa Mingo, Keller Williams Atlanta Classic. GAMLS
- $214,9002 bd1 ba1.2k sqft3431 Bright Star Rd, Douglasville, GA 30135ActiveMLS ID #10825799, Jennifer Cadwell, Sky High Realty. GAMLS
- $339,0003 bd2 ba1.5k sqft507 Legacy Park Ln, Powder Springs, GA 30127ActiveMLS ID #10765969, Heather M Soukup, Home Sweet Home GA Real Estate. GAMLS
- $319,9003 bd2 ba1.4k sqft1119 Macland Rd, Dallas, GA 30132ActiveMLS ID #10792560, Shawn M Delaney, Maximum One Realty Greater Atlanta. GAMLS
- $310,0003 bd3 ba1.6k sqft41 Red Oak Cir, Dallas, GA 30157ActiveMLS ID #10786795, Kelsey McLucas, Southern Classic Realtors. GAMLS
- $279,9003 bd2 ba1.4k sqft220 Hitchcock Dr, Villa Rica, GA 30180ActiveMLS ID #10779190, Jennifer Cadwell, Sky High Realty. GAMLS
- $280,0003 bd2 ba1.5k sqft4747 Saddleridge Rd, Powder Springs, GA 30127Active Under ContractMLS ID #10773844, Tanya D Williams, Virtual Properties Realty.com. GAMLS
- $274,9003 bd2 ba1.4k sqft3524 Atlanta St, College Park, GA 30337ActiveMLS ID #10784607, Mona Carter, Lokation Real Estate LLC. GAMLS
- $279,0003 bd2 ba1.6k sqft4080 Somerled Trl, Atlanta, GA 30349ActiveMLS ID #10787645, Felicia Norman, RE/MAX Advantage. GAMLS
- $299,0003 bd2 ba1.2k sqft190 Stroud Dr SE, Mableton, GA 30126ActiveMLS ID #10762425, Tanya Pickens, Opendoor Brokerage. GAMLS
- $325,0003 bd2 ba1.2k sqft2661 Connally Dr, East Pt, GA 30344ActiveMLS ID #10812184, Jacquelyn J Walters, Keller Williams Realty Buckhead. GAMLS
- $275,0003 bd2 ba1.4k sqft210 Arran Point, Fairburn, GA 30213ActiveMLS ID #10826880, Keasher Holling, Hope Realty Team Inc.. GAMLS
- $336,9003 bd2 ba1.7k sqft205 Stagecoach Pass, Temple, GA 30179ActiveMLS ID #10826590, Dena Callahan, HomeSmart. GAMLS
