MOVE-IN READY & BEAUTIFULLY RENOVATED! This charming Cape Cod is situated on an oversized 0.74-acre corner lot with NO HOA and is located in a 100% USDA financing area! A spacious covered front porch welcomes you into the home, where you'll find a large family room with fireplace that flows into the completely renovated kitchen featuring shaker-style cabinetry, granite countertops, center island, and stainless steel appliances. The light-filled breakfast area with bay window opens to the back deck, perfect for grilling and enjoying the backyard. The primary suite is conveniently located on the main level and features a walk-in closet and renovated bath with dual access for guests. Upstairs you'll find two generously sized secondary bedrooms and a beautifully updated hall bath. The basement provides plenty of additional space and future expansion possibilities with sheetrock already in place, plus a 2-car side-entry garage with automatic openers. Updates throughout include interior and exterior paint, LVP flooring in the main living areas, carpet in the bedrooms, renovated kitchen and baths, updated vanities with granite countertops, and more! Conveniently located just minutes from shopping, dining, and interstate access. With the renovations already complete, all that's left to do is move in and make it yours!
Pending
$269,900
220 Hitchcock Dr, Villa Rica, GA 30180
3beds
1,434sqft
Single Family Residence
Built in 1996
0.74 Acres Lot
$270,400 Zestimate®
$188/sqft
$-- HOA
What's special
Shaker-style cabinetryCenter islandStainless steel appliancesSpacious covered front porchWalk-in closetCompletely renovated kitchenGranite countertops
- 34 days
- 374
- 20
Zillow last checked:
Listing updated:
Listed by:
Jennifer Cadwell 770-294-9042,
Sky High Realty
Source: GAMLS,MLS#: 10848898
Facts & features
Interior
Bedrooms & bathrooms
- Bedrooms: 3
- Bathrooms: 2
- Full bathrooms: 2
- Main level bathrooms: 1
- Main level bedrooms: 1
Rooms
- Room types: Family Room
Kitchen
- Features: Breakfast Room, Solid Surface Counters
Heating
- Central, Natural Gas
Cooling
- Ceiling Fan(s), Central Air
Appliances
- Included: Dishwasher, Electric Water Heater, Microwave, Oven/Range (Combo), Stainless Steel Appliance(s)
- Laundry: In Basement
Features
- Master On Main Level, Vaulted Ceiling(s), Walk-In Closet(s)
- Flooring: Carpet, Vinyl
- Windows: Double Pane Windows
- Basement: Partial
- Number of fireplaces: 1
- Fireplace features: Gas Starter
Interior area
- Total structure area: 1,434
- Total interior livable area: 1,434 sqft
- Finished area above ground: 1,434
- Finished area below ground: 0
Property
Parking
- Total spaces: 2
- Parking features: Basement, Garage, Garage Door Opener, Side/Rear Entrance
- Has attached garage: Yes
Features
- Levels: One and One Half
- Stories: 1
- Patio & porch: Deck, Porch
Lot
- Size: 0.74 Acres
- Features: Corner Lot
Details
- Parcel number: 146 0764
- Special conditions: Investor Owned,No Disclosure
Construction
Type & style
- Home type: SingleFamily
- Architectural style: Cape Cod
- Property subtype: Single Family Residence
Materials
- Wood Siding
- Foundation: Block
- Roof: Composition
Condition
- Updated/Remodeled
- New construction: No
- Year built: 1996
Utilities & green energy
- Sewer: Septic Tank
- Water: Public
- Utilities for property: Cable Available, Electricity Available, High Speed Internet, Natural Gas Available
Community & HOA
Community
- Features: None
- Subdivision: McLendon Meadows
HOA
- Has HOA: No
- Services included: None
Location
- Region: Villa Rica
Financial & listing details
- Price per square foot: $188/sqft
- Tax assessed value: $227,294
- Annual tax amount: $2,033
- Date on market: 9/18/2026
- Cumulative days on market: 27 days
- Listing agreement: Exclusive Right To Sell
- Listing terms: Cash,Conventional,FHA,USDA Loan,VA Loan
- Electric utility on property: Yes
Estimated market value
$270,400
$257,000 - $284,000
$1,819/mo
Price history
| Date | Event | Price |
|---|---|---|
| 9/24/2026 | Pending sale | $269,900$188/sqft |
Source:  FMLS GA #7840301 Report a problem FMLS GA #7840301 Report a problem | ||
| 9/18/2026 | Listed for sale | $269,900-2.5%$188/sqft |
Source:  GAMLS #10848898 Report a problem GAMLS #10848898 Report a problem | ||
| 9/14/2026 | Listing removed | $276,900$193/sqft |
Source: GAMLS #10779190 Report a problem | ||
| 8/31/2026 | Price change | $276,900-1.1%$193/sqft |
Source: GAMLS #10779190 Report a problem | ||
| 8/7/2026 | Price change | $279,900-1.8%$195/sqft |
Source: GAMLS #10779190 Report a problem | ||
| 7/24/2026 | Price change | $284,900-1.7%$199/sqft |
Source: GAMLS #10779190 Report a problem | ||
| 7/10/2026 | Price change | $289,900-1.7%$202/sqft |
Source: GAMLS #10779190 Report a problem | ||
| 6/18/2026 | Price change | $294,900-1.7%$206/sqft |
Source: GAMLS #10779190 Report a problem | ||
| 6/5/2026 | Listed for sale | $299,900+53.8%$209/sqft |
Source: GAMLS #10779190 Report a problem | ||
| 5/14/2026 | Sold | $195,000+22.7%$136/sqft |
Source: Public Record Report a problem | ||
| 3/12/2021 | Listing removed | -- |
Source: Zillow Rental Network Premium Report a problem | ||
| 2/25/2021 | Listed for rent | $1,575$1/sqft |
Source: Zillow Rental Network Premium Report a problem | ||
| 12/31/2019 | Sold | $158,900+0.6%$111/sqft |
Source:  GAMLS #8664148 Report a problem GAMLS #8664148 Report a problem | ||
| 11/29/2019 | Pending sale | $158,000$110/sqft |
Source: Offerpad Brokerage, LLC #8664148 Report a problem | ||
| 11/21/2019 | Price change | $158,000-0.6%$110/sqft |
Source: Offerpad Brokerage, LLC #8664148 Report a problem | ||
| 10/21/2019 | Listed for sale | $159,000$111/sqft |
Source: Offerpad Brokerage, LLC #8664148 Report a problem | ||
| 10/17/2019 | Pending sale | $159,000$111/sqft |
Source: Offerpad Brokerage, LLC #8664148 Report a problem | ||
| 9/23/2019 | Listed for sale | $159,000+9.7%$111/sqft |
Source: Offerpad Brokerage, LLC #8664148 Report a problem | ||
| 6/20/2019 | Sold | $144,904+16%$101/sqft |
Source: Public Record Report a problem | ||
| 12/19/2014 | Listing removed | $124,900+165.7%$87/sqft |
Source: The Realty Group #7342953 Report a problem | ||
| 10/26/2012 | Sold | $47,000+17.5%$33/sqft |
Source: Agent Provided Report a problem | ||
| 9/3/2012 | Price change | $40,000+32.5%$28/sqft |
Source: RE/MAX United #3277962 Report a problem | ||
| 8/31/2012 | Listed for sale | $30,180-79.2%$21/sqft |
Source: RE/MAX UNITED #03277962 Report a problem | ||
| 1/3/2012 | Sold | $144,901+14.6%$101/sqft |
Source: Public Record Report a problem | ||
| 11/8/2004 | Sold | $126,400$88/sqft |
Source: Public Record Report a problem | ||
Public tax history
| Year | Property taxes | Tax assessment |
|---|---|---|
| 2025 | $2,034 -1.1% | $90,918 |
| 2024 | $2,057 +3.6% | $90,918 +8.4% |
| 2023 | $1,985 +15% | $83,871 +21.9% |
| 2022 | $1,726 +12% | $68,821 +14.5% |
| 2021 | $1,541 +9.2% | $60,100 +10.3% |
| 2020 | $1,410 +6.7% | $54,504 +8.3% |
| 2019 | $1,322 +11.7% | $50,342 +12% |
| 2018 | $1,184 +0.3% | $44,938 |
| 2017 | $1,180 -0.3% | $44,938 |
| 2016 | $1,184 +8.6% | $44,938 +15.2% |
| 2015 | $1,091 -0.4% | $39,001 0% |
| 2014 | $1,095 | $39,002 |
| 2013 | -- | -- |
| 2012 | -- | -- |
| 2011 | -- | -- |
| 2010 | -- | -- |
| 2008 | -- | $45,202 |
| 2007 | -- | $45,202 |
| 2006 | -- | $45,202 |
| 2005 | -- | $45,202 +16.2% |
| 2004 | -- | $38,884 |
| 2003 | -- | $38,884 |
| 2002 | -- | $38,884 |
Find assessor info on the county website
Monthly payment
Est. payment
Payment breakdown
Explore the cost of this home by adjusting the details. Changes won't be saved.Climate risks
Neighborhood: 30180
Nearby schools
Schools provided by the listing agent
- Elementary: Villa Rica
- Middle: Villa Rica
- High: Villa Rica
Source: GAMLS. This data may not be complete. We recommend contacting the local school district to confirm school assignments for this home.
Similar homes
- $279,9003 bd2 ba2k sqft30 Preston Ct, Villa Rica, GA 30180Active
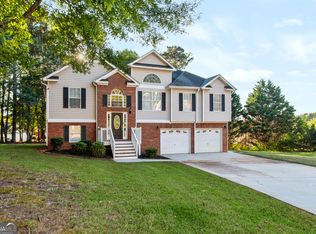
 MLS ID #10874591, Aormeese Jenkins, JMAXX Properties LLC. GAMLS
 - $306,0003 bd2 ba1.7k sqft34 Lilly Oak Ct, Villa Rica, GA 30180Active
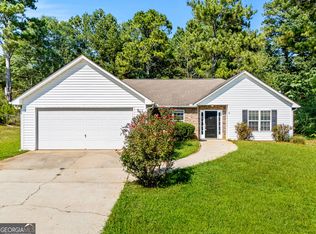 MLS ID #10842482, Sherry Li, C-Star Realty GA. GAMLS
 - $270,0003 bd2 ba1.5k sqft306 Day Lily Way, Villa Rica, GA 30180Active
 MLS ID #10735196, Jennifer Carnes, BHGRE Metro Brokers. GAMLS
 - $259,9003 bd1 ba1.2k sqft9140 Brewer Rd, Villa Rica, GA 30180Active Under Contract
 MLS ID #10847293, Jennifer Cadwell, Sky High Realty. GAMLS
 - $229,0004 bd2 ba1.3k sqft802 Wesley Chapel Rd, Villa Rica, GA 30180ActiveMLS ID #10848040, Sharon Thornton, Cornerstone Collective Realty. GAMLS
- $269,9003 bd2 ba1.6k sqft1499 Stonington Ct, Villa Rica, GA 30180ActiveMLS ID #10761504, Thomasina Brazil, Sky High Realty. GAMLS
- $222,9003 bd2 ba1k sqft36 Nugget Dr, Villa Rica, GA 30180ActiveMLS ID #10835417, Benjamin Hitchins, Mainstay Brokerage. GAMLS
- $275,0003 bd2 ba1.5k sqft219 E Johnson St, Temple, GA 30179ActiveMLS ID #10836688, Jessi Moore, Platinum Real Estate Solutions. GAMLS
- $299,9003 bd3 ba2k sqft2685 Mariner Way, Villa Rica, GA 30180ActiveMLS ID #10729973, Steve Freeman The Homesource Group, Real Broker, LLC. GAMLS
- $275,0003 bd2 ba1.2k sqft18 Cherry Cv, Dallas, GA 30157ActiveMLS ID #10796982, Mark Spain, Mark Spain Real Estate. GAMLS
- $278,0004 bd2 ba1.6k sqft324 Adelene Way, Dallas, GA 30157ActiveMLS ID #10841259, Tanya Pickens, Opendoor Brokerage. GAMLS
- $267,5003 bd2 ba1.1k sqft383 Robin Hood Dr, Douglasville, GA 30134ActiveMLS ID #10809393, Eric Baham, Sovereign Real Estate Group. GAMLS
- $324,9003 bd3 ba1.9k sqft20 River Oak Ct, Temple, GA 30179ActiveMLS ID #10834754, Tammy Caldwell-Griffin, Southern Homes & Land Realty. GAMLS
- $275,0003 bd2 ba1.2k sqft179 Graison Ln, Dallas, GA 30157Active Under ContractMLS ID #10801791, Veronica Mattioli, eXp Realty. GAMLS
- $259,9003 bd2 ba1.1k sqft356 Water Way Trl, Powder Springs, GA 30127ActiveMLS ID #10845887, Mary C Tritt, T Tritt Realty, LLC. GAMLS
- $257,0003 bd2 ba1.6k sqft297 Senator Rd, Douglasville, GA 30134ActiveMLS ID #10772845, Chris Hurd, Blue Mountain Realty GA LLC. GAMLS
- $274,0003 bd2 ba1.8k sqft59 Paradise Cir, Douglasville, GA 30134ActiveMLS ID #10800615, Tanya Pickens, Opendoor Brokerage. GAMLS
- $279,0003 bd2 ba1.8k sqft56 Suzette Ct, Dallas, GA 30157ActiveMLS ID #10811869, Tara Knight, Wright Properties Agency. GAMLS
- $275,0003 bd3 ba1.8k sqft2192 Stenger Rd, Douglasville, GA 30135ActiveMLS ID #10868625, Chris Brown, GA Classic Realty. GAMLS
- $310,3003 bd2 ba1.6k sqft32 Devynwood Ln, Dallas, GA 30157ActiveMLS ID #10867499, Arthur Chung, EveryState. GAMLS
