Tucked away on a private wooded lot in the desirable East Paulding area, this beautifully updated two-story traditional home offers the perfect balance of charm, comfort, and modern updates. Nestled among mature hardwoods and set back from the street, the home immediately welcomes you with its classic gray exterior, crisp white trim, covered front porch, and striking red front door that creates a warm first impression. Step inside to discover rich hardwood flooring that flows throughout the main living areas, creating a sense of warmth and elegance from the moment you enter. The spacious formal dining room provides the perfect setting for family dinners, holiday gatherings, or entertaining guests. The inviting family room is anchored by a stunning white stone fireplace with custom mantle, serving as the focal point of the home while large windows fill the space with natural light and showcase the peaceful wooded surroundings. The open and functional layout allows for easy everyday living while maintaining distinct spaces for gathering and relaxation. Upstairs, the oversized primary suite offers a true retreat with beautiful hardwood flooring, tray ceilings, and abundant natural light. The spacious owner's bath features a custom double vanity with furniture-style cabinetry, creating a unique blend of rustic character and modern functionality. Additional bedrooms provide ample space for family, guests, home offices, or flex spaces to fit your lifestyle. The secondary bathrooms have been tastefully updated with designer tile, modern fixtures, and neutral finishes that feel both timeless and fresh. Outside, enjoy the privacy and serenity of your wooded backyard while relaxing on the covered front porch or enjoying the peaceful surroundings that make this property feel like a retreat from the hustle and bustle of everyday life.
Active
$309,900
41 Red Oak Cir, Dallas, GA 30157
3beds
1,632sqft
Single Family Residence
Built in 1991
0.5 Acres Lot
$306,700 Zestimate®
$190/sqft
$-- HOA
What's special
Covered front porchSpacious formal dining roomPrivate wooded lotClassic gray exteriorCrisp white trimPeaceful wooded surroundingsNestled among mature hardwoods
- 6 days
- 210
- 37
Zillow last checked:
Listing updated:
Listed by:
Kayla Dorsett 770-296-4369,
Southern Classic Realtors,
Kelsey McLucas 678-481-1714,
Southern Classic Realtors
Source: GAMLS,MLS#: 10856093
Facts & features
Interior
Bedrooms & bathrooms
- Bedrooms: 3
- Bathrooms: 3
- Full bathrooms: 2
- 1/2 bathrooms: 1
Rooms
- Room types: Foyer, Other
Dining room
- Features: Separate Room
Kitchen
- Features: Breakfast Room, Pantry, Solid Surface Counters
Heating
- Central, Forced Air
Cooling
- Ceiling Fan(s), Central Air
Appliances
- Included: Dishwasher, Microwave, Oven/Range (Combo)
- Laundry: In Kitchen, Laundry Closet
Features
- Double Vanity, Walk-In Closet(s)
- Flooring: Vinyl
- Basement: Exterior Entry,Unfinished
- Attic: Pull Down Stairs
- Number of fireplaces: 1
- Fireplace features: Living Room
- Common walls with other units/homes: No Common Walls
Interior area
- Total structure area: 1,632
- Total interior livable area: 1,632 sqft
- Finished area above ground: 1,632
- Finished area below ground: 0
Property
Parking
- Total spaces: 2
- Parking features: Basement, Garage, Side/Rear Entrance
- Has attached garage: Yes
Features
- Levels: Three Or More
- Stories: 3
- Patio & porch: Deck
- Body of water: None
Lot
- Size: 0.5 Acres
- Features: Other
- Residential vegetation: Wooded
Details
- Parcel number: 20645
- Special conditions: Agent Owned
Construction
Type & style
- Home type: SingleFamily
- Architectural style: Traditional
- Property subtype: Single Family Residence
Materials
- Wood Siding
- Roof: Composition
Condition
- Updated/Remodeled
- New construction: No
- Year built: 1991
Utilities & green energy
- Sewer: Septic Tank
- Water: Public
- Utilities for property: Cable Available, Phone Available
Community & HOA
Community
- Features: None
- Security: Smoke Detector(s)
- Subdivision: Hidden Oaks
HOA
- Has HOA: No
- Services included: None
Location
- Region: Dallas
Financial & listing details
- Price per square foot: $190/sqft
- Tax assessed value: $274,180
- Annual tax amount: $2,646
- Date on market: 9/30/2026
- Cumulative days on market: 6 days
- Listing agreement: Exclusive Right To Sell
- Listing terms: Cash,Conventional,FHA,VA Loan
Estimated market value
$306,700
$291,000 - $322,000
$1,815/mo
Price history
| Date | Event | Price |
|---|---|---|
| 10/1/2026 | Listed for sale | $309,9000%$190/sqft |
Source:  GAMLS #10856093 Report a problem GAMLS #10856093 Report a problem | ||
| 9/20/2026 | Listing removed | $310,000$190/sqft |
Source:  FMLS GA #7789075 Report a problem FMLS GA #7789075 Report a problem | ||
| 7/21/2026 | Price change | $310,000-1.6%$190/sqft |
Source: FMLS GA #7789075 Report a problem | ||
| 6/16/2026 | Listed for sale | $314,900+12.5%$193/sqft |
Source: FMLS GA #7789075 Report a problem | ||
| 5/7/2024 | Listing removed | $279,900$172/sqft |
Source: FMLS GA #7362123 Report a problem | ||
| 4/26/2024 | Price change | $279,900-3.4%$172/sqft |
Source: GAMLS #10274962 Report a problem | ||
| 4/8/2024 | Price change | $289,900-3.3%$178/sqft |
Source: GAMLS #10274962 Report a problem | ||
| 4/2/2024 | Listed for sale | $299,900+68.6%$184/sqft |
Source: GAMLS #10274962 Report a problem | ||
| 8/29/2017 | Sold | $177,900+36.8%$109/sqft |
Source:  FMLS GA #5839144 Report a problem FMLS GA #5839144 Report a problem | ||
| 8/30/2016 | Sold | $130,000+34%$80/sqft |
Source: FMLS GA #5725173 Report a problem | ||
| 2/26/2010 | Sold | $97,000+5.4%$59/sqft |
Source: Public Record Report a problem | ||
| 2/13/1997 | Sold | $92,000$56/sqft |
Source: Public Record Report a problem | ||
Public tax history
| Year | Property taxes | Tax assessment |
|---|---|---|
| 2025 | $2,648 -11% | $109,672 -8.8% |
| 2024 | $2,973 +0.4% | $120,320 +3.6% |
| 2023 | $2,962 +12.1% | $116,152 +25.1% |
| 2022 | $2,643 +27.3% | $92,812 +29.3% |
| 2021 | $2,076 +6.9% | $71,764 +8.2% |
| 2020 | $1,943 +6.4% | $66,352 +7.7% |
| 2018 | $1,826 +21% | $61,636 +23.5% |
| 2017 | $1,508 +11.7% | $49,888 +7.2% |
| 2016 | $1,350 | $46,516 +2.7% |
| 2015 | $1,350 | $45,288 -6.5% |
| 2014 | -- | $48,444 +16.6% |
| 2013 | $1,471 | $41,560 |
| 2012 | -- | -- |
| 2011 | -- | -- |
| 2010 | -- | -- |
| 2009 | -- | $48,800 -4.7% |
| 2008 | -- | $51,204 -4% |
| 2007 | -- | $53,364 +1.5% |
| 2006 | -- | $52,556 +12% |
| 2005 | -- | $46,932 +2% |
| 2004 | -- | $46,024 -2.1% |
| 2003 | -- | $47,008 +5.8% |
| 2002 | -- | $44,412 +11.5% |
| 2001 | -- | $39,824 |
Find assessor info on the county website
Monthly payment
Est. payment
Payment breakdown
Explore the cost of this home by adjusting the details. Changes won't be saved.Climate risks
Neighborhood: 30157
Nearby schools
Schools provided by the listing agent
- Elementary: C A Roberts
- Middle: East Paulding
- High: East Paulding
Source: GAMLS. This data may not be complete. We recommend contacting the local school district to confirm school assignments for this home.
Similar homes
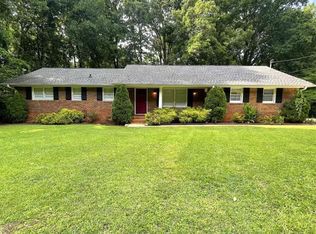
- $270,0003 bd3 ba1.3k sqft269 Silver Ridge Dr, Dallas, GA 30157Active

 MLS ID #10866743, Gilberto Oropeza, AXEN Realty. GAMLS
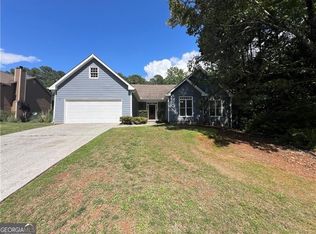
 - $315,0003 bd2 ba1.4k sqft1119 Macland Rd, Dallas, GA 30132Active
 MLS ID #10846752, Shawn M Delaney, Maximum One Realty Greater Atlanta. GAMLS
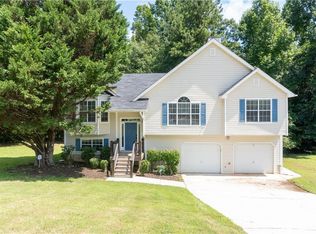
 - $350,0003 bd2 ba1.9k sqft1199 Olde Bridge Dr, Dallas, GA 30157Active
 MLS ID #10775569, Andre Sims, REMAX Around Atlanta. GAMLS
 - $319,9903 bd3 ba1.9k sqft594 Princeton Dr, Dallas, GA 30157For Sale
 MLS ID #7808620, Tabby Shoaib, NorthGroup Real Estate. FMLS GA
 - $319,0003 bd2 ba1.9k sqft114 Blake Cv, Douglasville, GA 30134ActiveMLS ID #10855523, Crystal Bracero, Knapp Realty. GAMLS
- $299,9004 bd3 ba1.8k sqft118 Remington Place Blvd, Dallas, GA 30157For SaleMLS ID #7802285, RICHARD LEDBETTER, Atlanta Properties Group. FMLS GA
- $275,0004 bd2 ba1.4k sqft611 Davis Mill Rd S, Dallas, GA 30157ActiveMLS ID #10846739, Shawn M Delaney, Maximum One Realty Greater Atlanta. GAMLS
- $399,0003 bd2 ba1.7k sqft463 Valleyside Dr, Dallas, GA 30157For SaleMLS ID #7768293, Gabriela Bishop, Veribas Real Estate, LLC. FMLS GA
- $315,0003 bd2 ba1.8k sqft223 Christopher Dr, Hiram, GA 30141ActiveMLS ID #10818731, Malissa Allen, Allen and Associates Realty. GAMLS
- $315,0004 bd4 ba2.1k sqft107 Providence Run, Dallas, GA 30157ActiveMLS ID #10790468, Jay Badru, Keller Williams Realty Cityside. GAMLS
- $305,0003 bd2 ba1.4k sqft618 Williams Rd, Dallas, GA 30132For SaleMLS ID #7803186, JEAN CLAUDE PIERRE, HomeSmart. FMLS GA
- $382,0003 bd2 ba1.6k sqft275 Summerfield Xing, Acworth, GA 30101For SaleMLS ID #7839745, SHARON MACALUSO, Atlanta Fine Homes Sotheby's International. FMLS GA
- $325,0004 bd2 ba1.7k sqft3681 Lavilla Dr, Powder Springs, GA 30127ActiveMLS ID #10767700, Francis Yang, Realty One Group Edge. GAMLS
- $355,0003 bd3 ba1.8k sqft1149 Grandview Cir, Powder Springs, GA 30127ActiveMLS ID #10852887, Karen Greaber, BHHS Georgia Properties. GAMLS
- $329,9003 bd2 ba1.5k sqft4960 Shipp Rd, Powder Springs, GA 30127ActiveMLS ID #10794530, Derek Whitner, BHGRE Metro Brokers. GAMLS
- $324,9003 bd3 ba1.7k sqft4580 Lindsey Dr, Powder Springs, GA 30127For SaleMLS ID #7809866, Noelle Galper, HomeSmart. FMLS GA
- $253,0003 bd2 ba1.1k sqft140 Rosewood Dr, Dallas, GA 30132Active Under ContractMLS ID #10741611, Caleb Edde, Atlanta Communities. GAMLS
- $327,0003 bd2 ba1.6k sqft200 Gordon Cir SW, Mableton, GA 30126ActiveMLS ID #10850552, Nicole D Metcalf, Keller Williams Northwest. GAMLS
- $328,0003 bd3 ba1.8k sqft3143 Chase Ct SW, Marietta, GA 30008ActiveMLS ID #10739921, Tanya Pickens, Opendoor Brokerage. GAMLS
- $379,0003 bd2 ba1.6k sqft2002 Arbor Forest Dr SW, Marietta, GA 30064For SaleMLS ID #7835886, Phillip Rogers, Johnny Walker Realty. FMLS GA
