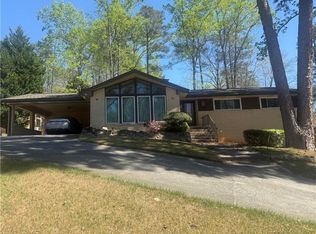
Nature Meets City Convenience - Just 10 Minutes to Downtown Atlanta & the Airport! Experience the perfect blend of peaceful living and urban convenience in this beautifully renovated home, ideally located near the scenic trails of Connally Nature Park. Enjoy quick access to Downtown Atlanta, Hartsfield-Jackson Atlanta International Airport, major highways, and the East Point MARTA Station-all just minutes away. Conveniently located near Camp Creek Marketplace, shopping, dining, schools, and everyday essentials, this home offers the lifestyle you've been searching for. Inside, you'll find a thoughtfully designed open-concept floor plan featuring a stunning entertainer's kitchen with granite countertops, stainless steel appliances, and a spacious island overlooking the family room. An impressive addition transformed the owner's suite into a private retreat, complete with separate his-and-her vanities, an oversized walk-in shower, and a generous walk-in closet. Additional highlights include original hardwood floors throughout, two beautifully updated bathrooms, stylish finishes, a new roof, and an oversized lot with a spacious backyard perfect for entertaining, family gatherings, or simply relaxing outdoors. This move-in-ready gem offers comfort, style, and an unbeatable location-all in one exceptional home.
Coming soon 08/05
$340,000
2661 Connally Dr, East Pt, GA 30344
3beds
--sqft
:
Get pre-qualified$2,480/mo
Single Family Residence
Built in 1960
0.3 Acres Lot
$202,800 Zestimate®
$--/sqft
$-- HOA
What's special
- --
- on Zillow |
- 29
- views |
- 0
- saves |
Zillow last checked:
Listing updated:
Listed by:
Jacquelyn J Walters 770-882-6214,
Keller Williams Realty Buckhead
Source: GAMLS,MLS#: 10812184
Facts & features
Interior
Bedrooms & bathrooms
- Bedrooms: 3
- Bathrooms: 2
- Full bathrooms: 2
- Main level bathrooms: 2
- Main level bedrooms: 3
Rooms
- Room types: Family Room, Other
Kitchen
- Features: Solid Surface Counters
Heating
- Electric
Cooling
- Central Air, Electric
Appliances
- Included: Dishwasher, Disposal, Microwave, Refrigerator
- Laundry: In Hall, Laundry Closet
Features
- Double Vanity, Master On Main Level
- Flooring: Hardwood
- Windows: Double Pane Windows
- Basement: None
- Has fireplace: No
- Common walls with other units/homes: No Common Walls
Interior area
- Total structure area: 0
- Finished area above ground: 0
- Finished area below ground: 0
Property
Parking
- Total spaces: 2
- Parking features: Carport
- Has carport: Yes
Features
- Levels: One
- Stories: 1
- Fencing: Chain Link
- Waterfront features: No Dock Or Boathouse
- Body of water: None
Lot
- Size: 0.3 Acres
- Features: Level
Details
- Parcel number: 14 019800070030
Construction
Type & style
- Home type: SingleFamily
- Architectural style: Bungalow/Cottage
- Property subtype: Single Family Residence
Materials
- Brick
- Foundation: Slab
- Roof: Composition
Condition
- Updated/Remodeled
- New construction: No
- Year built: 1960
Utilities & green energy
- Sewer: Public Sewer
- Water: Public
- Utilities for property: None
Community & HOA
Community
- Features: None
- Security: Security System, Smoke Detector(s)
- Subdivision: None
HOA
- Has HOA: No
- Services included: None
Location
- Region: East Pt
Financial & listing details
- Tax assessed value: $221,800
- Annual tax amount: $2,317
- Date on market: 8/5/2026
- Listing agreement: Exclusive Agency
- Listing terms: Conventional,FHA,Other,VA Loan
Estimated market value
$202,800
$176,000 - $229,000
$1,772/mo
Price history
| Date | Event | Price |
|---|---|---|
| 2/5/2024 | Sold | $159,000+137.1% |
Source: Public Record Report a problem | ||
| 5/26/1999 | Sold | $67,059 |
Source: Public Record Report a problem | ||
Public tax history
| Year | Property taxes | Tax assessment |
|---|---|---|
| 2025 | $2,317 +429.6% | $88,720 0% |
| 2024 | $438 +2336.4% | $88,760 |
| 2023 | $18 -95.5% | $88,760 +25.6% |
| 2022 | $397 +2.9% | $70,680 +34.6% |
| 2021 | $386 -73.7% | $52,520 +1.2% |
| 2020 | $1,465 +49% | $51,920 +82.8% |
| 2019 | $984 | $28,400 +2.5% |
| 2018 | $984 | $27,720 +96.9% |
| 2017 | $984 +72.2% | $14,080 |
| 2016 | $571 0% | $14,080 |
| 2015 | $571 +150% | $14,080 |
| 2014 | $229 | $14,080 |
| 2013 | -- | $14,080 -58.1% |
| 2012 | $638 | $33,640 |
| 2011 | -- | $33,640 |
| 2010 | $682 +21.7% | $33,640 |
| 2009 | $560 | $33,640 -6.3% |
| 2008 | -- | $35,920 |
| 2007 | $619 | $35,920 |
| 2005 | -- | $35,920 +3.2% |
| 2004 | $891 +2% | $34,800 +3.1% |
| 2003 | $874 +31.7% | $33,760 +22.7% |
| 2002 | $663 +10.8% | $27,520 +10.3% |
| 2001 | $599 | $24,960 |
Find assessor info on the county website
Monthly payment
Est. payment
Payment breakdown
Explore the cost of this home by adjusting the details. Changes won't be saved.Climate risks
Neighborhood: 30344
Nearby schools
GreatSchools rating
- 4/10Hamilton E. Holmes Elementary SchoolGrades: PK-5Distance: 0.6 mi
- 5/10Paul D. West Middle SchoolGrades: 6-8Distance: 0.7 mi
- 1/10Tri-Cities High SchoolGrades: 9-12Distance: 2.4 mi
Schools provided by the listing agent
- Elementary: Hamilton Holmes
- Middle: Paul D West
- High: Tri Cities
Source: GAMLS. This data may not be complete. We recommend contacting the local school district to confirm school assignments for this home.
- $263,3004 bd3 ba1.9k sqft2653 Connally Dr, East Pt, GA 30344Off Market

- $162,6003 bd1 ba1.2k sqft2667 Connally Dr, East Pt, GA 30344Off Market
- $151,1002 bd1 ba1k sqft2675 Connally Dr, East Pt, GA 30344Off Market
- $242,1003 bd1 ba1.1k sqft2652 Connally Dr, East Pt, GA 30344Off Market
- $186,2003 bd2 ba1.3k sqft2660 Connally Dr, East Pt, GA 30344Off Market
- $181,1003 bd1 ba1.3k sqft2666 Connally Dr, East Pt, GA 30344Off Market
- $119,5003 bd1 ba1.3k sqft2666 Connally Dr #0, Atlanta, GA 30344Off Market
- $390,0003 bd2 ba1.9k sqft2209 Dodson Dr, East Pt, GA 30344Off Market
A local agent can set up tours, give advice and negotiate with sellers.
Similar homes
- $345,0003 bd2 ba1.5k sqft24 Mobley Dr SE, Atlanta, GA 30315Active

 MLS ID #10807453, Christy Devers, Dwelli. GAMLS
 - $250,0003 bd3 ba1.7k sqft3560 Ale Cir, East Pt, GA 30344For Sale
 MLS ID #7744060, TURQUOISE GASKINS, Drake Realty of GA, Inc.. FMLS GA
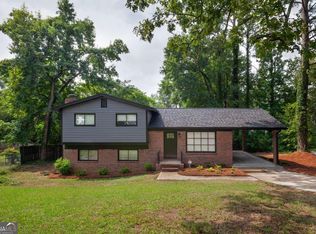
 - $274,9004 bd3 ba-- sqft3230 Vanderbilt Ln NW, Atlanta, GA 30318Active
 MLS ID #10813858, Mya King, Sellect Realty, LLC. GAMLS
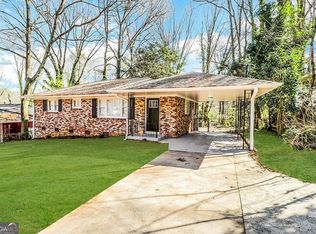
 - $183,3003 bd1 ba1.1k sqft2748 Bonnybrook Dr SW, Atlanta, GA 30311Active
 MLS ID #10739691, Chris Hurd, Blue Mountain Realty GA LLC. GAMLS
 - $300,0004 bd3 ba2.1k sqft1045 Peyton Rd SW, Atlanta, GA 30311ActiveMLS ID #10790947, Steven T Koleno, Beycome Brokerage Realty LLC. GAMLS
- $199,9904 bd3 ba1.4k sqft3034 Sunset Ln, East Pt, GA 30344ActiveMLS ID #10800776, Felita Banks, RJ & Associates Realty. GAMLS
- $235,0003 bd2 ba2.4k sqft1935 Dunlap Ave, East Pt, GA 30344For SaleMLS ID #7774700, Jason Odums, Maron Realty, LLC. FMLS GA
- $226,9002 bd1 ba1.5k sqft2431 Ivydale Dr SW, Atlanta, GA 30311ActiveMLS ID #10774351, Chris Hurd, Blue Mountain Realty GA LLC. GAMLS
- $--4 bd4 ba1.5k sqft3412 Stardust Cir, Decatur, GA 30034AuctionAuction.com 2
- $255,0003 bd2 ba-- sqft1015 Lynhurst Dr SW, Atlanta, GA 30311ActiveMLS ID #10795589, Blair Maxberry, Keller Williams Atlanta Classic. GAMLS
- $329,0002 bd1 ba2.1k sqft215 Handley Ct, Tyrone, GA 30290ActiveMLS ID #10813081, Susan Annis, Southern Classic Realtors. GAMLS
- $247,2003 bd2 ba1.2k sqft4396 Greenleaf Cir SW, Atlanta, GA 30331ActiveMLS ID #10799100, Yori Lee, Drake Realty of Greater Atlanta. GAMLS
- $325,0003 bd2 ba2k sqft3644 Sheffield Pl, Tucker, GA 30084ActiveMLS ID #10810832, Zach Garvey Team, Keller Williams Lanier Partners. GAMLS
- $350,0003 bd1 ba-- sqft5830 Garner Rd SW, Mableton, GA 30126ActiveMLS ID #10782412, Tia J Rosser, Redfin Corporation. GAMLS
- $350,0005 bd3 ba1.8k sqft2510 Brentwood Ct, Decatur, GA 30032ActiveMLS ID #10797671, Tiara Lamm, Century 21 Results. GAMLS
- $259,9003 bd3 ba1.6k sqft3455 Ravenwood Dr, Atlanta, GA 30349For SaleMLS ID #7776100, Mayra Senquiz, Your Home Sold Guaranteed Realty Crown Group. FMLS GA
- $339,0003 bd1 ba1k sqft567 Boyds Dr SE, Marietta, GA 30067For SaleMLS ID #7781245, M KOTORA, Harry Norman Realtors. FMLS GA
- $325,0003 bd2 ba1.4k sqft5940 John St, Austell, GA 30106ActiveMLS ID #10762574, Renae Pinson, Holliday + Co. Realty. GAMLS
- $305,0003 bd3 ba1.5k sqft785 Old Beulah Rd, Lithia Springs, GA 30122For SaleMLS ID #7803821, JEAN CLAUDE PIERRE, HomeSmart. FMLS GA
- $275,0006 bd4 ba4.4k sqft110 Leathers Cir NW, Atlanta, GA 30314ActiveMLS ID #10771292, Valerie Brewer, Keller Williams Atlanta Midtown. GAMLS
