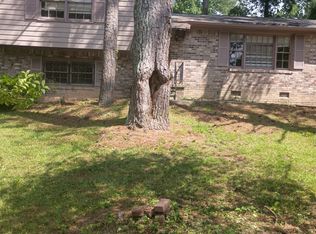
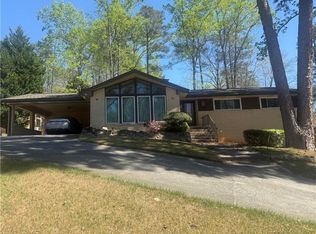
Awesome home in Atlanta for sale or trade! Buy this home, and we'll buy yours at a price acceptable to you! Plus, enjoy peace of mind with our 12-month Home Warranty and a 24-month Satisfaction Guarantee: Love this home, or we will buy it back or sell it for free! Wonderfully renovated home in a quiet neighborhood in a convenient location. First responders and military members-ask about our appreciation discount! More Options Just for You! If this home isn't quite what you're looking for, we have access to unlisted, off-market properties, distress sales, new construction, and company-owned homes that you won't find online. Don't get stuck owning two homes-Buy This Home, I Will Buy Yours! Ready to discuss this incredible opportunity? Call the listing agent or visit our website for a free report on how this exclusive offer works. Move up to anyone of our listings and we'll buy yours for cash at a price acceptable. Our exclusive list includes bank foreclosures, off-market and other distress sales. Save up to 10K on your next purchase guaranteed. Free home warranty included cover up to 25k in repairs provided for FREE.
Active
$259,900
3455 Ravenwood Dr, Atlanta, GA 30349
3beds
1,650sqft
:
Get pre-qualified$1,800/mo
Single Family Residence, Residential
Built in 1971
0.54 Acres Lot
$259,900 Zestimate®
$158/sqft
$-- HOA
What's special
- 52 days |
- 189 |
- 23 |
Zillow last checked:
Listing updated:
Listed by:
Mayra Senquiz,
Your Home Sold Guaranteed Realty Crown Group 678-798-8150,
MAX CHAVEZ,
Your Home Sold Guaranteed Realty Crown Group
Source: FMLS GA,MLS#: 7776100
Facts & features
Interior
Bedrooms & bathrooms
- Bedrooms: 3
- Bathrooms: 3
- Full bathrooms: 2
- 1/2 bathrooms: 1
Rooms
- Room types: Basement
Primary bedroom
- Features: Other
- Level: Other
Bedroom
- Features: Other
Primary bathroom
- Features: Shower Only
Dining room
- Features: Open Concept
Kitchen
- Features: Cabinets White, Stone Counters, View to Family Room
Heating
- Central
Cooling
- Ceiling Fan(s), Central Air
Appliances
- Included: Dishwasher, Electric Range
- Laundry: Laundry Closet
Features
- Flooring: Luxury Vinyl
- Windows: None
- Basement: Crawl Space,Daylight,Driveway Access,Exterior Entry,Interior Entry
- Attic: Pull Down Stairs
- Number of fireplaces: 1
- Fireplace features: Family Room
- Common walls with other units/homes: No Common Walls
Interior area
- Total structure area: 1,650
- Total interior livable area: 1,650 sqft
Video & virtual tour
Property
Parking
- Total spaces: 4
- Parking features: Attached, Detached, Garage
- Attached garage spaces: 4
Accessibility
- Accessibility features: None
Features
- Levels: Multi/Split
- Patio & porch: Patio
- Exterior features: Courtyard
- Pool features: None
- Spa features: None
- Fencing: None
- Has view: Yes
- View description: Other
- Waterfront features: None
- Body of water: None
Lot
- Size: 0.54 Acres
- Features: Back Yard, Front Yard, Level
Details
- Additional structures: Garage(s)
- Parcel number: 13 009600010247
- Other equipment: None
- Horse amenities: None
Construction
Type & style
- Home type: SingleFamily
- Architectural style: Traditional
- Property subtype: Single Family Residence, Residential
Materials
- Brick
- Foundation: Block
- Roof: Composition
Condition
- Updated/Remodeled
- New construction: No
- Year built: 1971
Details
- Warranty included: Yes
Utilities & green energy
- Electric: 110 Volts, 220 Volts
- Sewer: Public Sewer
- Water: Public
- Utilities for property: Cable Available, Electricity Available, Natural Gas Available, Phone Available, Sewer Available, Water Available
Green energy
- Energy efficient items: None
- Energy generation: None
Community & HOA
Community
- Features: Street Lights
- Security: Smoke Detector(s)
- Subdivision: San K Nicholas
HOA
- Has HOA: No
Location
- Region: Atlanta
Financial & listing details
- Price per square foot: $158/sqft
- Annual tax amount: $202
- Date on market: 6/2/2026
- Cumulative days on market: 16 days
- Electric utility on property: Yes
- Road surface type: Asphalt
Estimated market value
$259,900
$247,000 - $273,000
$1,912/mo
Price history
| Date | Event | Price |
|---|---|---|
| 7/15/2026 | Listed for sale | $259,900$158/sqft |
Source:  FMLS GA #7776100 Report a problem FMLS GA #7776100 Report a problem | ||
| 6/17/2026 | Pending sale | $259,900$158/sqft |
Source: FMLS GA #7776100 Report a problem | ||
| 6/2/2026 | Listed for sale | $259,900$158/sqft |
Source: FMLS GA #7776100 Report a problem | ||
Public tax history
Tax history is unavailable.
Monthly payment
Est. payment
Payment breakdown
Explore the cost of this home by adjusting the details. Changes won't be saved.Climate risks
Neighborhood: 30349
Nearby schools
GreatSchools rating
- 5/10Feldwood Elementary SchoolGrades: PK-5Distance: 0.7 mi
- 3/10Woodland Middle SchoolGrades: 6-8Distance: 4.6 mi
- 2/10Banneker High SchoolGrades: 9-12Distance: 1.3 mi
Schools provided by the listing agent
- Elementary: Feldwood
- Middle: Woodland - Fulton
- High: Banneker
Source: FMLS GA. This data may not be complete. We recommend contacting the local school district to confirm school assignments for this home.
- $128,3913 bd2 ba1.6k sqft3455 Ravenswood Dr, Atlanta, GA 30349Sold
- $201,9003 bd2 ba1.9k sqft3445 Ravenswood Dr, Atlanta, GA 30349Off Market
- $204,4003 bd2 ba1.6k sqft3465 Ravenswood Dr, Atlanta, GA 30349Off Market
- $207,6003 bd1 ba1.8k sqft3435 Ravenswood Dr, Atlanta, GA 30349Off Market
- $35,700-- bd-- ba-- sqftRavenwood Dr, Atlanta, GA 30349Off Market
- $29,200-- bd-- ba-- sqftRavenwood Dr, Atlanta, GA 30349Off Market
- $151,8003 bd2 ba1.2k sqft3460 Ravenswood Dr, Atlanta, GA 30349Off Market
- $227,0003 bd2 ba2.1k sqft3450 Ravenswood Dr, Atlanta, GA 30349Off Market
A local agent can set up tours, give advice and negotiate with sellers.
Similar homes
- $250,0004 bd2 ba1.5k sqft2930 Carriage Ln S, Atlanta, GA 30349Active
 MLS ID #10789986, Zena Gray, Maximum One Realtor Partners. GAMLS
 - $235,0003 bd2 ba1.6k sqft7055 Hania Dr, Fairburn, GA 30213Active
 MLS ID #10799729, Rachel Smith, Hester Group, REALTORS. GAMLS
 - $250,0003 bd3 ba1.7k sqft3560 Ale Cir, East Pt, GA 30344For Sale
 MLS ID #7744060, TURQUOISE GASKINS, Drake Realty of GA, Inc.. FMLS GA
 - $259,9003 bd2 ba1.9k sqft7317 Deerwood Dr, Riverdale, GA 30296Active
 MLS ID #10788008, Robert E Salmons Jr., Entera Realty. GAMLS
 - $199,0003 bd2 ba1.2k sqft2855 Jerome Rd, Atlanta, GA 30349ActiveMLS ID #10718553, Tanya Pickens, Opendoor Brokerage. GAMLS
- $165,0003 bd1 ba1.4k sqft3565 Lee Pl, Atlanta, GA 30349For SaleMLS ID #7778063, Jen Metzger, Atlanta Fine Homes Sotheby's International. FMLS GA
- $173,1003 bd2 ba1.1k sqft5390 Scofield Rd, College Park, GA 30349ActiveMLS ID #10773082, Chris Hurd, Blue Mountain Realty GA LLC. GAMLS
- $225,0004 bd2 ba1.5k sqft493 Mehaffey Dr, Fairburn, GA 30213For SaleMLS ID #7790160, MARK SPAIN, Mark Spain Real Estate. FMLS GA
- $199,9904 bd3 ba1.4k sqft3034 Sunset Ln, East Pt, GA 30344ActiveMLS ID #10800776, Felita Banks, RJ & Associates Realty. GAMLS
- $169,9994 bd2 ba1k sqft6665 Hidden Brook Trl, Atlanta, GA 30349ActiveMLS ID #10733254, Adam Woodring, Mainstay Brokerage. GAMLS
- $250,0004 bd3 ba2k sqft4515 Boise Trl SW, Atlanta, GA 30331ActiveMLS ID #10798738, Jerilyn W Lewis, Area West Realty. GAMLS
- $--3 bd2 ba1.2k sqft9091 Woodgreen Way, Jonesboro, GA 30238AuctionAuction.com 2
- $219,0003 bd2 ba1.5k sqft6634 Collier Way, Riverdale, GA 30296ActiveMLS ID #10770341, Yibei Xu, WePartner Realty, LLC. GAMLS
- $--5 bd2 ba1.8k sqft489 Independence Dr, Jonesboro, GA 30238AuctionAuction.com 2
- $249,9003 bd2 ba1.6k sqft3407 W Manor Ln SW, Atlanta, GA 30311For SaleMLS ID #7698522, Cheryl Taylor Anderson, Cheryl Taylor Real Estate. FMLS GA
- $260,0003 bd2 ba1.3k sqft2376 Falls River Dr, Lithia Springs, GA 30122For SaleMLS ID #7794327, Gina Lemorin, Keller Wms Re Atl Midtown. FMLS GA
- $--4 bd4 ba1.5k sqft3412 Stardust Cir, Decatur, GA 30034AuctionAuction.com 2
- $286,0003 bd2 ba1.2k sqft8295 Wilkerson Mill Rd, Palmetto, GA 30268For SaleMLS ID #7784748, MARK SPAIN, Mark Spain Real Estate. FMLS GA
- $255,0003 bd2 ba1.3k sqft5795 Stewart Mill Rd, Douglasville, GA 30135ActiveMLS ID #10793465, Tanya Pickens, Opendoor Brokerage. GAMLS
- $269,0003 bd2 ba2k sqft2344 Chestnut Log Pl, Lithia Springs, GA 30122ActiveMLS ID #10731019, Lillian Ingram, Maximum One Grt. Atl. REALTORS. GAMLS
