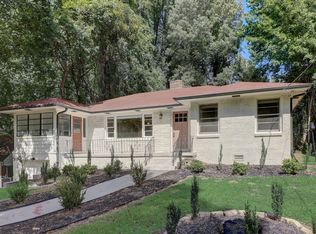
BACK ON THE MARKET DUE TO THE BUYER'S FINANCING. Investor Special in the sought-after West Lake Heights area near Mosley Park! This spacious opportunity offers 4,420 sq ft on a .35-acre lot and features a solid 4-sided brick, 3-level home built in 1958. Conveniently located near Spelman College, Morehouse College, the Atlanta BeltLine Westside Trail, Mercedes-Benz Stadium, Downtown Atlanta, and Echo Street West. The home includes 6 bedrooms and 4 full bathrooms across three levels, offering endless potential for investors, multi-generational living, student housing, or redevelopment opportunities. The main level features 3 bedrooms and 2 full bathrooms, while the upper level includes 3 additional bedrooms and 1 full bathroom. The finished basement offers another full bathroom, laundry room, and additional flexible living/storage space. A closed-in sunroom on the main level adds even more usable square footage and charm. Property is being sold as-is. Prime location with strong upside potential in one of Atlanta's rapidly developing Westside corridors.
Closed
Zillow last checked:
Listing updated:
Bought with:
Elsa Perlera, 416297
Atlanta Communities
Source: GAMLS,MLS#: 10771292
Price history
| Date | Event | Price |
|---|---|---|
| 8/26/2026 | Sold | $212,000-22.9%$48/sqft |
Source:  GAMLS #10771292 Report a problem GAMLS #10771292 Report a problem | ||
| 8/9/2026 | Pending sale | $275,000$62/sqft |
Source:  FMLS GA #7776297 Report a problem FMLS GA #7776297 Report a problem | ||
| 7/19/2026 | Price change | $275,000-8.3%$62/sqft |
Source: GAMLS #10771292 Report a problem | ||
| 6/22/2026 | Pending sale | $300,000$68/sqft |
Source: GAMLS #10771292 Report a problem | ||
| 6/7/2026 | Listed for sale | $300,000$68/sqft |
Source: GAMLS #10771292 Report a problem | ||
| 5/30/2026 | Pending sale | $300,000$68/sqft |
Source: GAMLS #10771292 Report a problem | ||
| 5/26/2026 | Listed for sale | $300,000$68/sqft |
Source: GAMLS #10771292 Report a problem | ||


Get a cash offer in 3 minutes
Find out how much your home could sell for in as little as 3 minutes with a no-obligation cash offer.
Estimated market value
$212,000
