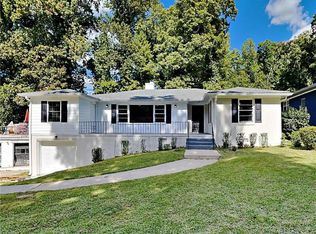
Perfect for an Owner-Occupant, Multi-Generational Living Setup, or Savvy Investor, this Spacious Home offers Incredible Flexibility in a Prime Atlanta location just minutes from Westside Park, MARTA, Dining, Entertainment, and major commuter routes. Tucked away on a quiet, tree-lined lot, the property combines comfortable everyday living with excellent income-producing potential thanks to its Fully Finished Terrace Level complete with a Private Entrance, Second Kitchen, Full Bathroom, Laundry, and expansive living space ideal for a long-term tenant, Airbnb setup, in-law suite, or guest quarters. The Main Level welcomes you with a Light-Filled Open Floorplan, Rich Hardwood Floors, and a Spacious Fireside Family Room designed for both relaxing and entertaining. The Updated Kitchen features White Cabinetry, Stone Countertops, Stainless Steel Appliances, and abundant prep and storage space, all flowing seamlessly into the Dining Area. The Oversized Primary Suite serves as a peaceful retreat with Dual Vanities and an Updated Ensuite Bathroom, while two additional bedrooms and another renovated bath provide flexibility for family, guests, or work-from-home needs. A Bright Bonus Room off the front porch creates the perfect Home Office, Studio, Playroom, or creative space filled with natural light. Step outside to enjoy the Private Backyard with multiple outdoor living areas including a Covered Porch, Rear Deck, and Patio spaces perfect for grilling, entertaining, or relaxing under the mature tree canopy. The Finished Lower Level adds even more versatility with its own Kitchen, Full Bathroom, Laundry Area, and large open-concept layout offering endless possibilities for additional living space or rental income. With No HOA and a location convenient to Westside Park, The BeltLine, Mercedes-Benz Stadium, Downtown Atlanta, and countless Westside destinations, this home delivers the rare combination of space, functionality, and investment opportunity.
Active
$350,000
111 Leathers Cir NW, Atlanta, GA 30314
4beds
2,232sqft
Single Family Residence, Residential
Built in 1953
0.27 Acres Lot
$332,000 Zestimate®
$157/sqft
$-- HOA
What's special
Finished lower levelRear deckRich hardwood floorsUpdated kitchenMature tree canopyRenovated bathPrivate backyard
- 49 days |
- 651 |
- 55 |
Zillow last checked:
Listing updated:
Listed by:
The Justin Landis Group,
Bolst, Inc. 404-482-2293,
Kyle Marshall,
Bolst, Inc.
Source: FMLS GA,MLS#: 7774570
Loading...
Facts & features
Interior
Bedrooms & bathrooms
- Bedrooms: 4
- Bathrooms: 3
- Full bathrooms: 3
- Main level bathrooms: 2
- Main level bedrooms: 3
Rooms
- Room types: Bonus Room, Family Room, Sun Room
Primary bedroom
- Features: Master on Main
- Level: Master on Main
Bedroom
- Features: Master on Main
Primary bathroom
- Features: Double Vanity, Tub/Shower Combo
Dining room
- Features: Open Concept
Kitchen
- Features: Cabinets White, Eat-in Kitchen, Other Surface Counters, Pantry, Stone Counters, Other
Heating
- Central
Cooling
- Ceiling Fan(s), Central Air
Appliances
- Included: Dishwasher, Electric Oven, Electric Range, Refrigerator
- Laundry: Laundry Room
Features
- High Speed Internet, Recessed Lighting
- Flooring: Hardwood
- Windows: None
- Basement: Finished,Finished Bath,Partial
- Number of fireplaces: 1
- Fireplace features: Family Room
- Common walls with other units/homes: No Common Walls
Interior area
- Total structure area: 2,232
- Total interior livable area: 2,232 sqft
- Finished area above ground: 2,232
- Finished area below ground: 0
Video & virtual tour
Property
Parking
- Total spaces: 3
- Parking features: Driveway
- Has uncovered spaces: Yes
Accessibility
- Accessibility features: None
Features
- Levels: One
- Stories: 1
- Patio & porch: Deck, Front Porch
- Exterior features: Private Yard, No Dock
- Pool features: None
- Spa features: None
- Fencing: Back Yard
- Has view: Yes
- View description: Other
- Waterfront features: None
- Body of water: None
Lot
- Size: 0.27 Acres
- Dimensions: 22x43x141x91x214
- Features: Back Yard, Cul-De-Sac, Private
Details
- Additional structures: None
- Parcel number: 14 014700130075
- Other equipment: None
- Horse amenities: None
Construction
Type & style
- Home type: SingleFamily
- Architectural style: Other
- Property subtype: Single Family Residence, Residential
Materials
- Other
- Foundation: Pillar/Post/Pier
- Roof: Composition
Condition
- Resale
- New construction: No
- Year built: 1953
Utilities & green energy
- Electric: Other
- Sewer: Public Sewer
- Water: Public
- Utilities for property: Other
Green energy
- Energy efficient items: None
- Energy generation: None
Community & HOA
Community
- Features: Near Schools, Near Shopping, Restaurant
- Security: None
- Subdivision: None
HOA
- Has HOA: No
Location
- Region: Atlanta
Financial & listing details
- Price per square foot: $157/sqft
- Tax assessed value: $458,600
- Annual tax amount: $7,414
- Date on market: 5/21/2026
- Cumulative days on market: 49 days
- Ownership: Fee Simple
- Road surface type: Paved
Estimated market value
$332,000
$315,000 - $349,000
$2,838/mo
Price history
| Date | Event | Price |
|---|---|---|
| 5/21/2026 | Listed for sale | $350,000+1.4%$157/sqft |
Source: | ||
| 5/22/2025 | Listing removed | $345,000$155/sqft |
Source: FMLS GA #7554265 Report a problem | ||
| 5/2/2025 | Price change | $345,000-2.8%$155/sqft |
Source: | ||
| 4/4/2025 | Listed for sale | $355,000-4%$159/sqft |
Source: | ||
| 7/1/2023 | Listing removed | $369,900$166/sqft |
Source: | ||
| 4/8/2023 | Price change | $369,900-5.1%$166/sqft |
Source: | ||
| 3/1/2023 | Price change | $389,900-4.9%$175/sqft |
Source: | ||
| 2/17/2023 | Price change | $409,900-1.2%$184/sqft |
Source: | ||
| 1/14/2023 | Listed for sale | $414,900+12.2%$186/sqft |
Source: | ||
| 10/14/2022 | Listing removed | -- |
Source: Zillow Rental Network Premium Report a problem | ||
| 10/5/2022 | Listed for rent | $1,750-12.5%$1/sqft |
Source: Zillow Rental Network Premium Report a problem | ||
| 9/6/2022 | Listing removed | -- |
Source: Zillow Rental Network_1 Report a problem | ||
| 7/26/2022 | Listed for rent | $2,000$1/sqft |
Source: Zillow Rental Manager Report a problem | ||
| 6/29/2022 | Listing removed | $369,900$166/sqft |
Source: | ||
| 6/8/2022 | Price change | $369,900-3.9%$166/sqft |
Source: | ||
| 5/27/2022 | Price change | $384,900-3.8%$172/sqft |
Source: | ||
| 5/5/2022 | Price change | $399,900-3.8%$179/sqft |
Source: | ||
| 4/20/2022 | Price change | $415,900-2.1%$186/sqft |
Source: | ||
| 4/15/2022 | Price change | $424,900-1.2%$190/sqft |
Source: | ||
| 3/29/2022 | Listed for sale | $429,900+62.2%$193/sqft |
Source: | ||
| 1/11/2022 | Sold | $265,000+6%$119/sqft |
Source: | ||
| 1/5/2022 | Contingent | $250,000$112/sqft |
Source: | ||
| 1/5/2022 | Pending sale | $250,000$112/sqft |
Source: | ||
| 12/28/2021 | Listed for sale | $250,000+338.6%$112/sqft |
Source: | ||
| 4/18/2008 | Sold | $57,000-0.9%$26/sqft |
Source: Public Record Report a problem | ||
| 3/18/2008 | Listed for sale | $57,500-58%$26/sqft |
Source: Listhub #3674274 Report a problem | ||
| 9/27/2007 | Sold | $136,800-35.5%$61/sqft |
Source: Public Record Report a problem | ||
| 11/27/2006 | Sold | $212,000+135.6%$95/sqft |
Source: Public Record Report a problem | ||
| 3/17/2006 | Sold | $90,000$40/sqft |
Source: Public Record Report a problem | ||
Public tax history
| Year | Property taxes | Tax assessment |
|---|---|---|
| 2024 | $7,510 +28.3% | $183,440 |
| 2023 | $5,852 +37.4% | $183,440 +74.4% |
| 2022 | $4,257 +37% | $105,200 +38.9% |
| 2021 | $3,108 +5.4% | $75,720 +6.3% |
| 2020 | $2,949 +101.6% | $71,240 +63.5% |
| 2019 | $1,463 | $43,560 +86.8% |
| 2018 | $1,463 | $23,320 +51.8% |
| 2017 | $1,463 +26% | $15,360 |
| 2016 | $1,161 +0.4% | $15,360 |
| 2015 | $1,157 +66.1% | $15,360 |
| 2014 | $696 +16.1% | $15,360 +12.9% |
| 2013 | $600 -28.2% | $13,600 -27.7% |
| 2012 | $835 | $18,800 -44.7% |
| 2011 | -- | $34,000 |
| 2010 | -- | $34,000 -27.5% |
| 2009 | -- | $46,880 -34.5% |
| 2008 | -- | $71,520 -29% |
| 2007 | $1,061 | $100,720 |
Find assessor info on the county website
Monthly payment
Est. payment$--/mo
Payment breakdown
Explore the cost of this home by adjusting the details. Changes won't be saved.All calculations are estimates and provided by Zillow, Inc. for informational purposes only. Actual amounts may vary.
HOA fees may include property taxes on listings classified as Co-Ops. Contact the listing agent and/or owner for fee details.
Mortgage interest rates are dependent on a number of factors, including credit score, down payment, and repayment length. Interest rate data provided by Zillow Group Marketplace, Inc. as of 1/1/1970 from various mortgage lenders with which we have lead or other similar arrangements; the Estimated Payment is an average of those rates.
See how much you could borrow to make a competitive offer.
Climate risks
Neighborhood: West Lake
Nearby schools
GreatSchools rating
- 4/10F. L. Stanton Elementary SchoolGrades: PK-5Distance: 0.3 mi
- 4/10John Lewis Invictus AcademyGrades: 6-8Distance: 1.2 mi
- 2/10Douglass High SchoolGrades: 9-12Distance: 1.5 mi
Schools provided by the listing agent
- Elementary: F. L. Stanton
- Middle: John Lewis Invictus Academy/Harper-Archer
- High: Frederick Douglass
Source: FMLS GA. This data may not be complete. We recommend contacting the local school district to confirm school assignments for this home.
A local agent can set up tours, give advice and negotiate with sellers.
- Georgia
- Fulton County
- Atlanta
- 30314
- West Lake
- 111 Leathers Cir NW