Skip main navigation
Closed
  • $359,000

    76 Leathers Cir NW, Atlanta, GA 30314

    4beds
    3,520sqft
    Single Family Residence, Residential
    Built in 1956
    8,999 Square Feet Lot
    $358,200 Zestimate®
    $102/sqft
    $2,920 Estimated rent

    Home value

    $358,200

    $337,000 - $383,000

    $2,920/mo

    Zestimate® history
    Loading
    Loading...

    Owner options

    List your home for rent

    $2,920/mo

    Rent Zestimate®

    Find your next renter with Zillow Rental Manager. Plus, with online applications, you can quickly screen prospective tenants – for free.

    Learn more

    $2,920/mo

    Rent Zestimate®

    Refinance and save

    $2,286/mo

    Est. payment

    Refinancing to a lower rate could help reduce your monthly payments and save thousands over the life of the loan.

    See today's rates

    $2,286/mo

    Est. payment

    Explore your selling options

    Work with a Zillow partner agent

    Leverage their expertise and Zillow's premium Showcase listings to get your home seen by more buyers.

    Get started

    List with your own agent

    Get your home in front of millions of buyers by listing it on Zillow.

    Learn how to do it

    Sell it yourself

    Take full control of how buyers see your home on Zillow by listing For Sale by Owner (FSBO).

    List your home

    What's special

    New roofLarge windowsSeparate dining roomNew appliancesAll-new energy-efficient windowsHigh-efficiency ac systemRecessed lighting
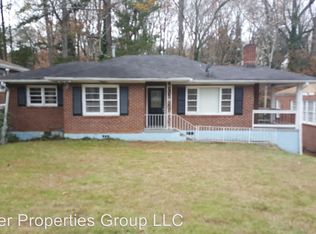
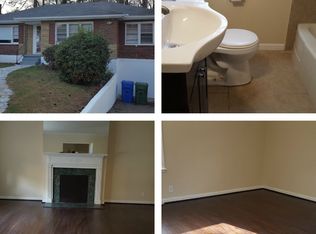
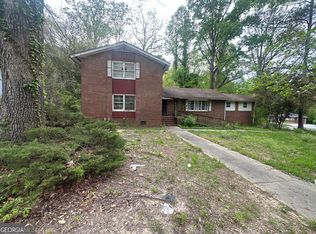
    Flexible modern living near Atlanta’s fast-growing westside. This thoughtfully redesigned, move-in ready home combines practical updates with bright, open living spaces perfect for everyday comfort and entertaining. — Large windows, 8.5-foot ceilings, and beautifully refinished hardwood floors make the main level feel light and airy throughout. The oversized living room offers plenty of space for gathering, while the separate dining room easily accommodates a large farmhouse table plus a sunny reading nook beside a wall of windows. A charming window seat with built-in storage is ready for cozy cushions and extra seating. — The open kitchen features all-new cabinetry, quartz countertops, timeless subway tile backsplash, and new appliances. A breakfast bar adds casual seating, while the walk-in pantry provides exceptional storage and could also function as a convenient main-level laundry space. Just off the kitchen, the private deck overlooks the backyard and creates an easy indoor-outdoor flow for relaxing or entertaining. — One of the home’s standout features is the flexible finished basement — ideal for a guest suite, media room, home gym, office, teen retreat, or potential income-producing space. The lower level also includes garage access, a separate entrance, unfinished storage space, laundry hookups, and a utility sink, offering flexibility rarely found at this price point. — Major updates completed in 2022 include new plumbing and fixtures in the kitchen and bathrooms, updated electrical, recessed lighting, and all-new energy-efficient windows. Additional improvements include a high-efficiency AC system installed in December 2020, and a new roof and water heater in 2026. All bathrooms feature ceramic tile finishes. — Convenient to downtown, West Midtown, Mercedes-Benz Stadium, Tyler Perry Studios, and Atlanta’s growing westside developments. — Seller is offering a home warranty for additional peace of mind. Preferred Lender can provide up to $6,000 in down payment assistance. Make this house your home!

    Zillow last checked:

    Listing updated:

    Listed by:

    Amy Gibson Davidson,

    Residential Trust Realty, LLC. 678-828-7840

    Bought with:

    Vondar Gardner, 422390

    HomeCourt Property Management, LLC

    Source: FMLS GA,MLS#: 7777511MLS Logo

    Facts & features

    Interior

    Bedrooms & bathrooms
    • Bedrooms: 4
    • Bathrooms: 3
    • Full bathrooms: 3
    • Main level bathrooms: 2
    • Main level bedrooms: 3
    Rooms
    • Room types: Basement, Bonus Room
    Primary bedroom
    • Features: Master on Main, Roommate Floor Plan
    • Level: Master on Main, Roommate Floor Plan
    Bedroom
    • Features: Master on Main, Roommate Floor Plan
    Primary bathroom
    • Features: Double Vanity, Shower Only
    Dining room
    • Features: Separate Dining Room
    Kitchen
    • Features: Breakfast Bar, Cabinets White, Stone Counters
    Heating
    • Central, Forced Air
    Cooling
    • Ceiling Fan(s), Central Air
    Appliances
    • Included: Dishwasher, Disposal, Electric Range, Microwave, Refrigerator
    • Laundry: Lower Level
    Features
    • Double Vanity, High Ceilings 9 ft Lower, High Ceilings 9 ft Main, Recessed Lighting
    • Flooring: Hardwood, Luxury Vinyl, Tile
    • Windows: Double Pane Windows
    • Basement: Driveway Access,Exterior Entry,Finished,Partial,Walk-Out Access
    • Number of fireplaces: 1
    • Fireplace features: Gas Log
    • Common walls with other units/homes: No Common Walls
    Interior area
    • Total structure area: 3,520
    • Total interior livable area: 3,520 sqft
    • Finished area above ground: 2,160
    • Finished area below ground: 1,360

    Property

    Parking
    • Total spaces: 1
    • Parking features: Attached, Drive Under Main Level, Garage, Garage Door Opener, Garage Faces Rear
    • Attached garage spaces: 1
    Accessibility
    • Accessibility features: None
    Features
    • Levels: One
    • Stories: 1
    • Patio & porch: Deck, Front Porch
    • Exterior features: Rain Gutters
    • Pool features: None
    • Spa features: None
    • Fencing: None
    • Has view: Yes
    • View description: Neighborhood, Trees/Woods
    • Waterfront features: None
    • Body of water: None
    Lot
    • Size: 8,999 Square Feet
    • Features: Back Yard, Level
    Details
    • Additional structures: None
    • Parcel number: 14 014700130216
    • Other equipment: None
    • Horse amenities: None

    Construction

    Type & style
    • Home type: SingleFamily
    • Architectural style: Bungalow,Ranch
    • Property subtype: Single Family Residence, Residential
    Materials
    • Brick 4 Sides
    • Foundation: Block
    • Roof: Composition
    Condition
    • Updated/Remodeled
    • New construction: No
    • Year built: 1956
    Details
    • Warranty included: Yes

    Utilities & green energy

    • Electric: 110 Volts, 220 Volts
    • Sewer: Public Sewer
    • Water: Public
    • Utilities for property: Cable Available, Electricity Available, Natural Gas Available, Sewer Available, Water Available
    Green energy
    • Energy efficient items: Appliances
    • Energy generation: None

    Community & HOA

    Community
    • Features: None
    • Security: Carbon Monoxide Detector(s), Smoke Detector(s)
    • Subdivision: West Lake Heights
    HOA
    • Has HOA: No
    Location
    • Region: Atlanta

    Financial & listing details

    • Price per square foot: $102/sqft
    • Tax assessed value: $309,100
    • Annual tax amount: $5,058
    • Date on market: 7/14/2026
    • Cumulative days on market: 4 days
    • Electric utility on property: Yes
    • Road surface type: Asphalt

    Price history

    DateEventPrice
    9/2/2026Sold$359,000$102/sqft
    Source: FMLS GA #7777511 Report a problem
    8/11/2026Pending sale$359,000$102/sqft
    Source: FMLS GA #7777511 Report a problem
    7/14/2026Listed for sale$359,000-20.2%$102/sqft
    Source: FMLS GA #7777511 Report a problem
    4/4/2025Listing removed$2,500$1/sqft
    Source: Zillow Rentals Report a problem
    2/21/2025Listed for rent$2,500+8.7%$1/sqft
    Source: Zillow Rentals Report a problem
    12/9/2023Listing removed--
    Source: Zillow Rentals Report a problem
    10/18/2023Listed for rent$2,300$1/sqft
    Source: Zillow Rentals Report a problem
    10/28/2022Listing removed--
    Source: Zillow Rental Network Premium Report a problem
    10/21/2022Listed for rent$2,300$1/sqft
    Source: Zillow Rental Network Premium Report a problem
    10/17/2022Listing removed$450,000$128/sqft
    Source: FMLS GA #7089121 Report a problem
    10/12/2022Price change$450,000-3%$128/sqft
    Source: FMLS GA #7089121 Report a problem
    9/30/2022Price change$464,000-2.3%$132/sqft
    Source: FMLS GA #7089121 Report a problem
    8/30/2022Listed for sale$475,000+79.2%$135/sqft
    Source: FMLS GA #7089121 Report a problem
    7/6/2021Sold$265,000+597.4%$75/sqft
    Source: Public Record Report a problem
    10/22/2007Sold$38,000$11/sqft
    Source: Public Record Report a problem

    Public tax history

    YearProperty taxesTax assessment
    2025$5,058 -13.1%$123,640 -13%
    2024$5,818 +28.3%$142,120
    2023$4,534 +33.6%$142,120 +69.4%
    2022$3,395 +82.4%$83,880
    2021$1,861 -46.4%$83,880
    2020$3,473 +111.3%$83,880 +61.4%
    2019$1,643 $51,960 +85.8%
    2018$1,643 $27,960 +55.3%
    2017$1,643 +30.1%$18,000
    2016$1,263 +0.3%$18,000
    2015$1,259 +54.3%$18,000
    2014$816 +16.2%$18,000 +13.1%
    2013$702 -26.7%$15,920 -26.2%
    2012$958 -37.8%$21,560 -46.3%
    2011$1,540 -13.2%$40,160
    2010$1,774 $40,160 -27.4%
    2009-- $55,280 -12.9%
    2008-- $63,480 +25.5%
    2007$2,149 -0.3%$50,600 +0.2%
    2005$2,156 +2.9%$50,480 +4%
    2004$2,096 +0.7%$48,520 +4.1%
    2003$2,081 +9%$46,600 +11.6%
    2002$1,908 +14.3%$41,760 +7.6%
    2001$1,669 $38,800
    Find assessor info on the county website

    Neighborhood: West Lake

    Nearby schools

    GreatSchools rating
    Schools provided by the listing agent
    • Elementary: F. L. Stanton
    • Middle: John Lewis Invictus Academy/Harper-Archer
    • High: Frederick Douglass

    Source: FMLS GA. This data may not be complete. We recommend contacting the local school district to confirm school assignments for this home.

    Get a cash offer in 3 minutes
    Find out how much your home could sell for in as little as 3 minutes with a no-obligation cash offer.
    Estimated market value
    $358,200
    Get a cash offer in 3 minutes
    Find out how much your home could sell for in as little as 3 minutes with a no-obligation cash offer.
    Estimated market value
    $358,200