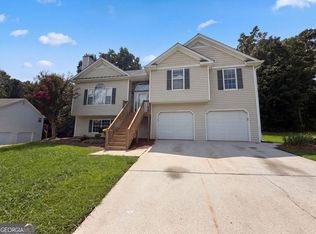
Welcome to 72 Wayne Meadows, a beautifully refreshed and move-in-ready home offering a comfortable layout and numerous recent updates. Step inside to find new flooring and new carpet throughout, creating a fresh, inviting feel. The spacious kitchen features warm wood cabinetry, ample counter space, a gas range, built-in microwave, dishwasher, refrigerator, and a convenient dining/breakfast area. The generous primary suite offers a relaxing retreat with a large primary bath featuring a soaking tub and a beautifully updated, newly tiled shower. One of the home's standout features is the huge primary walk-in closet, providing exceptional storage and organization space. Additional bedrooms and living areas offer plenty of flexibility for family, guests, a home office, or entertaining. The home also features an attached two-car garage, covered front entry, mature landscaping, and a well-maintained yard. With its fresh interior updates, new flooring and carpet, renovated primary bath, and exceptional closet space, 72 Wayne Meadows is ready for its next owner! Schedule your showing today and see all this home has to offer.
Active
$317,000
72 Wayne Meadows Ct, Douglasville, GA 30134
3beds
1,676sqft
Single Family Residence
Built in 2006
0.78 Acres Lot
$314,800 Zestimate®
$189/sqft
$-- HOA
What's special
Generous primary suiteAttached two-car garageWell-maintained yardAmple counter spaceCovered front entryHuge primary walk-in closetLarge primary bath
- 19 days
- 253
- 21
Zillow last checked:
Listing updated:
Listed by:
Kelsey McLucas 678-481-1714,
Southern Classic Realtors,
Kayla Dorsett 770-296-4369,
Southern Classic Realtors
Source: GAMLS,MLS#: 10830244
Facts & features
Interior
Bedrooms & bathrooms
- Bedrooms: 3
- Bathrooms: 2
- Full bathrooms: 2
- Main level bathrooms: 2
- Main level bedrooms: 3
Rooms
- Room types: Foyer, Laundry
Dining room
- Features: Separate Room
Kitchen
- Features: Breakfast Bar, Breakfast Room, Pantry
Heating
- Central
Cooling
- Ceiling Fan(s), Central Air
Appliances
- Included: Dishwasher, Microwave, Refrigerator
- Laundry: In Hall
Features
- Double Vanity, High Ceilings, Roommate Plan, Split Bedroom Plan, Tray Ceiling(s), Walk-In Closet(s)
- Flooring: Carpet
- Windows: Double Pane Windows
- Basement: None
- Number of fireplaces: 1
- Fireplace features: Living Room
- Common walls with other units/homes: No Common Walls
Interior area
- Total structure area: 1,676
- Total interior livable area: 1,676 sqft
- Finished area above ground: 1,676
- Finished area below ground: 0
Property
Parking
- Total spaces: 6
- Parking features: Garage
- Has garage: Yes
Features
- Levels: One
- Stories: 1
- Body of water: None
Lot
- Size: 0.78 Acres
- Features: Private
Details
- Parcel number: 67458
- Special conditions: Agent/Seller Relationship,Investor Owned,No Disclosure
Construction
Type & style
- Home type: SingleFamily
- Architectural style: Ranch
- Property subtype: Single Family Residence
Materials
- Brick, Vinyl Siding
- Foundation: Slab
- Roof: Composition
Condition
- Updated/Remodeled
- New construction: No
- Year built: 2006
Utilities & green energy
- Sewer: Septic Tank
- Water: Public
- Utilities for property: Cable Available, Electricity Available, Natural Gas Available, Water Available
Community & HOA
Community
- Features: Near Shopping
- Security: Carbon Monoxide Detector(s), Smoke Detector(s)
- Subdivision: Bramlett Meadows Unit 2
HOA
- Has HOA: No
- Services included: None
Location
- Region: Douglasville
Financial & listing details
- Price per square foot: $189/sqft
- Tax assessed value: $317,700
- Annual tax amount: $852
- Date on market: 8/20/2026
- Cumulative days on market: 20 days
- Listing agreement: Exclusive Agency
- Listing terms: Cash,Conventional,FHA,VA Loan
- Electric utility on property: Yes
Estimated market value
$314,800
$299,000 - $331,000
$1,957/mo
Price history
| Date | Event | Price |
|---|---|---|
| 8/21/2026 | Listed for sale | $317,000+34.7%$189/sqft |
Source:  GAMLS #10830244 Report a problem GAMLS #10830244 Report a problem | ||
| 6/29/2026 | Sold | $235,341+81%$140/sqft |
Source: Public Record Report a problem | ||
| 8/31/2020 | Sold | $130,000-16.1%$78/sqft |
Source: Public Record Report a problem | ||
| 4/21/2017 | Sold | $155,000-2.6%$92/sqft |
Source:  FMLS GA #5812725 Report a problem FMLS GA #5812725 Report a problem | ||
| 7/14/2006 | Sold | $159,200$95/sqft |
Source: Public Record Report a problem | ||
Public tax history
| Year | Property taxes | Tax assessment |
|---|---|---|
| 2025 | $853 -10.6% | $127,080 -3.7% |
| 2024 | $954 -3.6% | $132,000 +5.6% |
| 2023 | $990 -1% | $125,000 +23.8% |
| 2022 | $1,000 +13.7% | $101,000 +19.8% |
| 2021 | $880 +5.9% | $84,320 +9.5% |
| 2020 | $831 +22.7% | $77,000 +18.2% |
| 2018 | $677 -58.5% | $65,120 +16.8% |
| 2017 | $1,630 +14.5% | $55,760 +14% |
| 2016 | $1,423 | $48,920 +3.5% |
| 2015 | $1,423 | $47,280 +6.3% |
| 2014 | -- | $44,480 +35.3% |
| 2013 | $1,345 | $32,880 |
| 2012 | -- | -- |
| 2011 | -- | -- |
| 2010 | -- | -- |
| 2009 | -- | $58,720 +1.2% |
| 2008 | -- | $58,048 -4.6% |
| 2007 | -- | $60,868 |
Find assessor info on the county website
Monthly payment
Est. payment
Payment breakdown
Explore the cost of this home by adjusting the details. Changes won't be saved.Climate risks
Neighborhood: 30134
Nearby schools
Schools provided by the listing agent
- Elementary: Dugan
- Middle: Austin
- High: South Paulding
Source: GAMLS. This data may not be complete. We recommend contacting the local school district to confirm school assignments for this home.
- $2,0503 bd2 ba1.5k sqft54 Wayne Meadows Ct, Douglasville, GA 30134For Rent

- $299,2004 bd2 ba1.5k sqft83 Wayne Meadows Ct, Douglasville, GA 30134Off Market
- $314,9005 bd2 ba2.1k sqft51 Wayne Meadows Ct, Douglasville, GA 30134For Sale

- $325,3004 bd3 ba1.5k sqft32 Wayne Meadows Ct, Douglasville, GA 30134Off Market
Similar homes
- $314,9005 bd2 ba2.1k sqft51 Wayne Meadows Ct, Douglasville, GA 30134Active
 MLS ID #10830508, Robert E Salmons Jr., Entera Realty. GAMLS
 - $291,0003 bd2 ba1.8k sqft59 Paradise Cir, Douglasville, GA 30134Active
 MLS ID #10800615, Tanya Pickens, Opendoor Brokerage. GAMLS
 - $299,9005 bd2 ba1.7k sqft7201 Woodcreek Way, Douglasville, GA 30134Active Under Contract
 MLS ID #10834854, Mirian Garcia Torres, The Realty Group. GAMLS
 - $299,9993 bd2 ba1.7k sqft35 Pine Shadows Ct, Dallas, GA 30157Active
 MLS ID #10833523, Shay Brunson, BHGRE Metro Brokers. GAMLS
 - $399,5003 bd2 ba1.7k sqft415 Smallwood Ln, Douglasville, GA 30134ActiveMLS ID #10835229, Joy A Hughes, BHHS Georgia Properties. GAMLS
- $388,0005 bd3 ba2.4k sqft247 Trailwood Gap, Douglasville, GA 30134ActiveMLS ID #10766592, Mark Spain, Mark Spain Real Estate. GAMLS
- $334,9993 bd2 ba1.5k sqft507 Legacy Park Ln, Powder Springs, GA 30127ActiveMLS ID #10765969, Heather M Soukup, Home Sweet Home GA Real Estate. GAMLS
- $300,0003 bd2 ba1.5k sqft153 Elk Dr, Temple, GA 30179ActiveMLS ID #10831327, Nikhil Sharma, TOP Brokerage. GAMLS
- $319,8003 bd2 ba1.4k sqft1119 Macland Rd, Dallas, GA 30132ActiveMLS ID #10792560, Shawn M Delaney, Maximum One Realty Greater Atlanta. GAMLS
- $314,9004 bd2 ba2.5k sqft104 Paces Lakes Rdg, Dallas, GA 30157ActiveMLS ID #10806367, Shawn M Delaney, Maximum One Realty Greater Atlanta. GAMLS
- $299,9003 bd3 ba2k sqft6762 Oakland Dr, Douglasville, GA 30135ActiveMLS ID #10780179, Kayla Dorsett, Southern Classic Realtors. GAMLS
- $340,0004 bd3 ba2k sqft2710 Mulberry Rock Rd, Dallas, GA 30157ActiveMLS ID #10794618, Jamie McCleskey, Heritage Oaks Realty Westside. GAMLS
- $339,9004 bd3 ba2.2k sqft70 Cottontail Ln, Villa Rica, GA 30180ActiveMLS ID #10832337, Jordan McEnery, Keller Williams Realty Atl. Partners. GAMLS
- $345,0004 bd3 ba2.4k sqft592 Kyles Cir, Hiram, GA 30141ActiveMLS ID #10731136, Susan H Ayers, Clickit Realty Inc.. GAMLS
- $250,0003 bd2 ba1.2k sqft6370 Holborne Ln, Douglasville, GA 30134ActiveMLS ID #10804017, Kelly Garland, Keller Williams Northwest. GAMLS
- $284,0003 bd2 ba1.8k sqft56 Suzette Ct, Dallas, GA 30157ActiveMLS ID #10811869, Tara Knight, Wright Properties Agency. GAMLS
- $314,0003 bd2 ba1.4k sqft2922 Knoll View Pl, Douglasville, GA 30135ActiveMLS ID #10790274, Devin Williams, Keller Williams Atlanta Classic. GAMLS
- $315,0003 bd2 ba1.8k sqft223 Christopher Dr, Hiram, GA 30141ActiveMLS ID #10818731, Malissa Allen, Allen and Associates Realty. GAMLS
- $359,0003 bd2 ba1.5k sqft67 Wolfridge Ct, Dallas, GA 30132ActiveMLS ID #10814744, Cedric Giles, Scott Realty Professionals LLC. GAMLS
- $336,9003 bd2 ba1.7k sqft205 Stagecoach Pass, Temple, GA 30179ActiveMLS ID #10826590, Dena Callahan, HomeSmart. GAMLS
