Welcome home to the space you've been searching for. This exceptional **5 bedroom, 3 bath home with NO HOA offers the perfect combination of comfort, style, and versatility. With generous living spaces and a thoughtfully designed floor plan, there's room for everyone to live, work, entertain, and unwind. From the moment you walk through the door, you'll appreciate the spacious layout that's perfect for everyday living and unforgettable gatherings. The oversized office offers incredible flexibility and can easily serve as a private in law suite, guest retreat, home business, or additional flex space to fit your lifestyle. One of the home's standout features is the impressive bonus theater room, creating the ultimate entertainment experience for movie nights, game days, and family gatherings. For buyers needing even more space, this room also offers the potential to be converted into a 6th bedroom, making this home even more versatile. Step outside to your own backyard retreat featuring an above ground pool, perfect for cooling off on warm Georgia days, hosting summer cookouts, or simply relaxing with family and friends. It's an outdoor space designed for making memories. Large homes offering this much flexibility are hard to find. Whether you're working from home, entertaining guests, or simply enjoying the extra room, this home easily adapts to your changing needs. Conveniently located near shopping, dining, parks, schools, and major commuter routes, this property offers the added freedom of NO HOA restrictions, a spacious backyard, and ample parking, providing the space and flexibility that's becoming increasingly difficult to find. If you've been searching for a home that offers space, versatility, and endless possibilities, this is the one. Schedule your private showing today and experience everything this remarkable home has to offer before someone else calls it home.
Active
Price cut: $9.6K (7/14)
$389,900
247 Trailwood Gap, Douglasville, GA 30134
5beds
2,435sqft
Single Family Residence
Built in 2001
0.46 Acres Lot
$388,100 Zestimate®
$160/sqft
$-- HOA
What's special
Above ground poolSpacious backyardIncredible flexibilityOversized officeAmple parkingGenerous living spacesBackyard retreat
- 72 days |
- 522 |
- 94 |
Zillow last checked:
Listing updated:
Listed by:
Mark Spain 770-886-9000,
Mark Spain Real Estate,
Fal'lyn Johnson 404-843-2500,
Mark Spain Real Estate
Source: GAMLS,MLS#: 10766592
Facts & features
Interior
Bedrooms & bathrooms
- Bedrooms: 5
- Bathrooms: 3
- Full bathrooms: 3
- Main level bathrooms: 2
- Main level bedrooms: 3
Rooms
- Room types: Bonus Room, Foyer, Laundry
Kitchen
- Features: Breakfast Area, Pantry
Heating
- Other
Cooling
- Other
Appliances
- Included: Dishwasher
- Laundry: Other
Features
- Double Vanity, High Ceilings, Rear Stairs, Vaulted Ceiling(s), Walk-In Closet(s)
- Flooring: Carpet, Other, Vinyl
- Windows: Double Pane Windows
- Basement: Bath Finished,Finished
- Number of fireplaces: 1
- Fireplace features: Factory Built
- Common walls with other units/homes: No Common Walls
Interior area
- Total structure area: 2,435
- Total interior livable area: 2,435 sqft
- Finished area above ground: 2,435
- Finished area below ground: 0
Property
Parking
- Total spaces: 2
- Parking features: Garage
- Has garage: Yes
Features
- Levels: Multi/Split
- Patio & porch: Deck
- Has private pool: Yes
- Pool features: Above Ground
- Fencing: Back Yard,Privacy,Wood
- Waterfront features: No Dock Or Boathouse
- Body of water: None
Lot
- Size: 0.46 Acres
- Features: Private
Details
- Parcel number: 48828
Construction
Type & style
- Home type: SingleFamily
- Architectural style: Brick Front,Other,Traditional
- Property subtype: Single Family Residence
Materials
- Vinyl Siding
- Foundation: Slab
- Roof: Composition
Condition
- Resale
- New construction: No
- Year built: 2001
Utilities & green energy
- Sewer: Septic Tank
- Water: Public
- Utilities for property: Cable Available, Electricity Available, High Speed Internet, Natural Gas Available, Phone Available, Sewer Available, Water Available
Community & HOA
Community
- Features: Street Lights, Near Public Transport, Near Shopping
- Security: Smoke Detector(s)
- Subdivision: Bramlett Township
HOA
- Has HOA: No
- Services included: None
Location
- Region: Douglasville
Financial & listing details
- Price per square foot: $160/sqft
- Tax assessed value: $338,970
- Annual tax amount: $3,373
- Date on market: 6/6/2026
- Cumulative days on market: 72 days
- Listing agreement: Exclusive Right To Sell
- Electric utility on property: Yes
Estimated market value
$388,100
$369,000 - $408,000
$2,345/mo
Price history
| Date | Event | Price |
|---|---|---|
| 7/14/2026 | Price change | $389,900-2.4%$160/sqft |
Source:  GAMLS #10766592 Report a problem GAMLS #10766592 Report a problem | ||
| 6/6/2026 | Listed for sale | $399,500+10.4%$164/sqft |
Source: GAMLS #10766592 Report a problem | ||
| 5/4/2022 | Sold | $362,000+3.4%$149/sqft |
Source:  FMLS GA #7013964 Report a problem FMLS GA #7013964 Report a problem | ||
| 4/13/2022 | Pending sale | $349,999$144/sqft |
Source: GAMLS #10027423 Report a problem | ||
| 4/9/2022 | Listed for sale | $349,999$144/sqft |
Source: GAMLS #10027423 Report a problem | ||
| 3/20/2022 | Pending sale | $349,999$144/sqft |
Source: FMLS GA #7013964 Report a problem | ||
| 3/20/2022 | Price change | $349,999-4.1%$144/sqft |
Source: GAMLS #10027423 Report a problem | ||
| 3/14/2022 | Price change | $365,000-2.7%$150/sqft |
Source: GAMLS #10027423 Report a problem | ||
| 3/9/2022 | Listed for sale | $375,000+148.5%$154/sqft |
Source: FMLS GA #7013964 Report a problem | ||
| 5/16/2002 | Sold | $150,900$62/sqft |
Source: Public Record Report a problem | ||
Public tax history
| Year | Property taxes | Tax assessment |
|---|---|---|
| 2025 | $3,373 -0.5% | $135,588 +1.6% |
| 2024 | $3,390 -9.1% | $133,492 -6.7% |
| 2023 | $3,730 +13.6% | $143,092 +24.6% |
| 2022 | $3,284 +25.7% | $114,880 +27.9% |
| 2021 | $2,613 +9.6% | $89,840 +11% |
| 2020 | $2,383 +9.6% | $80,960 +10.8% |
| 2018 | $2,176 +22.8% | $73,080 +20.9% |
| 2017 | $1,771 +5.6% | $60,440 +5.4% |
| 2016 | $1,677 | $57,320 +7.5% |
| 2015 | $1,677 | $53,320 +26% |
| 2014 | -- | $42,320 +41.6% |
| 2013 | $1,277 | $29,880 |
| 2012 | -- | -- |
| 2011 | -- | -- |
| 2010 | -- | -- |
| 2009 | -- | $59,600 -5% |
| 2008 | -- | $62,728 +0.4% |
| 2007 | -- | $62,452 -7.5% |
| 2006 | -- | $67,512 +11.4% |
| 2005 | -- | $60,592 +0.1% |
| 2004 | -- | $60,512 +1% |
| 2003 | -- | $59,896 +0.4% |
| 2002 | -- | $59,628 |
Find assessor info on the county website
Monthly payment
Est. payment
Payment breakdown
Explore the cost of this home by adjusting the details. Changes won't be saved.Climate risks
Neighborhood: 30134
Nearby schools
GreatSchools rating
- 4/10Nebo Elementary SchoolGrades: PK-5Distance: 1 mi
- 5/10South Paulding Middle SchoolGrades: 6-8Distance: 2.4 mi
- 4/10South Paulding High SchoolGrades: 9-12Distance: 2.7 mi
Schools provided by the listing agent
- Elementary: Nebo
- Middle: South Paulding
- High: South Paulding
Source: GAMLS. This data may not be complete. We recommend contacting the local school district to confirm school assignments for this home.
- $305,9003 bd2 ba1.6k sqft271 Trailwood Gap, Douglasville, GA 30134Off Market
- $332,7005 bd3 ba2.2k sqft225 Trailwood Gap, Douglasville, GA 30134Off Market
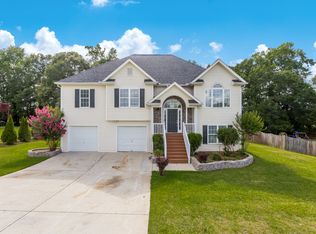
- $319,3003 bd2 ba1.9k sqft12 Westwick Way, Douglasville, GA 30134Off Market
- $314,0003 bd2 ba1.7k sqft209 Trailwood Gap, Douglasville, GA 30134Off Market
- $310,4003 bd2 ba1.6k sqft11 Flint Knl, Douglasville, GA 30134Off Market
- $319,0005 bd3 ba1.6k sqft291 Trailwood Gap, Douglasville, GA 30134Sold
- $354,3005 bd3 ba2.5k sqft286 Trailwood Gap, Douglasville, GA 30134Off Market
- $345,0004 bd3 ba2k sqft30 Westwick Way, Douglasville, GA 30134Sold
A local agent can set up tours, give advice and negotiate with sellers.
Similar homes
- $385,0004 bd3 ba2k sqft151 Deun Ct, Dallas, GA 30157Active
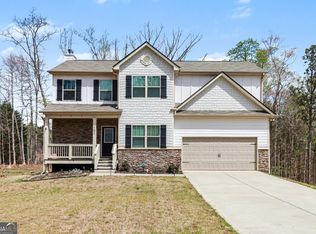
 MLS ID #10720425, Mark Spain, Mark Spain Real Estate. GAMLS
 - $345,9004 bd2 ba2k sqft226 Schroeder Way, Hiram, GA 30141Active
 MLS ID #10764275, Sandy Minor, Keller Williams Realty Cityside. GAMLS
 - $365,0004 bd3 ba2.9k sqft108 Heritage Club Cir, Dallas, GA 30132Active
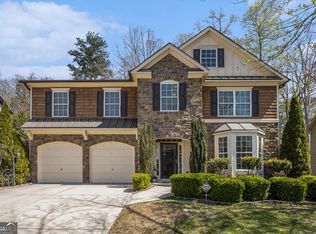 MLS ID #10822683, Mike Caudell, BHGRE Metro Brokers. GAMLS
 - $375,0005 bd3 ba2.3k sqft3941 Memorial Pkwy NW, Kennesaw, GA 30152Active
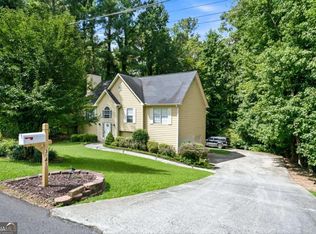 MLS ID #10824546, Laura Notario, Keller Williams Realty Buckhead. GAMLS
 - $387,0003 bd3 ba2.3k sqft3675 Falls Trl, Winston, GA 30187ActiveMLS ID #10803909, Aracely Carrera, The Realty Group. GAMLS
- $350,0003 bd3 ba1.8k sqft236 Shenandoah Dr, Hiram, GA 30141ActiveMLS ID #10818017, Breanna Fogard Lindsey, REMAX Around Atlanta. GAMLS
- $558,9004 bd4 ba2.7k sqft1146 Mann Rd, Douglasville, GA 30134Active Under ContractMLS ID #10773506, Cody White, Atlanta Communities. GAMLS
- $349,0004 bd4 ba3k sqft119 Bainbridge Ct, Dallas, GA 30132ActiveMLS ID #10822360, Kelsey McLucas, Southern Classic Realtors. GAMLS
- $384,9004 bd3 ba2.3k sqft5220 Woodmont Dr, Villa Rica, GA 30180ActiveMLS ID #10816883, Danielle Black, Heritage Oaks Realty Westside. GAMLS
- $399,9004 bd3 ba1.9k sqft1145 Awenasa Dr, Villa Rica, GA 30180ActiveMLS ID #10821696, Robert E Goolsby, Robert Goolsby Real Estate Group. GAMLS
- $365,0004 bd3 ba2.2k sqft592 Willow Springs Dr, Dallas, GA 30132ActiveMLS ID #10755747, Deanne Cochran, Flagstone Realty Group LLC. GAMLS
- $387,9004 bd3 ba2k sqft439 Northstar Dr, Villa Rica, GA 30180ActiveMLS ID #10780096, Michelle Calcagno, Heritage Oaks Realty Westside. GAMLS
- $500,0005 bd4 ba3.5k sqft128 Lakeview Ln, Hiram, GA 30141ActiveMLS ID #10753999, Stephen Lee, Bolst, Inc.. GAMLS
- $420,0004 bd3 ba2.1k sqft54 Azalea Lakes Dr, Dallas, GA 30157ActiveMLS ID #10786199, Francisco Molina, Harry Norman Realtors. GAMLS
- $425,0004 bd4 ba2.9k sqft355 Thorn Creek Way, Dallas, GA 30157ActiveMLS ID #10807359, Carrie L Horner, LOCAL Realty. GAMLS
- $400,0004 bd3 ba2k sqft66 Buck Trl, Dallas, GA 30132ActiveMLS ID #10793938, Nicole M France, RE/MAX Center. GAMLS
- $399,9003 bd3 ba2.3k sqft141 Jasmine Way, Villa Rica, GA 30180ActiveMLS ID #10823825, Jordan McEnery, Keller Williams Realty Atl. Partners. GAMLS
- $439,9004 bd3 ba2.2k sqft97 Worthington Ln, Villa Rica, GA 30180ActiveMLS ID #10798441, Michelle Calcagno, Heritage Oaks Realty Westside. GAMLS
- $375,0004 bd3 ba2.6k sqft1306 Gardenia Ct, Villa Rica, GA 30180ActiveMLS ID #10792802, Kristina Drew, Engel & V?lkers Atlanta. GAMLS
- $425,0003 bd3 ba2.1k sqft139 Stanbrough Dr, Dallas, GA 30157Active Under ContractMLS ID #10820428, Team JB & Co., Keller Williams Realty. GAMLS
