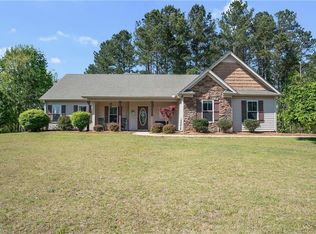
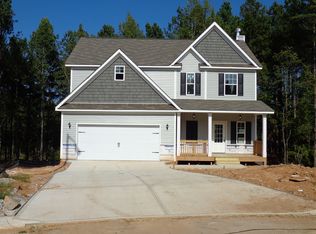
Beautifully maintained 4 bedroom, 2.5 bathroom home offering space, functionality, and charm. Situated on a cul-de-sac lot, this property features an extra parking pad for added convenience. Inside, you will find an open-concept layout perfect for everyday living and entertaining, with a spacious living room flowing seamlessly into the kitchen. The kitchen is equipped with a center island, stainless steel appliances, and plenty of cabinet space. A formal dining room provides the perfect setting for gatherings and special occasions. Enjoy your morning coffee or evening relaxation on the inviting rocking chair front porch. Downstairs, the full unfinished basement offers endless possibilities for storage, a workshop, or future expansion, and is already stubbed for a future bathroom. This home is exceptionally clean, well maintained, and truly move in ready!
Pending
Price cut: $5.1K (8/21)
$359,900
592 Willow Springs Dr, Dallas, GA 30132
4beds
2,261sqft
Single Family Residence, Residential
Built in 2019
0.54 Acres Lot
$359,200 Zestimate®
$159/sqft
$-- HOA
What's special
- 173 days
- 134
- 8
Zillow last checked:
Listing updated:
Listed by:
Tiffany Fields,
Flagstone Realty Group, LLC 678-283-6690
Source: FMLS GA,MLS#: 7762693
Facts & features
Interior
Bedrooms & bathrooms
- Bedrooms: 4
- Bathrooms: 3
- Full bathrooms: 2
- 1/2 bathrooms: 1
Rooms
- Room types: Bonus Room
Primary bedroom
- Features: None
- Level: None
Bedroom
- Features: None
Primary bathroom
- Features: Double Vanity, Separate Tub/Shower, Soaking Tub
Dining room
- Features: Separate Dining Room
Kitchen
- Features: Cabinets Stain, Kitchen Island, Laminate Counters, Pantry, View to Family Room
Heating
- Central, Electric
Cooling
- Ceiling Fan(s), Central Air, Electric
Appliances
- Included: Dishwasher, Electric Range, Electric Water Heater, Microwave, Refrigerator, Self Cleaning Oven
- Laundry: Laundry Room, Upper Level
Features
- Entrance Foyer, Tray Ceiling(s), Walk-In Closet(s)
- Flooring: Carpet, Laminate, Luxury Vinyl
- Windows: Insulated Windows
- Basement: Exterior Entry,Full,Interior Entry,Unfinished
- Number of fireplaces: 1
- Fireplace features: Family Room
- Common walls with other units/homes: No Common Walls
Interior area
- Total structure area: 2,261
- Total interior livable area: 2,261 sqft
Video & virtual tour
Property
Parking
- Total spaces: 2
- Parking features: Attached, Garage, Garage Door Opener, Garage Faces Front, Parking Pad
- Attached garage spaces: 2
- Has uncovered spaces: Yes
Accessibility
- Accessibility features: None
Features
- Levels: Two
- Stories: 2
- Patio & porch: Deck, Front Porch
- Exterior features: None
- Pool features: None
- Spa features: None
- Fencing: None
- Has view: Yes
- View description: Neighborhood
- Waterfront features: None
- Body of water: None
Lot
- Size: 0.54 Acres
- Features: Cul-De-Sac, Sloped
Details
- Additional structures: None
- Parcel number: 074522
- Other equipment: None
- Horse amenities: None
Construction
Type & style
- Home type: SingleFamily
- Architectural style: Traditional
- Property subtype: Single Family Residence, Residential
Materials
- Vinyl Siding
- Foundation: Concrete Perimeter
- Roof: Composition
Condition
- Resale
- New construction: No
- Year built: 2019
Utilities & green energy
- Electric: 220 Volts
- Sewer: Septic Tank
- Water: Public
- Utilities for property: Electricity Available, Water Available
Green energy
- Energy efficient items: None
- Energy generation: None
Community & HOA
Community
- Features: Street Lights
- Security: Smoke Detector(s)
- Subdivision: The Landings At Willow Springs
HOA
- Has HOA: No
Location
- Region: Dallas
Financial & listing details
- Price per square foot: $159/sqft
- Tax assessed value: $374,900
- Annual tax amount: $3,624
- Date on market: 4/30/2026
- Cumulative days on market: 223 days
- Electric utility on property: Yes
- Road surface type: Paved
Estimated market value
$359,200
$341,000 - $377,000
$2,188/mo
Price history
| Date | Event | Price |
|---|---|---|
| 9/20/2026 | Pending sale | $359,900$159/sqft |
Source:  FMLS GA #7762693 Report a problem FMLS GA #7762693 Report a problem | ||
| 8/21/2026 | Price change | $359,900-1.4%$159/sqft |
Source: FMLS GA #7762693 Report a problem | ||
| 7/24/2026 | Price change | $365,000-1.3%$161/sqft |
Source:  GAMLS #10755747 Report a problem GAMLS #10755747 Report a problem | ||
| 7/21/2026 | Price change | $369,9000%$164/sqft |
Source: GAMLS #10755747 Report a problem | ||
| 7/15/2026 | Price change | $369,950+0%$164/sqft |
Source: GAMLS #10755747 Report a problem | ||
| 7/7/2026 | Price change | $369,9000%$164/sqft |
Source: GAMLS #10755747 Report a problem | ||
| 5/1/2026 | Listed for sale | $369,999-1.3%$164/sqft |
Source: FMLS GA #7762693 Report a problem | ||
| 5/1/2026 | Listing removed | $374,900$166/sqft |
Source: GAMLS #10697203 Report a problem | ||
| 4/23/2026 | Price change | $374,9000%$166/sqft |
Source: FMLS GA #7723983 Report a problem | ||
| 2/24/2026 | Listed for sale | $375,000+62.6%$166/sqft |
Source: FMLS GA #7723983 Report a problem | ||
| 9/27/2019 | Sold | $230,600$102/sqft |
Source: Public Record Report a problem | ||
Public tax history
| Year | Property taxes | Tax assessment |
|---|---|---|
| 2025 | $3,627 -0.2% | $149,960 +2.5% |
| 2024 | $3,633 -8.1% | $146,280 -5.1% |
| 2023 | $3,951 +18.8% | $154,080 +32.5% |
| 2022 | $3,325 +17.6% | $116,280 +19.8% |
| 2021 | $2,828 +3.9% | $97,080 +3.3% |
| 2020 | $2,723 +2128.5% | $93,960 +2249% |
| 2018 | $122 +1% | $4,000 |
| 2017 | $121 +42.8% | $4,000 +42.9% |
| 2016 | $85 | $2,800 |
| 2015 | $85 | $2,800 +118.8% |
| 2014 | -- | $1,280 |
| 2013 | $40 | $1,280 |
| 2012 | -- | -- |
| 2011 | -- | -- |
| 2010 | -- | -- |
| 2009 | -- | $8,400 |
Find assessor info on the county website
Monthly payment
Est. payment
Payment breakdown
Explore the cost of this home by adjusting the details. Changes won't be saved.Climate risks
Neighborhood: 30132
Nearby schools
Schools provided by the listing agent
- Elementary: Lillian C. Poole
- Middle: Herschel Jones
- High: Paulding County
Source: FMLS GA. This data may not be complete. We recommend contacting the local school district to confirm school assignments for this home.

Similar homes
- $385,0004 bd3 ba2k sqft66 Buck Trl, Dallas, GA 30132Active

 MLS ID #10793938, Nicole M France, RE/MAX Center. GAMLS
 - $349,0004 bd2 ba2.1k sqft752 Stable View Loop, Dallas, GA 30132Active
 MLS ID #10823483, Peter Webster, Realty One Group Edge. GAMLS
 - $333,9004 bd3 ba1.7k sqft100 Valley Brook Way, Dallas, GA 30132Active
 MLS ID #10806726, Lawrence Jackson, Atlanta Communities. GAMLS
 - $345,0003 bd2 ba1.3k sqft46 Appaloosa Dr, Dallas, GA 30132Active
 MLS ID #10824504, Mark Spain, Mark Spain Real Estate. GAMLS
 - $369,5004 bd3 ba2.7k sqft209 Randy Way, Dallas, GA 30132ActiveMLS ID #10772730, Renee Cagle, Maximum One Realty Greater Atlanta. GAMLS
- $360,0003 bd2 ba1.7k sqft271 Alexandria Way, Dallas, GA 30132ActiveMLS ID #10795820, Mark Spain, Mark Spain Real Estate. GAMLS
- $353,0004 bd3 ba2k sqft150 Laurelcrest Ln, Dallas, GA 30132ActiveMLS ID #10802340, Amy Pedersen, Compass. GAMLS
- $379,9004 bd3 ba1.9k sqft93 Treadstone Ln, Dallas, GA 30132ActiveMLS ID #10830615, Mark Spain, Mark Spain Real Estate. GAMLS
- $450,0004 bd4 ba2.4k sqft238 Observation Pointe, Dallas, GA 30132ActiveMLS ID #10788673, Kelly Moore, Atlanta Communities. GAMLS
- $350,0005 bd3 ba2.5k sqft107 Arbor Creek Trl, Dallas, GA 30157ActiveMLS ID #10829662, Erin A Ruff, Maximum One Grt. Atl. REALTORS. GAMLS
- $365,0004 bd3 ba2k sqft297 Ajo Way, Dallas, GA 30157ActiveMLS ID #10827782, Tammy M Casey, Elite Group Georgia. GAMLS
- $449,9004 bd4 ba2.2k sqft45 Oakley Way, Dallas, GA 30132ActiveMLS ID #10866479, Justine Derby, Real Broker, LLC. GAMLS
- $372,5004 bd4 ba2.7k sqft228 Stephens Mill Dr, Dallas, GA 30157ActiveMLS ID #10765596, Eric Baham, Sovereign Real Estate Group. GAMLS
- $415,0004 bd3 ba2.6k sqft117 Park Chase Ln, Dallas, GA 30132ActiveMLS ID #10678899, Maxxi Bryant, Fathom Realty GA, LLC. GAMLS
- $435,0005 bd3 ba2.5k sqft183 Fallen Oak Trce, Dallas, GA 30132ActiveMLS ID #10868147, Bethany Hickom, Metro West Realty Group LLC. GAMLS
- $389,0003 bd3 ba2k sqft70 Moonlit Trl, Dallas, GA 30132ActiveMLS ID #10780507, Suzanne Peterson, Atlanta Communities. GAMLS
- $383,0004 bd3 ba2.3k sqft558 Whitby Dr, Douglasville, GA 30134ActiveMLS ID #10844462, Mark Spain, Mark Spain Real Estate. GAMLS
- $285,0003 bd2 ba1.2k sqft123 Oconnor Dr, Dallas, GA 30157ActiveMLS ID #10866734, Arlene McCoy, Atlanta Communities. GAMLS
- $426,9003 bd2 ba2.2k sqft194 Hawthorne Ridge Cir, Dallas, GA 30132ActiveMLS ID #10834151, Teena Regan, 22one Realty Co. GAMLS
