Welcome home to this well-maintained ranch in a desirable swim/tennis community! This move-in ready home features freshly painted interior including ceilings and brand-new luxury vinyl plank flooring throughout with no carpet, tile flooring in both bathrooms, vaulted ceilings, arched doorways, and a separate dining room with decorative columns. The spacious kitchen provides ample cabinet space, a raised breakfast bar, new garbage disposal and a breakfast nook that opens to the family room with a cozy gas fireplace and vaulted ceiling. The primary bedroom includes a walk-in closet, double vanity, garden tub, separate shower. Backyard is wooded and has a patio-perfect for relaxing or entertaining. Major updates include a new roof (2023), new garage door (2026), HVAC and furnace (2016, serviced in 2026) for potential buyer's peace of mind. Conveniently located near shopping, dining, and everyday amenities, this home is ready for its next owner!
Active
Price cut: $2.5K (8/28)
$315,000
223 Christopher Dr, Hiram, GA 30141
3beds
1,838sqft
Single Family Residence
Built in 2001
7,840 Square Feet Lot
$313,600 Zestimate®
$171/sqft
$36/mo HOA
What's special
Cozy gas fireplaceRaised breakfast barVaulted ceilingsFreshly painted interiorArched doorways
- 71 days
- 176
- 18
Zillow last checked:
Listing updated:
Listed by:
Malissa Allen 770-851-9097,
Allen and Associates Realty,
Doug Allen 770-851-9094,
Allen and Associates Realty
Source: GAMLS,MLS#: 10818731
Facts & features
Interior
Bedrooms & bathrooms
- Bedrooms: 3
- Bathrooms: 2
- Full bathrooms: 2
- Main level bathrooms: 2
- Main level bedrooms: 3
Rooms
- Room types: Family Room, Foyer, Laundry
Dining room
- Features: Separate Room
Kitchen
- Features: Breakfast Area, Breakfast Bar
Heating
- Forced Air, Natural Gas
Cooling
- Ceiling Fan(s), Central Air
Appliances
- Included: Dishwasher, Dryer, Microwave, Oven/Range (Combo), Refrigerator, Washer
- Laundry: Mud Room
Features
- High Ceilings, Master On Main Level, Soaking Tub, Split Bedroom Plan, Walk-In Closet(s)
- Flooring: Carpet, Hardwood
- Windows: Double Pane Windows
- Basement: None
- Attic: Pull Down Stairs
- Number of fireplaces: 1
- Fireplace features: Factory Built, Family Room, Gas Starter
- Common walls with other units/homes: No Common Walls
Interior area
- Total structure area: 1,838
- Total interior livable area: 1,838 sqft
- Finished area above ground: 1,838
- Finished area below ground: 0
Property
Parking
- Total spaces: 2
- Parking features: Garage, Garage Door Opener, Kitchen Level
- Has garage: Yes
Features
- Levels: One
- Stories: 1
- Patio & porch: Patio
- Body of water: None
Lot
- Size: 7,840 Square Feet
- Features: Level, Private
- Residential vegetation: Wooded
Details
- Parcel number: 46636
- Special conditions: Investor Owned
Construction
Type & style
- Home type: SingleFamily
- Architectural style: Brick Front,Ranch
- Property subtype: Single Family Residence
Materials
- Vinyl Siding
- Foundation: Slab
- Roof: Composition
Condition
- Resale
- New construction: No
- Year built: 2001
Utilities & green energy
- Sewer: Public Sewer
- Water: Public
- Utilities for property: Cable Available, Electricity Available, High Speed Internet, Natural Gas Available, Phone Available, Sewer Connected, Water Available
Community & HOA
Community
- Features: Street Lights, Tennis Court(s), Walk To Schools, Near Shopping
- Security: Smoke Detector(s)
- Subdivision: Highland Point At Waterford Park
HOA
- Has HOA: Yes
- Services included: Swimming, Tennis
- HOA fee: $428 annually
Location
- Region: Hiram
Financial & listing details
- Price per square foot: $171/sqft
- Tax assessed value: $329,830
- Annual tax amount: $3,258
- Date on market: 8/1/2026
- Cumulative days on market: 71 days
- Listing agreement: Exclusive Right To Sell
- Listing terms: 1031 Exchange,Cash,Conventional,FHA,VA Loan
- Electric utility on property: Yes
Estimated market value
$313,600
$298,000 - $329,000
$2,051/mo
Price history
| Date | Event | Price |
|---|---|---|
| 8/28/2026 | Price change | $315,000-0.8%$171/sqft |
Source:  GAMLS #10818731 Report a problem GAMLS #10818731 Report a problem | ||
| 8/3/2026 | Listed for sale | $317,500-3.3%$173/sqft |
Source:  FMLS GA #7815024 Report a problem FMLS GA #7815024 Report a problem | ||
| 5/15/2025 | Listing removed | $1,800$1/sqft |
Source: Zillow Rentals Report a problem | ||
| 5/1/2025 | Listed for rent | $1,800$1/sqft |
Source: Zillow Rentals Report a problem | ||
| 11/28/2023 | Listing removed | -- |
Source: Zillow Rentals Report a problem | ||
| 10/30/2023 | Listed for rent | $1,800+28.6%$1/sqft |
Source: Zillow Rentals Report a problem | ||
| 10/30/2023 | Listing removed | $328,500$179/sqft |
Source: FMLS GA #7273309 Report a problem | ||
| 10/23/2023 | Price change | $328,500-0.2%$179/sqft |
Source: FMLS GA #7273309 Report a problem | ||
| 9/28/2023 | Price change | $329,000-1.8%$179/sqft |
Source: FMLS GA #7273309 Report a problem | ||
| 9/11/2023 | Listed for sale | $335,000+191.3%$182/sqft |
Source: FMLS GA #7273309 Report a problem | ||
| 2/28/2021 | Listing removed | -- |
Source: Owner Report a problem | ||
| 6/6/2020 | Listing removed | $1,400$1/sqft |
Source: Owner Report a problem | ||
| 6/1/2020 | Listed for rent | $1,400$1/sqft |
Source: Owner Report a problem | ||
| 12/30/2013 | Sold | $115,000-7.6%$63/sqft |
Source:  FMLS GA #5195262 Report a problem FMLS GA #5195262 Report a problem | ||
| 7/30/2007 | Sold | $124,500-15.1%$68/sqft |
Source: Public Record Report a problem | ||
| 12/13/2006 | Sold | $146,640-3.5%$80/sqft |
Source: Public Record Report a problem | ||
| 7/13/2005 | Sold | $152,000+33.6%$83/sqft |
Source: Public Record Report a problem | ||
| 5/17/2005 | Sold | $113,800-21.7%$62/sqft |
Source: Public Record Report a problem | ||
| 3/28/2002 | Sold | $145,400$79/sqft |
Source: Public Record Report a problem | ||
Public tax history
| Year | Property taxes | Tax assessment |
|---|---|---|
| 2024 | $3,350 -1.1% | $131,932 +1.5% |
| 2023 | $3,388 +7.9% | $129,940 +20.3% |
| 2022 | $3,140 +35.6% | $108,036 +38.5% |
| 2021 | $2,316 +2.9% | $77,984 +4.4% |
| 2020 | $2,251 +9% | $74,728 +10.6% |
| 2018 | $2,065 +16.8% | $67,588 +15.6% |
| 2017 | $1,768 +19.9% | $58,456 +19.9% |
| 2016 | $1,474 | $48,752 -2.3% |
| 2015 | $1,474 | $49,880 +9.3% |
| 2014 | -- | $45,616 +58% |
| 2013 | $1,440 | $28,880 |
| 2012 | -- | -- |
| 2011 | -- | -- |
| 2010 | -- | -- |
| 2009 | -- | $57,760 -5.4% |
| 2008 | -- | $61,052 -6.2% |
| 2007 | -- | $65,088 +0.1% |
| 2006 | -- | $65,040 +9% |
| 2005 | -- | $59,684 +3.5% |
| 2004 | -- | $57,692 +1.9% |
| 2003 | -- | $56,616 +1.5% |
| 2002 | -- | $55,780 |
Find assessor info on the county website
Monthly payment
Est. payment
Payment breakdown
Explore the cost of this home by adjusting the details. Changes won't be saved.Climate risks
Neighborhood: 30141
Nearby schools
Schools provided by the listing agent
- Elementary: Hiram
- Middle: P.B. Ritch
- High: East Paulding
Source: GAMLS. This data may not be complete. We recommend contacting the local school district to confirm school assignments for this home.

Similar homes
- $315,0003 bd2 ba1.4k sqft1119 Macland Rd, Dallas, GA 30132Active
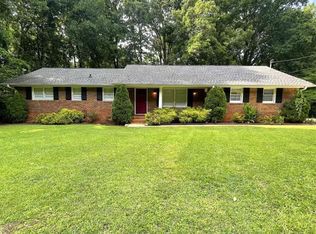
 MLS ID #10846752, Shawn M Delaney, Maximum One Realty Greater Atlanta. GAMLS
 - $345,0003 bd2 ba1.8k sqft85 Hillcrest Ct, Hiram, GA 30141Active
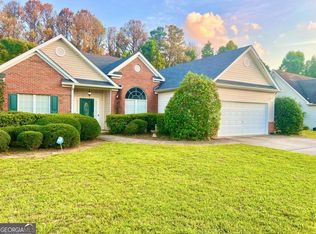 MLS ID #10795103, Aaliyah Zapata, Atlanta Communities. GAMLS
 - $349,9954 bd3 ba2.4k sqft152 Banyon Ct, Dallas, GA 30157Active Under Contract
 MLS ID #10837485, Susan C Fulghum, Realty One Group Edge. GAMLS
 - $349,9003 bd3 ba1.6k sqft400 Lambeth Dr, Hiram, GA 30141Active
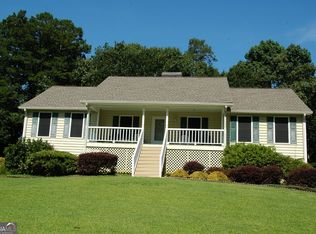 MLS ID #10813797, Stacie Floyd, Dalton Wade, Inc.. GAMLS
 - $314,0003 bd2 ba1.4k sqft3691 Lavilla Dr, Marietta, GA 30127ActiveMLS ID #10818855, Tanya Pickens, Opendoor Brokerage. GAMLS
- $350,0004 bd3 ba2.4k sqft592 Kyles Cir, Hiram, GA 30141ActiveMLS ID #10731136, Susan H Ayers, Clickit Realty Inc.. GAMLS
- $394,0004 bd2 ba2.6k sqft126 Horseshoe Ln, Hiram, GA 30141ActiveMLS ID #10785612, Dana Gregory, Dana Gregory Properties. GAMLS
- $339,0004 bd2 ba2k sqft5236 Pine Way Rd, Hiram, GA 30127ActiveMLS ID #10832856, Chris Hurd, Blue Mountain Realty GA LLC. GAMLS
- $317,0004 bd3 ba2.2k sqft303 Dublin Way, Dallas, GA 30132ActiveMLS ID #10772881, Chris Hurd, Blue Mountain Realty GA LLC. GAMLS
- $317,0004 bd3 ba2.3k sqft364 Dublin Way, Dallas, GA 30132ActiveMLS ID #10530987, Chris Hurd, Blue Mountain Realty GA LLC. GAMLS
- $258,0003 bd2 ba1.2k sqft80 Mill Ln, Dallas, GA 30157ActiveMLS ID #10778523, Chris Hurd, Blue Mountain Realty GA LLC. GAMLS
- $325,0004 bd2 ba1.7k sqft3681 Lavilla Dr, Powder Springs, GA 30127ActiveMLS ID #10767700, Francis Yang, Realty One Group Edge. GAMLS
- $317,0003 bd3 ba2.3k sqft26 Dublin Way, Dallas, GA 30132ActiveMLS ID #10476734, Chris Hurd, Blue Mountain Realty GA LLC. GAMLS
- $317,0004 bd3 ba2.3k sqft35 Donegal Ct, Dallas, GA 30132ActiveMLS ID #10476730, Chris Hurd, Blue Mountain Realty GA LLC. GAMLS
- $317,0004 bd3 ba2.2k sqft443 Dublin Way, Dallas, GA 30132ActiveMLS ID #10564106, Chris Hurd, Blue Mountain Realty GA LLC. GAMLS
- $326,0004 bd3 ba2.3k sqft138 Donegal Way, Dallas, GA 30132ActiveMLS ID #10521627, Chris Hurd, Blue Mountain Realty GA LLC. GAMLS
- $329,0004 bd3 ba2.3k sqft354 Dublin Way, Dallas, GA 30132ActiveMLS ID #10492833, Chris Hurd, Blue Mountain Realty GA LLC. GAMLS
- $359,0003 bd2 ba1.5k sqft67 Wolfridge Ct, Dallas, GA 30132ActiveMLS ID #10814744, Cedric Giles, Scott Realty Professionals LLC. GAMLS
- $317,0004 bd3 ba2.4k sqft61 Donegal Way, Dallas, GA 30132ActiveMLS ID #10569526, Chris Hurd, Blue Mountain Realty GA LLC. GAMLS
- $337,0004 bd3 ba2.3k sqft133 Donegal Way, Dallas, GA 30132ActiveMLS ID #10772866, Chris Hurd, Blue Mountain Realty GA LLC. GAMLS
