This well-maintained, one-owner ranch is ready to welcome its next family. Located in a peaceful subdivision with no HOA, it offers the freedom and comfort buyers love. The traditional ranch layout provides easy, single-level living, while the full basement adds incredible versatility — perfect for storage, hobbies, a workshop, or future expansion. Inside, you’ll find a home that’s been cared for with pride. There’s plenty of storage throughout, making it easy to stay organized and comfortable. Whether you’re starting fresh or looking for a place to grow, this property delivers the space, stability, and potential that truly make a house feel like home.
Pending
$349,900
400 Lambeth Dr, Hiram, GA 30141
3beds
1,694sqft
Single Family Residence, Residential
Built in 1994
0.46 Acres Lot
$295,000 Zestimate®
$207/sqft
$-- HOA
What's special
- 65 days
- 65
- 5
Zillow last checked:
Listing updated:
Listed by:
STACIE FLOYD,
Dalton Wade, Inc. 888-668-8283
Source: FMLS GA,MLS#: 7811547
Facts & features
Interior
Bedrooms & bathrooms
- Bedrooms: 3
- Bathrooms: 3
- Full bathrooms: 3
- Main level bathrooms: 3
- Main level bedrooms: 3
Rooms
- Room types: Basement, Bathroom, Master Bathroom, Master Bedroom
Primary bedroom
- Features: Master on Main, Split Bedroom Plan
- Level: Master on Main, Split Bedroom Plan
Bedroom
- Features: Master on Main, Split Bedroom Plan
Primary bathroom
- Features: Double Vanity, Separate Tub/Shower, Whirlpool Tub
Dining room
- Features: Other
Kitchen
- Features: Cabinets Stain, Pantry, Pantry Walk-In, View to Family Room
Heating
- Central, Forced Air, Natural Gas
Cooling
- Ceiling Fan(s), Central Air, Electric
Appliances
- Included: Dishwasher, Gas Range, Gas Water Heater
- Laundry: Laundry Closet, Main Level
Features
- Double Vanity, His and Hers Closets, Walk-In Closet(s)
- Flooring: Carpet, Vinyl
- Windows: Insulated Windows
- Basement: Driveway Access,Exterior Entry,Finished Bath,Full,Interior Entry,Walk-Out Access
- Number of fireplaces: 1
- Fireplace features: Factory Built, Gas Starter, Living Room
- Common walls with other units/homes: No Common Walls
Interior area
- Total structure area: 1,694
- Total interior livable area: 1,694 sqft
- Finished area above ground: 1,694
- Finished area below ground: 1,688
Video & virtual tour
Property
Parking
- Total spaces: 2
- Parking features: Drive Under Main Level, Driveway, Garage, Garage Door Opener, Garage Faces Side, Level Driveway
- Attached garage spaces: 2
- Has uncovered spaces: Yes
Accessibility
- Accessibility features: None
Features
- Levels: One
- Stories: 1
- Patio & porch: Covered, Deck, Enclosed, Front Porch, Rear Porch, Screened
- Exterior features: Private Yard, Rear Stairs
- Pool features: None
- Has spa: Yes
- Spa features: Bath, None
- Fencing: None
- Has view: Yes
- View description: Neighborhood
- Waterfront features: None
- Body of water: None
Lot
- Size: 0.46 Acres
- Dimensions: 176 x 122 x 147 x 124
- Features: Back Yard, Front Yard, Sloped
Details
- Additional structures: Outbuilding
- Parcel number: 031494
- Other equipment: None
- Horse amenities: None
Construction
Type & style
- Home type: SingleFamily
- Architectural style: Ranch
- Property subtype: Single Family Residence, Residential
Materials
- Block, Blown-In Insulation, Vinyl Siding
- Foundation: Block
- Roof: Composition,Shingle
Condition
- Resale
- New construction: No
- Year built: 1994
Utilities & green energy
- Electric: 110 Volts
- Sewer: Septic Tank
- Water: Public
- Utilities for property: Electricity Available, Natural Gas Available, Phone Available, Water Available
Green energy
- Energy efficient items: None
- Energy generation: None
Community & HOA
Community
- Features: None
- Security: Security System Owned, Smoke Detector(s)
- Subdivision: Bromley Walk
HOA
- Has HOA: No
Location
- Region: Hiram
Financial & listing details
- Price per square foot: $207/sqft
- Tax assessed value: $349,630
- Annual tax amount: $943
- Date on market: 8/19/2026
- Cumulative days on market: 46 days
- Electric utility on property: Yes
- Road surface type: Asphalt
Estimated market value
$295,000
$271,000 - $319,000
$1,944/mo
Price history
| Date | Event | Price |
|---|---|---|
| 10/19/2026 | Pending sale | $349,900$207/sqft |
Source:  FMLS GA #7811547 Report a problem | ||
| 10/18/2026 | Listed for sale | $349,900$207/sqft |
Source: FMLS GA #7811547 Report a problem | ||
| 10/15/2026 | Pending sale | $349,900$207/sqft |
Source: FMLS GA #7811547 Report a problem | ||
| 7/28/2026 | Listed for sale | $349,900$207/sqft |
Source:  GAMLS #10813797 Report a problem | ||
Public tax history
| Year | Property taxes | Tax assessment |
|---|---|---|
| 2025 | $945 -10.1% | $139,852 -3.3% |
| 2024 | $1,052 +0.1% | $144,600 +9.3% |
| 2023 | $1,051 +5% | $132,348 +30.9% |
| 2022 | $1,001 +12.9% | $101,080 +19% |
| 2021 | $886 +0.4% | $84,948 +4.1% |
| 2020 | $883 +27.8% | $81,624 +29.1% |
| 2018 | $691 +0% | $63,208 -2.5% |
| 2017 | $691 +16.7% | $64,812 +15.5% |
| 2016 | $592 | $56,128 +11.6% |
| 2015 | $592 | $50,292 +5.5% |
| 2014 | -- | $47,688 +44.5% |
| 2013 | $906 | $33,000 |
| 2012 | -- | -- |
| 2011 | -- | -- |
| 2010 | -- | -- |
| 2009 | -- | $58,200 -9.4% |
| 2008 | -- | $64,216 +1.4% |
| 2007 | -- | $63,324 +3.9% |
| 2006 | -- | $60,960 -0.1% |
| 2005 | -- | $60,996 +3.9% |
| 2004 | -- | $58,712 +5.1% |
| 2003 | -- | $55,884 +7.3% |
| 2002 | -- | $52,080 +16.2% |
| 2001 | -- | $44,832 |
Find assessor info on the county website
Monthly payment
Est. payment
Payment breakdown
Explore the cost of this home by adjusting the details. Changes won't be saved.Climate risks
Neighborhood: 30141
Nearby schools
Schools provided by the listing agent
- Elementary: Hal Hutchens
- Middle: Irma C. Austin
- High: Hiram
Source: FMLS GA. This data may not be complete. We recommend contacting the local school district to confirm school assignments for this home.

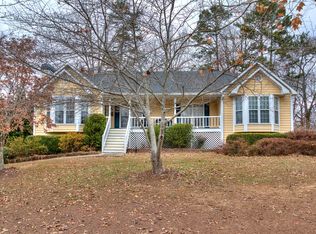

Similar homes
- $420,0003 bd2 ba2.1k sqft552 Rich Davis Rd, Hiram, GA 30141Active
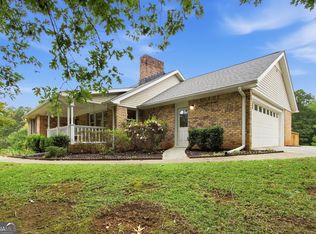
 MLS ID #10871287, Tanya Pickens, Opendoor Brokerage. GAMLS
- $349,9004 bd2 ba2.2k sqft19 Meadow Crest Ct, Powder Springs, GA 30127Active
 MLS ID #10852794, Richard Torrance, Keller Williams Realty PeachtreeRoad. GAMLS
- $349,0004 bd3 ba1.9k sqft1101 Senator Rd, Douglasville, GA 30134Active
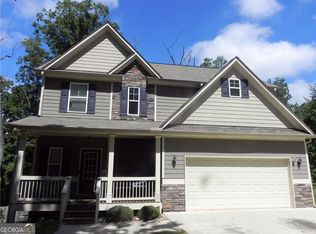 MLS ID #10803879, Carlisa Campbell, Virtual Properties Realty.com. GAMLS
- $314,9993 bd3 ba1.9k sqft594 Princeton Dr, Dallas, GA 30157For Sale
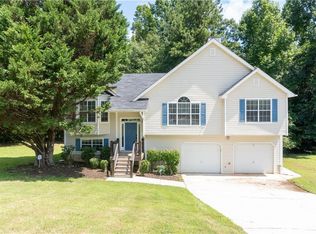
 MLS ID #7808620, Tabby Shoaib, NorthGroup Real Estate. FMLS GA
- $327,0003 bd3 ba1.9k sqft15 Charleston Ct, Dallas, GA 30157ActiveMLS ID #10845601, Tanya Pickens, Opendoor Brokerage. GAMLS
- $329,9003 bd2 ba1.4k sqft5363 Muirwood Pl, Powder Springs, GA 30127ActiveMLS ID #10853247, Mavis E Anderson, Mavis Lane Realty, LLC. GAMLS
- $349,9003 bd3 ba1.6k sqft4833 W McEachern Woods Dr, Powder Springs, GA 30127For SaleMLS ID #7836317, Jermaine Young, Wynd Realty, LLC. FMLS GA
- $239,9003 bd2 ba1.1k sqft4500 Nebo Rd, Hiram, GA 30141ActiveMLS ID #10722015, Robert E Salmons Jr., Entera Realty. GAMLS
- $325,0004 bd2 ba1.6k sqft7146 Old Beulah Rd, Lithia Springs, GA 30122ActiveMLS ID #10870581, Vicki Potter, Keller Williams Realty Consultants. GAMLS
- $350,0003 bd2 ba1.5k sqft3614 Whitfield Way, Powder Springs, GA 30127ActiveMLS ID #10870670, Mayra Senquiz, Your Home Sold Guaranteed. GAMLS
- $345,0003 bd2 ba1.4k sqft1660 Old Alabama Rd, Austell, GA 30168ActiveMLS ID #10825830, Mario Vaquiz, The Gates Real Estate Group. GAMLS
- $349,0003 bd2 ba1.9k sqft3115 Country Lake Dr, Powder Springs, GA 30127For SaleMLS ID #7807206, KEITH BOWMAN, Maximum One Realty Greater ATL.. FMLS GA
- $329,9003 bd2 ba1.5k sqft4960 Shipp Rd, Powder Springs, GA 30127ActiveMLS ID #10794530, Derek Whitner, BHGRE Metro Brokers. GAMLS
- $306,0003 bd3 ba2.3k sqft221 Glen Ridge Dr, Villa Rica, GA 30180ActiveMLS ID #10845797, Tanya Pickens, Opendoor Brokerage. GAMLS
- $280,0004 bd3 ba2.3k sqft6854 John West Rd, Winston, GA 30187ActiveMLS ID #10872927, Jessica K Rossey, Georgia Life Realty. GAMLS
- $330,0003 bd2 ba1.5k sqft3982 Pool Rd, Winston, GA 30187Active Under ContractMLS ID #10831078, Anne McCarty, Zach Taylor Real Estate. GAMLS
- $350,0003 bd2 ba1.9k sqft1199 Olde Bridge Dr, Dallas, GA 30157ActiveMLS ID #10775569, Andre Sims, REMAX Around Atlanta. GAMLS
- $274,9004 bd2 ba1.4k sqft611 Davis Mill Rd S, Dallas, GA 30157ActiveMLS ID #10846739, Shawn M Delaney, Maximum One Realty Greater Atlanta. GAMLS
- $309,9003 bd3 ba1.6k sqft41 Red Oak Cir, Dallas, GA 30157ActiveMLS ID #10856093, Kayla Dorsett, Southern Classic Realtors. GAMLS
