Single-story water-view ranch in Powder Springs w/ a buyer incentive that makes this one even harder to ignore. This 3-bedroom, 2-bath home in Country Cove offers easy one-level living, a 2-car attached garage, & the kind of backyard setting buyers keep searching for but rarely find at this price point. Step inside to a practical ranch layout featuring an entry foyer, spacious living room with fireplace, and an open kitchen with view to the family room. The primary suite includes a spacious bath with separate tub and shower, while the additional bedrooms offer flexibility for guests, work space, hobbies, or storage. Now let's talk about the real showstopper: the backyard. Enjoy water views from the screened porch or rear deck, with a fenced yard, level lot, and outdoor space that feels ready for morning coffee, weekend grilling, gardening, or simply unwinding with a view. This is not just another 3-bedroom ranch - this is a single-story home with outdoor living and water-view appeal. Country Cove amenities include a community lake and pool, with convenient access to Powder Springs, West Cobb, shopping, dining, parks, and major travel routes. Seller is offering up to $12,500 in buyer incentives with a full-price offer, plus access to a Free lender-paid 1-year buydown program with our approved lender. Incentives may be used toward closing costs, prepaid expenses, rate buydown, or other lender-approved buyer costs. If you are searching for a ranch home, single-story home, one-level living, lake-view home, or water-view property in Powder Springs, this is the one to put at the top of your list. Schedule your showing today before another buyer claims the view.
Active
Price cut: $10K (8/11)
$329,900
4960 Shipp Rd, Powder Springs, GA 30127
3beds
1,556sqft
Single Family Residence
Built in 1990
0.28 Acres Lot
$326,700 Zestimate®
$212/sqft
$25/mo HOA
What's special
Single-story water-view ranchFenced yardRear deckEasy one-level livingScreened porchPractical ranch layoutLevel lot
- 81 days
- 458
- 32
Zillow last checked:
Listing updated:
Listed by:
Derek Whitner 404-474-3854,
BHGRE Metro Brokers,
Lavenia Whitner 404-229-8373,
BHGRE Metro Brokers
Source: GAMLS,MLS#: 10794530
Facts & features
Interior
Bedrooms & bathrooms
- Bedrooms: 3
- Bathrooms: 2
- Full bathrooms: 2
- Main level bathrooms: 2
- Main level bedrooms: 3
Rooms
- Room types: Great Room
Kitchen
- Features: Kitchen Island
Heating
- Central
Cooling
- Central Air
Appliances
- Included: Dishwasher, Oven/Range (Combo)
- Laundry: Laundry Closet, Other
Features
- Double Vanity, Vaulted Ceiling(s)
- Flooring: Carpet, Tile
- Windows: Window Treatments
- Basement: None
- Number of fireplaces: 1
- Fireplace features: Factory Built, Family Room, Gas Starter
- Common walls with other units/homes: No Common Walls
Interior area
- Total structure area: 1,556
- Total interior livable area: 1,556 sqft
- Finished area above ground: 1,556
- Finished area below ground: 0
Property
Parking
- Total spaces: 2
- Parking features: Garage
- Has garage: Yes
Accessibility
- Accessibility features: Accessible Entrance
Features
- Levels: One
- Stories: 1
- Patio & porch: Deck
- Exterior features: Other
- Fencing: Back Yard
- Has view: Yes
- View description: Lake
- Has water view: Yes
- Water view: Lake
- Waterfront features: Pond
- Body of water: None
Lot
- Size: 0.28 Acres
- Features: Level, Private
Details
- Additional structures: Outbuilding
- Parcel number: 19067600300
Construction
Type & style
- Home type: SingleFamily
- Architectural style: Ranch
- Property subtype: Single Family Residence
Materials
- Vinyl Siding
- Roof: Composition
Condition
- Resale
- New construction: No
- Year built: 1990
Utilities & green energy
- Electric: 220 Volts
- Sewer: Public Sewer
- Water: Public
- Utilities for property: Cable Available, Electricity Available, Sewer Available
Community & HOA
Community
- Features: Lake, Pool
- Security: Smoke Detector(s)
- Subdivision: COUNTRY COVE
HOA
- Has HOA: Yes
- Services included: Swimming
- HOA fee: $300 annually
Location
- Region: Powder Springs
Financial & listing details
- Price per square foot: $212/sqft
- Tax assessed value: $282,380
- Annual tax amount: $3,132
- Date on market: 6/27/2026
- Cumulative days on market: 81 days
- Listing agreement: Exclusive Right To Sell
- Listing terms: Cash,Conventional,FHA,1031 Exchange,VA Loan,Relocation Property
- Electric utility on property: Yes
Estimated market value
$326,700
$310,000 - $343,000
$2,050/mo
Price history
| Date | Event | Price |
|---|---|---|
| 8/11/2026 | Price change | $329,900-2.9%$212/sqft |
Source:  FMLS GA #7795755 Report a problem FMLS GA #7795755 Report a problem | ||
| 6/27/2026 | Listed for sale | $339,9000%$218/sqft |
Source: FMLS GA #7795755 Report a problem | ||
| 9/20/2023 | Sold | $340,000+4.6%$219/sqft |
Source: FMLS GA #7261062 Report a problem | ||
| 8/21/2023 | Pending sale | $325,000$209/sqft |
Source:  GAMLS #10191859 Report a problem GAMLS #10191859 Report a problem | ||
| 8/17/2023 | Listed for sale | $325,000+196.8%$209/sqft |
Source: GAMLS #10191859 Report a problem | ||
| 7/29/2014 | Sold | $109,500-4.8%$70/sqft |
Source:  FMLS GA #5306207 Report a problem FMLS GA #5306207 Report a problem | ||
| 6/20/2014 | Pending sale | $115,000$74/sqft |
Source: Chapman Hall Realtors #5306207 Report a problem | ||
| 6/18/2014 | Listed for sale | $115,000+65.9%$74/sqft |
Source: Chapman Hall Realtors #5306207 Report a problem | ||
| 10/19/2009 | Listing removed | $69,300$45/sqft |
Source: NRT Atlanta #3953522 Report a problem | ||
| 8/29/2009 | Listed for sale | $69,300-38.1%$45/sqft |
Source: NRT Atlanta #3953522 Report a problem | ||
| 6/26/2009 | Sold | $112,000+1.9%$72/sqft |
Source: Public Record Report a problem | ||
| 9/29/1997 | Sold | $109,900$71/sqft |
Source: Public Record Report a problem | ||
Public tax history
| Year | Property taxes | Tax assessment |
|---|---|---|
| 2024 | $3,134 +52.8% | $112,952 |
| 2023 | $2,051 -10.7% | $112,952 +14.7% |
| 2022 | $2,296 +25.3% | $98,448 +27.4% |
| 2021 | $1,833 +16.9% | $77,280 +18.6% |
| 2020 | $1,568 | $65,172 |
| 2019 | $1,568 +9.8% | $65,172 +10.9% |
| 2018 | $1,428 | $58,784 +19.8% |
| 2017 | $1,428 +7.7% | $49,060 +6.3% |
| 2016 | $1,326 +14.6% | $46,136 +17.5% |
| 2015 | $1,157 -0.8% | $39,272 |
| 2014 | $1,167 +58.3% | $39,272 +59.6% |
| 2013 | $737 +54.6% | $24,604 |
| 2012 | $477 -32.7% | $24,604 -23.6% |
| 2011 | $708 -21.4% | $32,224 -20.1% |
| 2010 | $902 -29.3% | $40,328 -30.5% |
| 2009 | $1,275 +15.6% | $58,004 |
| 2006 | $1,103 +15.7% | $58,004 +13.1% |
| 2005 | $954 | $51,288 |
| 2004 | $954 | $51,288 |
| 2003 | $954 -0.2% | $51,288 |
| 2002 | $955 -8.4% | $51,288 |
| 2001 | $1,043 +34.5% | $51,288 +34.1% |
| 2000 | $775 | $38,238 |
Find assessor info on the county website
Monthly payment
Est. payment
Payment breakdown
Explore the cost of this home by adjusting the details. Changes won't be saved.Climate risks
Neighborhood: 30127
Nearby schools
Schools provided by the listing agent
- Elementary: Varner
- Middle: Tapp
- High: Mceachern
Source: GAMLS. This data may not be complete. We recommend contacting the local school district to confirm school assignments for this home.

- $311,1003 bd2 ba1.4k sqft4962 Shipp Rd, Powder Springs, GA 30127Off Market
- $309,1003 bd2 ba1.7k sqft4958 Shipp Rd, Powder Springs, GA 30127Off Market
- $288,3003 bd2 ba1.8k sqft4956 Shipp Rd, Powder Springs, GA 30127Off Market
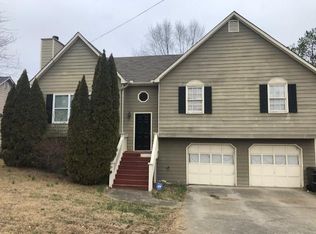
- $315,3003 bd3 ba1.9k sqft4108 Meadowlark Ct, Powder Springs, GA 30127Off Market
Similar homes
- $325,0003 bd2 ba1.9k sqft3096 Woodcrest Way, Powder Springs, GA 30127For Sale

 MLS ID #7777618, The Griffith Group, Atlanta Fine Homes Sotheby's International. FMLS GA
 - $350,0003 bd2 ba2.2k sqft3928 Brianna Dr, Powder Springs, GA 30127Active

 MLS ID #10788386, Lawana Ludd, The Agency - Atlanta Metro. GAMLS
 - $359,9904 bd3 ba2.2k sqft5276 Miranda Way, Powder Springs, GA 30127For Sale
 MLS ID #11950560, Shellie Ayers, Your Home Sold Guaranteed Realty Heritage Oaks. My State MLS
 - $385,0003 bd2 ba1.9k sqft3115 Country Lake Dr, Powder Springs, GA 30127For Sale
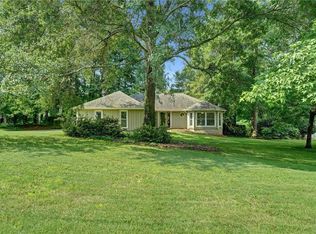 MLS ID #7807206, KEITH BOWMAN, Maximum One Realty Greater ATL.. FMLS GA
 - $375,0003 bd2 ba2k sqft5792 Stonehaven Dr NW, Kennesaw, GA 30152For SaleMLS ID #7835350, Mike Cash, Anderson Cash Realty. FMLS GA
- $349,0003 bd2 ba1.3k sqft42 Ansley Dr, Dallas, GA 30157ActiveMLS ID #10815692, Lucy Rabelo, Hester Group, REALTORS. GAMLS
- $328,0003 bd3 ba1.8k sqft3143 Chase Ct SW, Marietta, GA 30008ActiveMLS ID #10739921, Tanya Pickens, Opendoor Brokerage. GAMLS
- $320,0004 bd3 ba1.7k sqft387 Moreland Cir, Hiram, GA 30141ActiveMLS ID #10809430, Robert E Salmons Jr., Entera Realty. GAMLS
- $320,0003 bd2 ba1.8k sqft494 Beranda Cir, Douglasville, GA 30134ActiveMLS ID #10837659, Cody White, Atlanta Communities. GAMLS
- $364,9003 bd3 ba2k sqft363 Barrington Dr, Hiram, GA 30141ActiveMLS ID #10817248, Joe Weathers, Relate Realty. GAMLS
- $375,0004 bd2 ba2.2k sqft2641 Foxglove Dr SW, Marietta, GA 30064ActiveMLS ID #10810555, Karla Urrutia, Hester Group, REALTORS. GAMLS
- $329,9003 bd2 ba1.6k sqft4576 Driftwood Dr, Austell, GA 30106ActiveMLS ID #10718717, Derek Whitner, BHGRE Metro Brokers. GAMLS
- $289,9004 bd2 ba1.3k sqft6677 Songwood Dr, Austell, GA 30168For SaleMLS ID #7828310, Susan Duong, Right Path Realty. FMLS GA
- $319,9003 bd2 ba1.4k sqft1380 Dupree Rd, Woodstock, GA 30189For SaleMLS ID #7835847, HARRY L ANGEVINE, Dorsey Alston Realtors. FMLS GA
- $324,5003 bd3 ba1.9k sqft594 Princeton Dr, Dallas, GA 30157For SaleMLS ID #7808620, Tabby Shoaib, NorthGroup Real Estate. FMLS GA
- $320,0004 bd3 ba2k sqft3570 Brenda Ct, Douglasville, GA 30135ActiveMLS ID #10831987, Francis Yang, Realty One Group Edge. GAMLS
- $295,0003 bd2 ba1.3k sqft41 Bethel Dr, Dallas, GA 30157Active Under ContractMLS ID #10792139, Sherrill Maye Webb, BHHS Georgia Properties. GAMLS
- $375,0004 bd2 ba1.9k sqft3784 Butterfield Dr NW, Kennesaw, GA 30152For SaleMLS ID #7790478, BECKY GODBEE, Atlanta Fine Homes Sotheby's International. FMLS GA
