INCREDIBLE BUYER INCENTIVES: $5,000 MORTGAGE CONCESSION. Opendoor Home Loans will contribute up to $5,000 towards a permanent interest rate buy-down if you finance with Opendoor Home Loans LLC. Step into 3143 Chase Ct SW, a thoughtfully updated residence ready for contemporary living. A central fireplace provides warmth, while the kitchen is equipped with all stainless steel appliances. This residence includes a spacious deck which adjoins the fully fenced in backyard, suitable for various outdoor activities and relaxation. The interior features fresh paint throughout. This home blends comfort, style, and functional living. Included 100-Day Home Warranty with buyer activation
Active
Price cut: $10K (9/10)
$328,000
3143 Chase Ct SW, Marietta, GA 30008
3beds
1,898sqft
Single Family Residence
Built in 1986
0.34 Acres Lot
$327,000 Zestimate®
$173/sqft
$48/mo HOA
What's special
Central fireplaceSpacious deckThoughtfully updated residenceFresh paint throughout
- 170 days
- 587
- 42
Zillow last checked:
Listing updated:
Listed by:
Tanya Pickens 404-796-8789,
Opendoor Brokerage,
Tanya Pickens 404-796-8789,
Opendoor Brokerage
Source: GAMLS,MLS#: 10739921
Facts & features
Interior
Bedrooms & bathrooms
- Bedrooms: 3
- Bathrooms: 3
- Full bathrooms: 2
- 1/2 bathrooms: 1
Rooms
- Room types: Den
Heating
- Central
Cooling
- Ceiling Fan(s)
Appliances
- Included: Dishwasher
- Laundry: In Basement
Features
- Other
- Flooring: Hardwood
- Basement: Finished
- Number of fireplaces: 1
Interior area
- Total structure area: 1,898
- Total interior livable area: 1,898 sqft
- Finished area above ground: 1,456
- Finished area below ground: 442
Property
Parking
- Total spaces: 2
- Parking features: Garage, Attached
- Has attached garage: Yes
Features
- Levels: One
- Stories: 1
- Fencing: Wood
Lot
- Size: 0.34 Acres
- Features: None
Details
- Parcel number: 19069900530
Construction
Type & style
- Home type: SingleFamily
- Architectural style: Other
- Property subtype: Single Family Residence
Materials
- Wood Siding
- Foundation: Slab
- Roof: Composition
Condition
- Resale
- New construction: No
- Year built: 1986
Utilities & green energy
- Sewer: Public Sewer
- Water: Public
- Utilities for property: Water Available, Electricity Available, Sewer Available
Community & HOA
Community
- Features: Clubhouse, Park, Tennis Court(s)
- Subdivision: MILFORD CHASE
HOA
- Has HOA: Yes
- Services included: Swimming, Tennis
- HOA fee: $575 annually
Location
- Region: Marietta
Financial & listing details
- Price per square foot: $173/sqft
- Tax assessed value: $326,780
- Annual tax amount: $3,940
- Date on market: 4/23/2026
- Cumulative days on market: 170 days
- Listing agreement: Exclusive Agency
- Listing terms: Cash,Conventional,VA Loan,FHA
- Electric utility on property: Yes
Estimated market value
$327,000
$311,000 - $343,000
$2,227/mo
Price history
| Date | Event | Price |
|---|---|---|
| 9/10/2026 | Price change | $328,000-3%$173/sqft |
Source:  FMLS GA #7758740 Report a problem FMLS GA #7758740 Report a problem | ||
| 6/25/2026 | Price change | $338,000-2.9%$178/sqft |
Source:  GAMLS #10739921 Report a problem GAMLS #10739921 Report a problem | ||
| 6/11/2026 | Price change | $348,000-3.1%$183/sqft |
Source: FMLS GA #7758740 Report a problem | ||
| 5/14/2026 | Price change | $359,000-3%$189/sqft |
Source: GAMLS #10739921 Report a problem | ||
| 4/30/2026 | Price change | $370,000-3.1%$195/sqft |
Source: GAMLS #10739921 Report a problem | ||
| 4/23/2026 | Listed for sale | $382,000+20%$201/sqft |
Source: GAMLS #10739921 Report a problem | ||
| 4/6/2026 | Sold | $318,300+81.9%$168/sqft |
Source: Public Record Report a problem | ||
| 11/30/2016 | Sold | $175,000-4.1%$92/sqft |
Source:  FMLS GA #5761751 Report a problem FMLS GA #5761751 Report a problem | ||
| 10/31/2016 | Pending sale | $182,500$96/sqft |
Source: MAXIMUM ONE REALTY GREATER ATL #5761751 Report a problem | ||
| 10/14/2016 | Listed for sale | $182,500+35.2%$96/sqft |
Source: MAXIMUM ONE REALTY GREATER ATL #5761751 Report a problem | ||
| 7/19/2000 | Sold | $135,000+18.7%$71/sqft |
Source: Public Record Report a problem | ||
| 3/19/1996 | Sold | $113,700$60/sqft |
Source: Public Record Report a problem | ||
Public tax history
| Year | Property taxes | Tax assessment |
|---|---|---|
| 2024 | $3,941 -5.9% | $130,712 -5.9% |
| 2023 | $4,187 +44.7% | $138,884 +45.6% |
| 2022 | $2,894 +18.8% | $95,368 +18.8% |
| 2021 | $2,437 +4.1% | $80,292 +4.1% |
| 2020 | $2,341 +24.1% | $77,140 +24.1% |
| 2019 | $1,886 | $62,148 |
| 2018 | $1,886 | $62,148 +17.1% |
| 2017 | $1,886 +58.5% | $53,064 |
| 2016 | $1,190 +27.3% | $53,064 +30.8% |
| 2015 | $935 -0.9% | $40,576 |
| 2014 | $943 +23.4% | $40,576 +18.2% |
| 2013 | $764 -0.8% | $34,340 |
| 2012 | $771 -32.9% | $34,340 -29.5% |
| 2011 | $1,148 +5.3% | $48,716 |
| 2010 | $1,091 -18.9% | $48,716 -19.3% |
| 2009 | $1,346 +14.4% | $60,336 |
| 2006 | $1,176 -0.5% | $60,336 |
| 2005 | $1,181 | $60,336 |
| 2004 | $1,181 +26.1% | $60,336 +21.4% |
| 2003 | $937 -0.1% | $49,708 |
| 2002 | $938 -8.4% | $49,708 |
| 2001 | $1,024 +19.4% | $49,708 +21% |
| 2000 | $858 | $41,077 |
Find assessor info on the county website
Monthly payment
Est. payment
Payment breakdown
Explore the cost of this home by adjusting the details. Changes won't be saved.Climate risks
Neighborhood: 30008
Nearby schools
Schools provided by the listing agent
- Elementary: Birney
- Middle: Smitha
- High: Osborne
Source: GAMLS. This data may not be complete. We recommend contacting the local school district to confirm school assignments for this home.

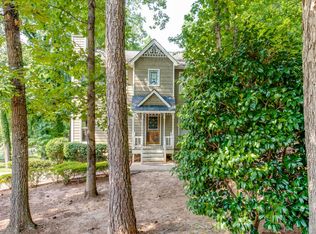
Similar homes
- $350,0003 bd3 ba1.7k sqft1711 Bertram Ln SW, Marietta, GA 30008For Sale
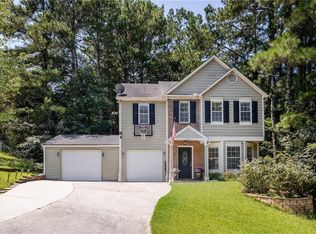
 MLS ID #7821207, Renee Nersesyan, Compass. FMLS GA
 - $350,0003 bd2 ba1.5k sqft3614 Whitfield Way, Powder Springs, GA 30127Active
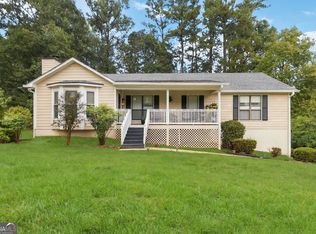
 MLS ID #10870670, Mayra Senquiz, Your Home Sold Guaranteed. GAMLS
 - $350,0004 bd2 ba2.2k sqft2641 Foxglove Dr SW, Marietta, GA 30064Active
 MLS ID #10810555, Karla Urrutia, Hester Group, REALTORS. GAMLS
 - $329,9003 bd2 ba1.5k sqft4960 Shipp Rd, Powder Springs, GA 30127Active
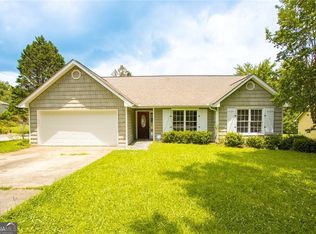 MLS ID #10794530, Derek Whitner, BHGRE Metro Brokers. GAMLS
 - $339,9002 bd1 ba1.3k sqft529 Lovejoy St, Marietta, GA 30008For SaleMLS ID #7833934, JOHNNY WALKER, Johnny Walker Realty. FMLS GA
- $379,0003 bd2 ba1.6k sqft2002 Arbor Forest Dr SW, Marietta, GA 30064For SaleMLS ID #7835886, Phillip Rogers, Johnny Walker Realty. FMLS GA
- $329,0004 bd4 ba2.2k sqft106 Black Forest Run, Douglasville, GA 30134Active Under ContractMLS ID #10867752, Joshua Pickens, Housewell.com Realty. GAMLS
- $359,0003 bd2 ba1.9k sqft3115 Country Lake Dr, Powder Springs, GA 30127For SaleMLS ID #7807206, KEITH BOWMAN, Maximum One Realty Greater ATL.. FMLS GA
- $350,0004 bd2 ba2.6k sqft6445 Sherwood Trl, Austell, GA 30168ActiveMLS ID #10868376, Brenda Greenwood, Keller Williams Realty Cityside. GAMLS
- $325,0003 bd2 ba1.9k sqft3096 Woodcrest Way, Powder Springs, GA 30127For SaleMLS ID #7777618, The Griffith Group, Atlanta Fine Homes Sotheby's International. FMLS GA
- $309,9003 bd3 ba1.6k sqft41 Red Oak Cir, Dallas, GA 30157ActiveMLS ID #10856093, Kayla Dorsett, Southern Classic Realtors. GAMLS
- $284,9003 bd2 ba1.6k sqft3339 Brenda Ln, Lithia Springs, GA 30122ActiveMLS ID #10868343, Ricky Russert, Engel & Völkers Atlanta. GAMLS
- $333,0003 bd3 ba2.1k sqft4050 Paloverde Dr NW, Kennesaw, GA 30144ActiveMLS ID #10848949, Tanya Pickens, Opendoor Brokerage. GAMLS
- $405,0003 bd3 ba2k sqft3460 Ebenezer Rd, Marietta, GA 30066For SaleMLS ID #7851760, Manoj Koottappilly, Homeland Realty Group, LLC.. FMLS GA
- $375,0003 bd2 ba1.5k sqft3360 Emerson St SE, Smyrna, GA 30082For SaleMLS ID #7807048, Berenger Greer, Birch River Realty, LLC.. FMLS GA
- $334,9003 bd2 ba1.4k sqft6583 Mitchell Ln SW, Mableton, GA 30126ActiveMLS ID #10777867, Mehrnoush Naghipour, HomeSmart. GAMLS
- $275,0003 bd3 ba1.8k sqft2192 Stenger Rd, Douglasville, GA 30135ActiveMLS ID #10868625, Chris Brown, GA Classic Realty. GAMLS
- $420,0003 bd2 ba2.1k sqft552 Rich Davis Rd, Hiram, GA 30141For SaleMLS ID #7851065, Tanya Pickens, Opendoor Brokerage, LLC. FMLS GA
- $350,0003 bd2 ba1.9k sqft1199 Olde Bridge Dr, Dallas, GA 30157ActiveMLS ID #10775569, Andre Sims, REMAX Around Atlanta. GAMLS
