Opportunity meets charm in this well-maintained ranch home located in the desirable Ivy Springs subdivision of Dallas, Georgia! Bring your best offer! Nestled in a quiet cul-de-sac, this inviting home offers more than 1,500 square feet of comfortable living space with outstanding potential for homeowners and investors alike. From the moment you arrive, you'll appreciate the welcoming front porch, attractive landscaping, and peaceful setting that make this property feel like home. Inside, the open floor plan provides comfortable space for everyday living and entertaining. The partially finished basement offers exceptional flexibility with room for a future recreation area, home office, workshop, guest suite, or additional living space. Rough-in plumbing for a future bathroom and a dedicated basement HVAC system are already in place, providing an excellent foundation for future expansion. Recent improvements include a new roof installed in November 2025, fresh interior touch-ups, and major kitchen appliances and the electric water heater updated in 2020. The previous bedroom flooring has been removed, giving the new owner the opportunity to choose flooring that best complements their own style and preferences. Whether you're searching for your next home or an investment property with tremendous upside potential, this home offers space, flexibility, and the opportunity to make it your own. The home is being sold As-Is.
Active
$359,000
67 Wolfridge Ct, Dallas, GA 30132
3beds
1,554sqft
Single Family Residence
Built in 2002
0.5 Acres Lot
$355,400 Zestimate®
$231/sqft
$-- HOA
What's special
Partially finished basementOpen floor planWelcoming front porchDedicated basement hvac systemPeaceful settingAttractive landscaping
- 65 days
- 140
- 12
Zillow last checked:
Listing updated:
Listed by:
Cedric Giles 678-358-8322,
Scott Realty Professionals LLC
Source: GAMLS,MLS#: 10814744
Facts & features
Interior
Bedrooms & bathrooms
- Bedrooms: 3
- Bathrooms: 2
- Full bathrooms: 2
- Main level bathrooms: 2
- Main level bedrooms: 3
Rooms
- Room types: Family Room, Laundry
Heating
- Central, Hot Water
Cooling
- Ceiling Fan(s), Central Air
Appliances
- Included: Convection Oven, Dishwasher, Microwave, Refrigerator, Stainless Steel Appliance(s)
- Laundry: In Basement
Features
- Master On Main Level, Soaking Tub, Tile Bath, Tray Ceiling(s), Walk-In Closet(s)
- Flooring: Laminate, Tile
- Has basement: Yes
- Number of fireplaces: 1
Interior area
- Total structure area: 1,554
- Total interior livable area: 1,554 sqft
- Finished area above ground: 1,554
- Finished area below ground: 0
Property
Parking
- Parking features: Garage
- Has garage: Yes
Features
- Levels: Two
- Stories: 2
Lot
- Size: 0.5 Acres
- Features: Cul-De-Sac
Details
- Parcel number: 52058
Construction
Type & style
- Home type: SingleFamily
- Architectural style: Traditional
- Property subtype: Single Family Residence
Materials
- Vinyl Siding
- Roof: Slate
Condition
- Resale
- New construction: No
- Year built: 2002
Details
- Warranty included: Yes
Utilities & green energy
- Sewer: Septic Tank
- Water: Public
- Utilities for property: Cable Available, Electricity Available, High Speed Internet, Phone Available, Water Available
Community & HOA
Community
- Features: Pool, Tennis Court(s)
- Subdivision: Ivy Springs
HOA
- Has HOA: Yes
- Services included: None
Location
- Region: Dallas
Financial & listing details
- Price per square foot: $231/sqft
- Tax assessed value: $306,000
- Annual tax amount: $155
- Date on market: 8/1/2026
- Cumulative days on market: 66 days
- Listing agreement: Exclusive Right To Sell
- Electric utility on property: Yes
Estimated market value
$355,400
$338,000 - $373,000
$1,886/mo
Price history
| Date | Event | Price |
|---|---|---|
| 8/1/2026 | Listed for sale | $359,000+131.6%$231/sqft |
Source:  GAMLS #10814744 Report a problem GAMLS #10814744 Report a problem | ||
| 5/9/2005 | Sold | $155,000+7.7%$100/sqft |
Source: Public Record Report a problem | ||
| 9/10/2002 | Sold | $143,900$93/sqft |
Source: Public Record Report a problem | ||
Public tax history
| Year | Property taxes | Tax assessment |
|---|---|---|
| 2025 | $3,045 -3.6% | $122,400 -1.6% |
| 2024 | $3,158 +2.8% | $124,352 +5.6% |
| 2023 | $3,071 -0.2% | $117,800 +11.2% |
| 2022 | $3,077 +21.8% | $105,900 +24.5% |
| 2021 | $2,527 +4.3% | $85,068 +5.8% |
| 2020 | $2,422 +24.7% | $80,400 +26.4% |
| 2018 | $1,943 +8.9% | $63,600 +7.8% |
| 2017 | $1,784 | $59,000 |
Find assessor info on the county website
Monthly payment
Est. payment
Payment breakdown
Explore the cost of this home by adjusting the details. Changes won't be saved.Climate risks
Neighborhood: 30132
Nearby schools
Schools provided by the listing agent
- Elementary: Baggett
- Middle: Crossroads
Source: GAMLS. This data may not be complete. We recommend contacting the local school district to confirm school assignments for this home.


Similar homes
- $365,0004 bd3 ba2k sqft70 S Beckman Ct, Dallas, GA 30132Active
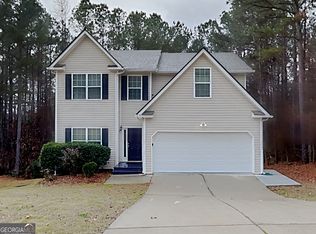
 MLS ID #10793892, Eric Baham, Sovereign Real Estate Group. GAMLS
 - $337,0003 bd2 ba1.4k sqft80 Azalea Xing, Dallas, GA 30132Active
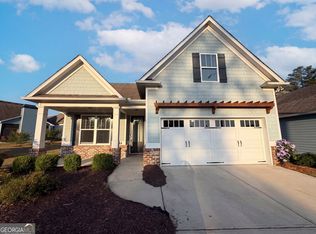 MLS ID #10741095, Tanya Pickens, Opendoor Brokerage. GAMLS
 - $358,9003 bd2 ba1.5k sqft178 N Springs Ct, Acworth, GA 30101Active
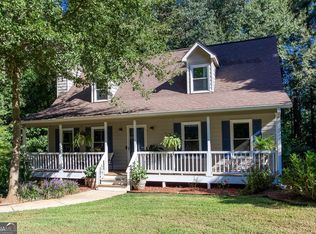 MLS ID #10831838, Melinda Maxwell, Keller Williams Realty. GAMLS
 - $374,4003 bd3 ba1.7k sqft347 Viola Dr, Dallas, GA 30157Active
 MLS ID #10782928, Kevin Pickles, Keller Williams Realty. GAMLS
 - $329,0004 bd3 ba2.3k sqft354 Dublin Way, Dallas, GA 30132ActiveMLS ID #10492833, Chris Hurd, Blue Mountain Realty GA LLC. GAMLS
- $357,9004 bd2 ba2.2k sqft24 Woodhaven Ct SW, Cartersville, GA 30120ActiveMLS ID #10857135, Cassie Harris, H & H Realty LLC. GAMLS
- $317,0004 bd3 ba2.2k sqft303 Dublin Way, Dallas, GA 30132ActiveMLS ID #10772881, Chris Hurd, Blue Mountain Realty GA LLC. GAMLS
- $355,0003 bd2 ba1.7k sqft2310 McEachern School Rd, Powder Springs, GA 30127ActiveMLS ID #10825795, Tanya Pickens, Opendoor Brokerage. GAMLS
- $336,0003 bd2 ba1.8k sqft5810 Sailboat Pointe NW, Acworth, GA 30101ActiveMLS ID #10834978, Tanya Pickens, Opendoor Brokerage. GAMLS
- $349,0004 bd3 ba1.6k sqft183 Bethnal Way, Douglasville, GA 30134ActiveMLS ID #10837827, Steven T Koleno, Beycome Brokerage Realty LLC. GAMLS
- $349,9003 bd3 ba1.6k sqft400 Lambeth Dr, Hiram, GA 30141ActiveMLS ID #10813797, Stacie Floyd, Dalton Wade, Inc.. GAMLS
- $375,0003 bd3 ba1.6k sqft3801 Stonewall Dr NW, Powder Springs, GA 30152ActiveMLS ID #10826589, Eric Baham, Sovereign Real Estate Group. GAMLS
- $375,0004 bd2 ba1.7k sqft168 Magnolia Dr, Douglasville, GA 30134ActiveMLS ID #10842435, Joshua Salmonsen, Heritage Oaks Realty Westside. GAMLS
- $338,6004 bd2 ba2k sqft7 Dene Dr, Douglasville, GA 30134ActiveMLS ID #10819682, Arthur Chung, EveryState. GAMLS
- $249,9003 bd2 ba1k sqft203 Briarwood Dr, Dallas, GA 30132ActiveMLS ID #10835053, Steve Adams, The Realty Group. GAMLS
- $274,0003 bd2 ba1.2k sqft76 Lost Meadows Dr, Dallas, GA 30157ActiveMLS ID #10759764, Mark Spain, Mark Spain Real Estate. GAMLS
- $345,9004 bd3 ba1.7k sqft200 Mirage Dr, Dallas, GA 30157ActiveMLS ID #10820757, Philip T Cao, Realty Depot A.Thomas Cao Co.. GAMLS
- $357,0003 bd3 ba1.9k sqft1197 Parkwood Chase NW, Acworth, GA 30102ActiveMLS ID #10760187, Tanya Pickens, Opendoor Brokerage. GAMLS
- $359,9004 bd3 ba2.1k sqft5831 Millers Pond Ln, Powder Springs, GA 30127ActiveMLS ID #10801589, Robert E Salmons Jr., Entera Realty. GAMLS
- $385,0003 bd2 ba1.4k sqft1741 Branch View Dr, Marietta, GA 30062ActiveMLS ID #10843390, Patrick Casey, Bolst. GAMLS
