*** SELLER IS HIGHLY MOTIVATED & READY TO NEGOTIATE *** Welcome to 183 Bethnal Way inside the Berkeley Walk subdivision! This is a beautifully renovated 4 bed, 3 bath home offering 1,685 finished sq ft. Positioned just minutes from local schools, shopping, hospitals, and more, this home blends modern upgrades with comfortable living. Step inside to discover all-new LVP flooring on the main floor and bathrooms, brand new high-end carpet upstairs, new stylish lighting throughout, all new ceiling fans, faucets, and toilets. The spacious eat-in kitchen features brand new shaker soft-close cabinets, quartz countertops with matching full height quartz backsplash, and brand-new stainless appliances. All bathrooms have been fully updated with matching quartz finishes for a cohesive, upscale feel. The inviting family room features soaring vaulted ceilings and a stunning custom quartzite fireplace, and new front door. The master suite includes tray ceilings, a reading nook, spacious walk-in closet with new shelving, double sink vanity, large soaking tub, and a brand new custom shower. The private and spacious secondary guest suite is located on the lower-level. It includes a full bath and can be accessed through the family room or garage side door - allowing for flexibility for visitors or multi-generational living. A two-car garage, brand-new deck, and roof replaced in 2021 complete this stunning home. Fully move-in ready and packed with upgrades, this home allows for modern living in a convenient location. Don't miss the opportunity to make it yours! (Video walk-thru is available on You tube, just search on web browser).
Active
$349,000
183 Bethnal Way, Douglasville, GA 30134
4beds
1,685sqft
Single Family Residence
Built in 1997
0.46 Acres Lot
$346,000 Zestimate®
$207/sqft
$-- HOA
What's special
Two-car garageBrand-new deckStunning custom quartzite fireplaceBrand-new stainless appliancesNew stylish lighting throughoutDouble sink vanitySpacious eat-in kitchen
- 51 days
- 63
- 8
Zillow last checked:
Listing updated:
Listed by:
Steven T Koleno 804-656-5007,
Beycome Brokerage Realty LLC
Source: GAMLS,MLS#: 10837827
Facts & features
Interior
Bedrooms & bathrooms
- Bedrooms: 4
- Bathrooms: 3
- Full bathrooms: 3
Rooms
- Room types: Bonus Room, Family Room
Heating
- Central
Cooling
- Ceiling Fan(s), Central Air
Appliances
- Included: Convection Oven, Dishwasher, Gas Water Heater, Oven/Range (Combo), Stainless Steel Appliance(s)
- Laundry: In Garage
Features
- Double Vanity, High Ceilings, Separate Shower, Soaking Tub, Tile Bath, Vaulted Ceiling(s), Walk-In Closet(s)
- Flooring: Carpet, Vinyl
- Basement: Partial
- Attic: Pull Down Stairs
- Number of fireplaces: 1
Interior area
- Total structure area: 1,685
- Total interior livable area: 1,685 sqft
- Finished area above ground: 1,685
- Finished area below ground: 0
Property
Parking
- Total spaces: 2
- Parking features: Attached, Garage, Side/Rear Entrance
- Has attached garage: Yes
Features
- Levels: Two
- Stories: 2
- Exterior features: Other
Lot
- Size: 0.46 Acres
- Features: Cul-De-Sac, Level
Details
- Parcel number: 240430110000
Construction
Type & style
- Home type: SingleFamily
- Architectural style: Traditional
- Property subtype: Single Family Residence
Materials
- Vinyl Siding
- Roof: Composition
Condition
- Updated/Remodeled
- New construction: No
- Year built: 1997
Utilities & green energy
- Sewer: Septic Tank
- Water: Public
- Utilities for property: Cable Available, Electricity Available, High Speed Internet, Natural Gas Available, Phone Available, Underground Utilities, Water Available
Community & HOA
Community
- Features: Walk To Schools
- Subdivision: Berkeley Walk
HOA
- Has HOA: No
- Services included: None
Location
- Region: Douglasville
Financial & listing details
- Price per square foot: $207/sqft
- Tax assessed value: $335,300
- Annual tax amount: $3,336
- Date on market: 9/1/2026
- Cumulative days on market: 51 days
- Listing agreement: Exclusive Right To Sell
- Listing terms: Cash,Conventional,FHA,Other,VA Loan
- Electric utility on property: Yes
Estimated market value
$346,000
$329,000 - $363,000
$1,979/mo
Price history
| Date | Event | Price |
|---|---|---|
| 9/1/2026 | Listed for sale | $349,000-4.6%$207/sqft |
Source:  GAMLS #10837827 Report a problem GAMLS #10837827 Report a problem | ||
| 8/19/2026 | Listing removed | $366,000$217/sqft |
Source: GAMLS #10741233 Report a problem | ||
| 8/14/2026 | Price change | $366,000-2.4%$217/sqft |
Source: GAMLS #10741233 Report a problem | ||
| 7/14/2026 | Price change | $374,900-3.8%$222/sqft |
Source: GAMLS #10741233 Report a problem | ||
| 6/15/2026 | Price change | $389,900-2.3%$231/sqft |
Source: GAMLS #10741233 Report a problem | ||
| 5/28/2026 | Price change | $398,900-3.6%$237/sqft |
Source: GAMLS #10741233 Report a problem | ||
| 4/25/2026 | Listed for sale | $414,000+252.3%$246/sqft |
Source: GAMLS #10741233 Report a problem | ||
| 9/20/2004 | Sold | $117,500+25.7%$70/sqft |
Source: Public Record Report a problem | ||
| 9/9/1997 | Sold | $93,500$55/sqft |
Source: Public Record Report a problem | ||
Public tax history
| Year | Property taxes | Tax assessment |
|---|---|---|
| 2025 | $3,336 +8.5% | $134,120 +10.8% |
| 2024 | $3,074 +2.5% | $121,040 +5.2% |
| 2023 | $2,999 +9.9% | $115,048 +22.5% |
| 2022 | $2,730 +19.9% | $93,940 +22.5% |
| 2021 | $2,277 +8.4% | $76,660 +10% |
| 2020 | $2,100 +19.1% | $69,708 +20.8% |
| 2018 | $1,763 +11.1% | $57,712 +9.9% |
| 2017 | $1,587 +23.4% | $52,500 +23.4% |
| 2016 | $1,287 | $42,552 +3.8% |
| 2015 | $1,287 | $40,984 +18.8% |
| 2014 | -- | $34,508 +25.9% |
| 2013 | $1,089 | $27,400 |
| 2012 | -- | -- |
| 2011 | -- | -- |
| 2010 | -- | -- |
| 2009 | -- | $44,360 -8.3% |
| 2008 | -- | $48,396 -7.9% |
| 2007 | -- | $52,524 0% |
| 2006 | -- | $52,532 +4.8% |
| 2005 | -- | $50,120 +0.5% |
| 2004 | -- | $49,884 +5.9% |
| 2003 | -- | $47,112 +3.7% |
| 2002 | -- | $45,452 +22% |
| 2001 | -- | $37,256 |
Find assessor info on the county website
Monthly payment
Est. payment
Payment breakdown
Explore the cost of this home by adjusting the details. Changes won't be saved.Climate risks
Neighborhood: 30134
Nearby schools
Schools provided by the listing agent
- Elementary: Mirror Lake
- Middle: Mason Creek
- High: Alexander
Source: GAMLS. This data may not be complete. We recommend contacting the local school district to confirm school assignments for this home.
Similar homes

- $338,6004 bd2 ba2k sqft7 Dene Dr, Douglasville, GA 30134Active
 MLS ID #10819682, Arthur Chung, EveryState. GAMLS
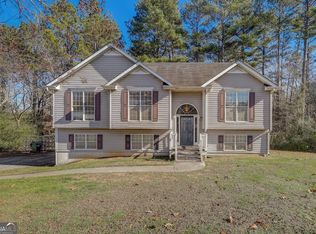
 - $375,0004 bd2 ba1.7k sqft168 Magnolia Dr, Douglasville, GA 30134Active
 MLS ID #10842435, Joshua Salmonsen, Cornerstone Collective Realty. GAMLS
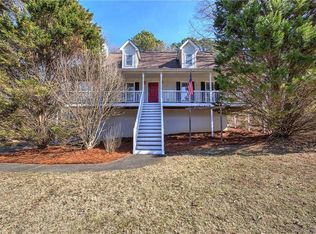
 - $315,0004 bd3 ba2k sqft6978 Foxmoor Way, Douglasville, GA 30134Active
 MLS ID #10758166, Savoyah Bowser, Chapman Hall Realtors Atlanta North. GAMLS
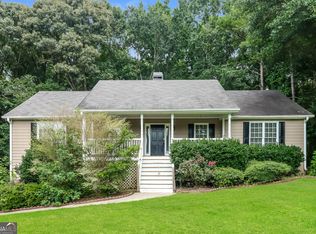
 - $257,0003 bd2 ba1.6k sqft297 Senator Rd, Douglasville, GA 30134Active
 MLS ID #10772845, Chris Hurd, Blue Mountain Realty GA LLC. GAMLS
 - $345,0004 bd3 ba2.4k sqft592 Kyles Cir, Hiram, GA 30141ActiveMLS ID #10731136, Susan H Ayers, Clickit Realty Inc.. GAMLS
- $274,0003 bd2 ba1.8k sqft59 Paradise Cir, Douglasville, GA 30134ActiveMLS ID #10800615, Tanya Pickens, Opendoor Brokerage. GAMLS
- $349,9954 bd3 ba2.4k sqft152 Banyon Ct, Dallas, GA 30157Active Under ContractMLS ID #10837485, Susan C Fulghum, Realty One Group Edge. GAMLS
- $310,3003 bd2 ba1.6k sqft32 Devynwood Ln, Dallas, GA 30157ActiveMLS ID #10867499, Arthur Chung, EveryState. GAMLS
- $359,0003 bd2 ba1.5k sqft67 Wolfridge Ct, Dallas, GA 30132ActiveMLS ID #10814744, Cedric Giles, Scott Realty Professionals LLC. GAMLS
- $331,0004 bd2 ba2k sqft5236 Pine Way Rd, Hiram, GA 30127ActiveMLS ID #10832856, Chris Hurd, Blue Mountain Realty GA LLC. GAMLS
- $278,0004 bd2 ba1.6k sqft324 Adelene Way, Dallas, GA 30157ActiveMLS ID #10841259, Tanya Pickens, Opendoor Brokerage. GAMLS
- $357,0004 bd3 ba2.5k sqft4468 Karron Dr, Powder Springs, GA 30127ActiveMLS ID #10835508, Tanya Pickens, Opendoor Brokerage. GAMLS
- $338,0006 bd3 ba2.3k sqft4920 Duncan Dr, Powder Springs, GA 30127ActiveMLS ID #10832855, Chris Hurd, Blue Mountain Realty GA LLC. GAMLS
- $219,9005 bd3 ba1.9k sqft1711 E Kellogg Cir, Douglasville, GA 30134Active Under ContractMLS ID #10856369, Windy Gamel, Southern Home Real Estate. GAMLS
- $345,0003 bd2 ba1.4k sqft1660 Old Alabama Rd, Austell, GA 30168ActiveMLS ID #10825830, Mario Vaquiz, The Gates Real Estate Group. GAMLS
- $320,0004 bd2 ba1.7k sqft3681 Lavilla Dr, Powder Springs, GA 30127ActiveMLS ID #10874827, Francis Yang, Realty One Group Edge. GAMLS
- $315,0003 bd3 ba2k sqft7206 Brigidoon Rose, Douglasville, GA 30134ActiveMLS ID #10852269, Mark Spain, Mark Spain Real Estate. GAMLS
- $245,0003 bd2 ba1.4k sqft1653 E Kellogg Cir, Douglasville, GA 30134ActiveMLS ID #10826599, Tanya Pickens, Opendoor Brokerage. GAMLS
- $369,9003 bd3 ba1.7k sqft54 Jeffrey Ln, Dallas, GA 30157ActiveMLS ID #10835381, Mark Taglieber, Keystone Realty Group, LLC. GAMLS
- $355,0003 bd2 ba1.7k sqft2310 McEachern School Rd, Powder Springs, GA 30127ActiveMLS ID #10825795, Tanya Pickens, Opendoor Brokerage. GAMLS
