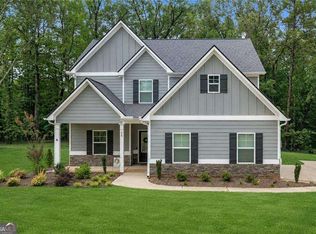
BUILDER CLOSE OUT - FINAL FOUR HOMES - $10,000 BUILDER INCENTIVE INCENTIVE CAN BE USED TOWARDS CLOSING COSTS, APPLIANCES OR BUILDER UPGRADES. Our Loblolly plan on lot 35 features 3 bedrooms, 2.5 bathrooms and a full daylight basement. The main level features a spacious kitchen with granite counters, kitchen island, tile backsplash and stainless appliances. Open floor plan with breakfast area and family room in view of kitchen. Main level also includes a great flex space perfect for a home office. Upstairs is three bedrooms, laundry and a secondary bath. The primary suite has a trey ceiling, double vanity, tile shower, garden tub and walk in closet. Large daylight to the rear basement perfect for finishing and extra storage. House also includes a deck with stairs and concrete patio under. Exterior features include cement siding, stacked stone water table, architectural shingles and Bermuda sodded front yard. Interior features include LVP flooring, granite thoughout, carpet in bedrooms, crown moulding and much more. Benson Estates includes one half acre lots and is located in the South Paulding / New Georgia area. Home will be ready in late September. "Keystone Communities"
Active
$369,900
54 Jeffrey Ln, Dallas, GA 30157
3beds
1,740sqft
Single Family Residence
Built in 2026
0.5 Acres Lot
$369,600 Zestimate®
$213/sqft
$13/mo HOA
What's special
Cement sidingCrown mouldingDeck with stairsBermuda sodded front yardWalk in closetStacked stone water tableStainless appliances
- 50 days
- 217
- 12
Zillow last checked:
Listing updated:
Listed by:
Mark Taglieber 770-880-4576,
Keystone Realty Group, LLC
Source: GAMLS,MLS#: 10835381
Facts & features
Interior
Bedrooms & bathrooms
- Bedrooms: 3
- Bathrooms: 3
- Full bathrooms: 2
- 1/2 bathrooms: 1
Rooms
- Room types: Family Room, Laundry, Office
Kitchen
- Features: Breakfast Room, Kitchen Island, Pantry
Heating
- Electric, Zoned
Cooling
- Electric, Zoned, Central Air, Ceiling Fan(s)
Appliances
- Included: Dishwasher, Microwave, Electric Water Heater
- Laundry: Upper Level
Features
- Double Vanity, Tray Ceiling(s)
- Flooring: Carpet
- Windows: Double Pane Windows
- Basement: Full,Daylight,Unfinished
- Has fireplace: Yes
- Fireplace features: Other
- Common walls with other units/homes: No Common Walls
Interior area
- Total structure area: 1,740
- Total interior livable area: 1,740 sqft
- Finished area above ground: 1,740
- Finished area below ground: 0
Property
Parking
- Total spaces: 2
- Parking features: Garage, Kitchen Level, Garage Door Opener
- Has garage: Yes
Accessibility
- Accessibility features: Other
Features
- Levels: Two
- Stories: 2
- Patio & porch: Deck, Patio
- Exterior features: Other
- Fencing: Other
Lot
- Size: 0.5 Acres
- Features: Sloped
- Residential vegetation: Partially Wooded
Details
- Additional structures: Other
- Parcel number: 92995
Construction
Type & style
- Home type: SingleFamily
- Architectural style: Traditional
- Property subtype: Single Family Residence
Materials
- Concrete, Stone
- Foundation: Pillar/Post/Pier
- Roof: Composition
Condition
- New Construction
- New construction: Yes
- Year built: 2026
Details
- Warranty included: Yes
Utilities & green energy
- Sewer: Septic Tank
- Water: Public
- Utilities for property: Cable Available, Electricity Available, Phone Available, Underground Utilities, Water Available
Community & HOA
Community
- Features: Street Lights
- Security: Carbon Monoxide Detector(s), Smoke Detector(s)
- Subdivision: Benson Estates
HOA
- Has HOA: Yes
- Services included: Insurance
- HOA fee: $150 annually
Location
- Region: Dallas
Financial & listing details
- Price per square foot: $213/sqft
- Annual tax amount: $100
- Date on market: 8/28/2026
- Cumulative days on market: 50 days
- Listing agreement: Exclusive Agency
- Listing terms: FHA,Conventional,Cash
- Electric utility on property: Yes
Estimated market value
$369,600
$351,000 - $388,000
$2,045/mo
Price history
| Date | Event | Price |
|---|---|---|
| 8/28/2026 | Listed for sale | $369,900$213/sqft |
Source:  GAMLS #10835381 Report a problem GAMLS #10835381 Report a problem | ||
Public tax history
Tax history is unavailable.
Monthly payment
Est. payment
Payment breakdown
Explore the cost of this home by adjusting the details. Changes won't be saved.Climate risks
Neighborhood: 30157
Nearby schools
Schools provided by the listing agent
- Elementary: New Georgia
- Middle: Scoggins
- High: South Paulding
Source: GAMLS. This data may not be complete. We recommend contacting the local school district to confirm school assignments for this home.
Similar homes
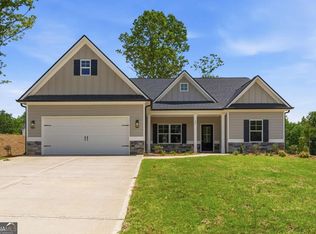
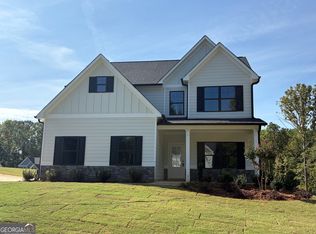
- $384,9004 bd3 ba2.1k sqft20 Jeffrey Ln, Dallas, GA 30157Active
 MLS ID #10791299, Mark Taglieber, Keystone Realty Group, LLC. GAMLS
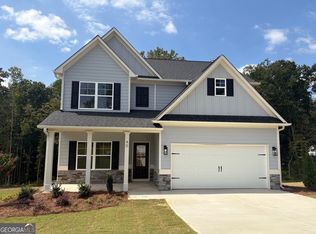
 - $379,9004 bd4 ba2.1k sqft40 Jeffrey Ln, Dallas, GA 30157Active
 MLS ID #10784919, Mark Taglieber, Keystone Realty Group, LLC. GAMLS
 - $389,0003 bd2 ba1.7k sqft1215 Awenasa Dr, Villa Rica, GA 30180Active
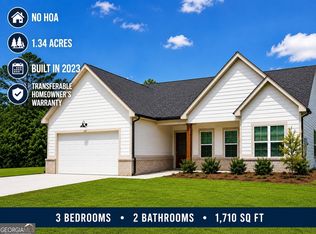 MLS ID #10873820, Timmy Dewayne Parker, Southern Home Real Estate. GAMLS
 - $349,0004 bd3 ba1.6k sqft183 Bethnal Way, Douglasville, GA 30134Active
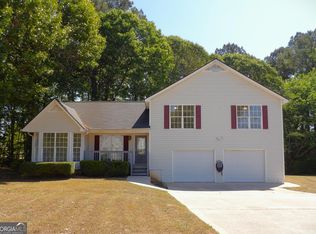 MLS ID #10837827, Steven T Koleno, Beycome Brokerage Realty LLC. GAMLS
 - $399,0004 bd3 ba2k sqft59 Beams Way, Dallas, GA 30157ActiveMLS ID #10825731, Jennifer West, Keller Williams Northwest. GAMLS
- $339,9004 bd3 ba2.2k sqft70 Cottontail Ln, Villa Rica, GA 30180ActiveMLS ID #10832337, Jordan McEnery, Keller Williams Realty Carrollton. GAMLS
- $415,0003 bd2 ba2k sqft337 Cranmore Pl, Villa Rica, GA 30180For Sale
 MLS ID #234272, Alecia Matheson, Coldwell Banker / Kennon, Parker, Duncan & Davis. CBORGA
 - $399,9003 bd3 ba2k sqft184 Gamel Rd, Dallas, GA 30157ActiveMLS ID #10575818, Ronnie O Tibbitts, Maximum One Realty Greater Atlanta. GAMLS
- $412,9004 bd3 ba2k sqft66 Cantrell Dr, Dallas, GA 30157ActiveMLS ID #10868063, Dale Hill, LGI Homes Realty LLC. GAMLS
- $430,9003 bd2 ba2k sqft460 Cantrell Dr, Dallas, GA 30157ActiveGAMLS
- $430,9003 bd2 ba2k sqft130 Cantrell Way, Dallas, GA 30157ActiveMLS ID #10868575, Dale Hill, LGI Homes Realty LLC. GAMLS
- $288,9993 bd2 ba1.1k sqft356 Flemister Cir, Dallas, GA 30157ActiveMLS ID #10839799, Brian Ard, Hometown Realty Brokerage LLC. GAMLS
- $279,0003 bd2 ba1.8k sqft56 Suzette Ct, Dallas, GA 30157ActiveMLS ID #10811869, Tara Knight, Wright Properties Agency. GAMLS
- $359,0003 bd2 ba1.5k sqft67 Wolfridge Ct, Dallas, GA 30132ActiveMLS ID #10814744, Cedric Giles, Scott Realty Professionals LLC. GAMLS
- $384,9003 bd2 ba1.6k sqft1956 Cochran Ridge Rd, Hiram, GA 30141ActiveMLS ID #10780161, Ronnie O Tibbitts, Maximum One Realty Greater Atlanta. GAMLS
- $384,9003 bd2 ba1.6k sqft1932 Cochran Ridge Rd, Hiram, GA 30141ActiveMLS ID #10780059, Ronnie O Tibbitts, Maximum One Realty Greater Atlanta. GAMLS
- $367,5004 bd3 ba2.3k sqft1005 Creek Run Pl, Temple, GA 30179ActiveMLS ID #10832389, Vicky V Fernandez, Maximum One Realty Partners. GAMLS
- $416,9004 bd3 ba2k sqft626 Cantrell Dr, Dallas, GA 30157ActiveGAMLS
- $389,9003 bd2 ba1.8k sqft114 Presley Farm Pkwy, Rockmart, GA 30153ActiveMLS ID #10763132, Brandon Bramlett, Atlanta Communities. GAMLS
- $447,9004 bd4 ba2k sqft271 Cantrell Dr, Dallas, GA 30157ActiveMLS ID #10867821, Dale Hill, LGI Homes Realty LLC. GAMLS
