Made for gathering, relaxing, and enjoying the moments that matter, 130 Cantrell Way showcases the spacious and inviting Davenport plan by LGI Homes. This 3-bedroom, 2-bathroom home features an open layout where the great room, dining area, and fully equipped kitchen flow together effortlessly, creating a natural space for entertaining and everyday living. Whether you're preparing dinner while guests gather nearby, enjoying a meal together, or unwinding after a long day, the connected layout keeps everyone close to the heart of the home. The kitchen is complete with quartz countertops, stainless-steel Whirlpool appliances, and stylish upper-wood cabinets, all included in the CompleteHome PlusTM package. A sunroom-style dining space welcomes natural light and provides a bright, inviting backdrop for morning coffee, family dinners, and celebrations with friends. When it's time to unwind, the large primary suite offers plenty of room for a king-sized bed along with dual walk-in closets and a spa-inspired en-suite bathroom featuring a relaxing soaking tub and separate shower. Two additional bedrooms provide flexible living space, while the laundry room doubles as a mudroom for added everyday convenience. The home's gathering spaces continue outside with a covered back patio that's perfect for relaxing, dining outdoors, or entertaining guests. A professionally landscaped front yard adds even more curb appeal. Recessed lighting, a Wi-Fi-enabled garage door opener, and a spacious two-car garage complete the home's list of thoughtful upgrades. Located in the desirable Mount Tabor Pointe community, 130 Cantrell Way offers the space, style, and functionality to make every day feel like home. Color schemes vary by floorplan and elevation.
Active
$430,900
130 Cantrell Way, Dallas, GA 30157
3beds
2,008sqft
Single Family Residence
Built in 2025
0.28 Acres Lot
$-- Zestimate®
$215/sqft
$48/mo HOA
What's special
Stylish upper-wood cabinetsDual walk-in closetsStainless-steel whirlpool appliancesRecessed lightingSpacious two-car garage
- 2 days
- 14
- 0
Zillow last checked:
Listing updated:
Listed by:
Dale Hill 404-772-9988,
LGI Homes Realty LLC
Source: GAMLS,MLS#: 10868575
Facts & features
Interior
Bedrooms & bathrooms
- Bedrooms: 3
- Bathrooms: 2
- Full bathrooms: 2
- Main level bathrooms: 2
- Main level bedrooms: 3
Rooms
- Room types: Family Room, Foyer, Laundry
Dining room
- Features: Dining Rm/Living Rm Combo, L Shaped
Kitchen
- Features: Breakfast Area, Kitchen Island, Solid Surface Counters
Heating
- Electric, Heat Pump
Cooling
- Ceiling Fan(s), Central Air, Electric
Appliances
- Included: Cooktop, Dishwasher, Disposal, Ice Maker, Microwave, Oven/Range (Combo), Refrigerator, Stainless Steel Appliance(s)
- Laundry: Mud Room
Features
- Double Vanity, Master On Main Level, Separate Shower, Soaking Tub, Tile Bath, Walk-In Closet(s)
- Flooring: Carpet, Other, Tile
- Windows: Double Pane Windows
- Basement: None
- Has fireplace: No
Interior area
- Total structure area: 2,008
- Total interior livable area: 2,008 sqft
- Finished area above ground: 2,008
- Finished area below ground: 0
Property
Parking
- Parking features: Attached, Garage, Garage Door Opener
- Has attached garage: Yes
Features
- Levels: One
- Stories: 1
- Patio & porch: Patio, Porch
Lot
- Size: 0.28 Acres
- Features: Level
- Residential vegetation: Grassed
Details
- Parcel number: 93867
Construction
Type & style
- Home type: SingleFamily
- Architectural style: Brick/Frame,Ranch
- Property subtype: Single Family Residence
Materials
- Brick
- Foundation: Slab
- Roof: Composition
Condition
- New Construction
- New construction: Yes
- Year built: 2025
Details
- Warranty included: Yes
Utilities & green energy
- Sewer: Public Sewer
- Water: Public
- Utilities for property: Electricity Available, High Speed Internet, Sewer Available, Water Available
Community & HOA
Community
- Features: Playground, Sidewalks, Street Lights
- Security: Carbon Monoxide Detector(s), Smoke Detector(s)
- Subdivision: Mount Tabor Pointe
HOA
- Has HOA: Yes
- Services included: Maintenance Grounds, Management Fee, Other
- HOA fee: $575 annually
Location
- Region: Dallas
Financial & listing details
- Price per square foot: $215/sqft
- Annual tax amount: $1
- Date on market: 10/7/2026
- Listing agreement: Exclusive Right To Sell
- Electric utility on property: Yes
Estimated market value
Not available
Estimated sales range
Not available
Not available
Price history
| Date | Event | Price |
|---|---|---|
| 10/7/2026 | Listed for sale | $430,900$215/sqft |
Source:  GAMLS #10868575 Report a problem GAMLS #10868575 Report a problem | ||
Public tax history
Tax history is unavailable.
Monthly payment
Est. payment
Payment breakdown
Explore the cost of this home by adjusting the details. Changes won't be saved.Climate risks
Neighborhood: 30157
Nearby schools
Schools provided by the listing agent
- Elementary: C A Roberts
- Middle: East Paulding
- High: East Paulding
Source: GAMLS. This data may not be complete. We recommend contacting the local school district to confirm school assignments for this home.

Similar homes
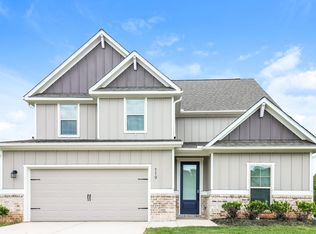
- $430,9003 bd2 ba2k sqft460 Cantrell Dr, Dallas, GA 30157Active
 GAMLS
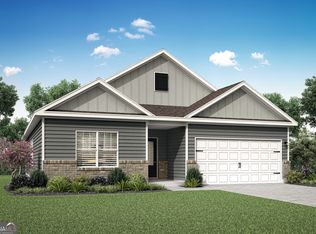
GAMLS - $457,9004 bd2 ba2.1k sqft132 Cantrell Dr, Dallas, GA 30157Active
 MLS ID #10869610, Dale Hill, LGI Homes Realty LLC. GAMLS
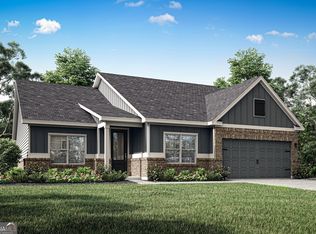
 - $453,9004 bd2 ba2.1k sqft52 Cantrell Dr, Dallas, GA 30157ActiveMLS ID #10869600, Dale Hill, LGI Homes Realty LLC. GAMLS
- $447,9004 bd4 ba2k sqft271 Cantrell Dr, Dallas, GA 30157Active
 MLS ID #10867821, Dale Hill, LGI Homes Realty LLC. GAMLS
 - $461,9004 bd2 ba2.1k sqft171 Cantrell Way, Dallas, GA 30157ActiveMLS ID #10869615, Dale Hill, LGI Homes Realty LLC. GAMLS
- $416,9004 bd3 ba2k sqft317 Cantrell Dr, Dallas, GA 30157ActiveGAMLS
- $412,9004 bd3 ba2k sqft100 Cantrell Dr, Dallas, GA 30157ActiveGAMLS
- $412,9004 bd3 ba2k sqft66 Cantrell Dr, Dallas, GA 30157ActiveMLS ID #10868063, Dale Hill, LGI Homes Realty LLC. GAMLS
- $443,9005 bd3 ba2.5k sqft203 Cantrell Dr, Dallas, GA 30157ActiveMLS ID #10869575, Dale Hill, LGI Homes Realty LLC. GAMLS
- $468,9004 bd3 ba2.4k sqft568 Cantrell Dr, Dallas, GA 30157ActiveGAMLS
- $409,9004 bd3 ba2k sqft22 Azalea Lakes Dr, Dallas, GA 30157ActiveMLS ID #10867539, Mark Spain, Mark Spain Real Estate. GAMLS
- $434,9004 bd3 ba2.8k sqft89 Bartlett Way, Dallas, GA 30157ActiveMLS ID #10857453, Joe Nicholson, Vineyard Real Estate Group. GAMLS
- $484,9005 bd3 ba2.5k sqft90 Cantrell Dr, Dallas, GA 30157ActiveGAMLS
- $417,1904 bd3 ba2.4k sqft218 Wildflower Ridge Rd, Dallas, GA 30157ActiveGAMLS
- $429,9003 bd3 ba2.5k sqft56 Wheelan School Rd, Dallas, GA 30157For Sale
 MLS ID #7836491, Jennifer Williams, Williams Family Realty. FMLS GA
 - $428,1905 bd3 ba2.5k sqft230 Wildflower Rdg, Dallas, GA 30157New ConstructionMLS ID #7847578, MICHELLE DONALDSON, CCG Realty Group, LLC.. FMLS GA
- $428,1905 bd3 ba2.5k sqft230 Wildflower Ridge Rd, Dallas, GA 30157ActiveGAMLS
- $416,9004 bd3 ba2k sqft626 Cantrell Dr, Dallas, GA 30157ActiveGAMLS
- $425,0005 bd3 ba2.8k sqft20 Brightwater Cv, Dallas, GA 30157ActiveMLS ID #10839959, Lily Stevens, REMAX Around Atlanta. GAMLS
