Discover the charm and functionality of 571 Cantrell Drive, a beautifully upgraded home that blends spacious living with modern comfort. This stunning two-story Juliette plan features 4 generously sized bedrooms, 2.5 bathrooms, and an open-concept layout that creates a seamless flow between the family room, dining area, and chef-ready kitchen. The kitchen is a true highlight, showcasing stainless-steel Whirlpool appliances, quartz countertops, a walk-in pantry, and a large center island-perfect for cooking, gathering, and entertaining. Upstairs, the private primary suite provides a serene escape, complete with a spa-inspired bathroom featuring a glass-enclosed shower, dual-sink vanity, and an oversized walk-in closet. Three additional bedrooms and a full bathroom ensure everyone has space to unwind, while the upstairs laundry adds everyday convenience. Enhanced with the CompleteHome PlusTM package, this home includes premium upgrades like recessed lighting, energy-efficient features, USB charging outlets, and a Wi-Fi-enabled garage door opener-all at no extra cost. With professional landscaping and a two-car garage, 571 Cantrell Drive offers exceptional value in the desirable Mount Tabor Pointe community. Don't miss your opportunity to call this beautifully upgraded home your own! Color schemes vary by floorplan and elevation.
Closed
$399,900
571 Cantrell Dr, Dallas, GA 30157
3beds
2,002sqft
Single Family Residence
Built in 2025
0.28 Acres Lot
$401,400 Zestimate®
$200/sqft
$2,316 Estimated rent
Home value
$401,400
$361,000 - $446,000
$2,316/mo
Zestimate® history
Owner options
List your home for rent
$2,316/mo
Rent Zestimate®
Find your next renter with Zillow Rental Manager. Plus, with online applications, you can quickly screen prospective tenants – for free.
$2,316/mo
Rent Zestimate®
Refinance and save
$3,014/mo
Est. payment
Refinancing to a lower rate could help reduce your monthly payments and save thousands over the life of the loan.
$3,014/mo
Est. payment
Explore your selling options
Work with a Zillow partner agent
Leverage their expertise and Zillow's premium Showcase listings to get your home seen by more buyers.
Get startedList with your own agent
Get your home in front of millions of buyers by listing it on Zillow.
Learn how to do itSell it yourself
Take full control of how buyers see your home on Zillow by listing For Sale by Owner (FSBO).
List your homeWhat's special
Delightful dining roomSpacious walk-in closetStunning dual sink vanityGlass-enclosed showerHigh-quality whirlpool appliancesElegant granite countertopsPrimary suite
Zillow last checked:
Listing updated:
Listed by:
Dale Hill 404-772-9988,
LGI Homes Realty LLC
Bought with:
No Sales Agent, 0
Non-Mls Company
Source: GAMLS,MLS#: 10488905
Facts & features
Interior
Bedrooms & bathrooms
- Bedrooms: 3
- Bathrooms: 3
- Full bathrooms: 2
- 1/2 bathrooms: 1
Rooms
- Room types: Foyer, Laundry
Dining room
- Features: Dining Rm/Living Rm Combo
Kitchen
- Features: Breakfast Bar, Kitchen Island, Pantry, Solid Surface Counters
Heating
- Electric, Heat Pump
Cooling
- Ceiling Fan(s), Central Air, Electric
Appliances
- Included: Cooktop, Dishwasher, Disposal, Ice Maker, Microwave, Oven/Range (Combo), Refrigerator, Stainless Steel Appliance(s)
- Laundry: Laundry Closet, Upper Level
Features
- Walk-In Closet(s)
- Flooring: Carpet, Other
- Windows: Double Pane Windows
- Basement: None
- Has fireplace: No
Interior area
- Total structure area: 2,002
- Total interior livable area: 2,002 sqft
- Finished area above ground: 2,002
- Finished area below ground: 0
Property
Parking
- Parking features: Attached, Garage, Garage Door Opener
- Has attached garage: Yes
Features
- Levels: Two
- Stories: 2
Lot
- Size: 0.28 Acres
- Features: Level
Details
- Parcel number: 0.0
Construction
Type & style
- Home type: SingleFamily
- Architectural style: Brick Front
- Property subtype: Single Family Residence
Materials
- Brick, Stone
- Foundation: Slab
- Roof: Composition
Condition
- New Construction
- New construction: Yes
- Year built: 2025
Details
- Warranty included: Yes
Utilities & green energy
- Sewer: Public Sewer
- Water: Public
- Utilities for property: Cable Available, Electricity Available, High Speed Internet, Phone Available, Sewer Connected, Water Available
Community & HOA
Community
- Features: Playground, Sidewalks, Street Lights
- Security: Carbon Monoxide Detector(s), Smoke Detector(s)
- Subdivision: Mount Tabor Pointe
HOA
- Has HOA: Yes
- Services included: Management Fee, Other
- HOA fee: $575 annually
Location
- Region: Dallas
Financial & listing details
- Price per square foot: $200/sqft
- Annual tax amount: $1
- Date on market: 3/29/2025
- Cumulative days on market: 41 days
- Listing agreement: Exclusive Right To Sell
- Electric utility on property: Yes
Price history
| Date | Event | Price |
|---|---|---|
| 10/22/2025 | Sold | $399,900-1%$200/sqft |
Source:  GAMLS #10488905 Report a problem GAMLS #10488905 Report a problem | ||
| 9/15/2025 | Pending sale | $403,900$202/sqft |
Source: GAMLS #10488905 Report a problem | ||
| 8/21/2025 | Listed for sale | $403,900$202/sqft |
Source: GAMLS #10488905 Report a problem | ||
| 8/4/2025 | Pending sale | $403,900$202/sqft |
Source: GAMLS #10488905 Report a problem | ||
| 7/28/2025 | Listed for sale | $403,900$202/sqft |
Source: GAMLS #10488905 Report a problem | ||
| 7/14/2025 | Pending sale | $403,900$202/sqft |
Source: GAMLS #10488905 Report a problem | ||
| 7/2/2025 | Price change | $403,900+1%$202/sqft |
Source: GAMLS #10488905 Report a problem | ||
| 3/31/2025 | Pending sale | $399,900$200/sqft |
Source: GAMLS #10488905 Report a problem | ||
| 3/29/2025 | Listed for sale | $399,900$200/sqft |
Source: GAMLS #10488905 Report a problem | ||
Public tax history
Tax history is unavailable.
Neighborhood: 30157
Nearby homes
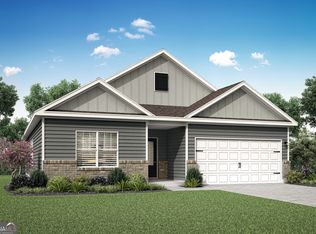
- $417,9003 bd2 ba2k sqft601 Cantrell Dr, Dallas, GA 30157Sold
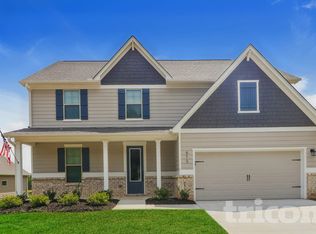
- $453,7005 bd3 ba2.5k sqft615 Cantrell Dr, Dallas, GA 30157Off Market
- $40,000-- bd-- ba-- sqft615 Cantrell Dr, Dallas, GA 30157Off Market
- $486,9005 bd3 ba2.5k sqft608 Cantrell Dr, Dallas, GA 30157Sold
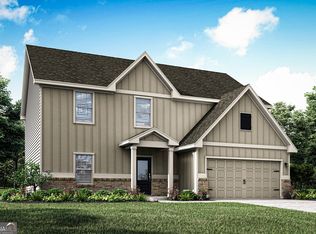
- $469,8004 bd3 ba2.4k sqft635 Cantrell Dr, Dallas, GA 30157Off Market
- $40,000-- bd-- ba-- sqft635 Cantrell Dr, Dallas, GA 30157Off Market
- $416,9004 bd3 ba20k sqft626 Cantrell Dr, Dallas, GA 30157New Construction
- $467,9004 bd3 ba2.4k sqft568 Cantrell Dr, Dallas, GA 30157Pending
Nearby schools
GreatSchools rating
- 4/10C. A. Roberts Elementary SchoolGrades: PK-5Distance: 1 mi
- 7/10East Paulding Middle SchoolGrades: 6-8Distance: 1.6 mi
- 3/10East Paulding High SchoolGrades: 9-12Distance: 1.8 mi
Schools provided by the listing agent
- Elementary: C A Roberts
- Middle: East Paulding
- High: East Paulding
Source: GAMLS. This data may not be complete. We recommend contacting the local school district to confirm school assignments for this home.
Get a cash offer in 3 minutes
Find out how much your home could sell for in as little as 3 minutes with a no-obligation cash offer.
Estimated market value
$401,400
Get a cash offer in 3 minutes
Find out how much your home could sell for in as little as 3 minutes with a no-obligation cash offer.
Estimated market value
$401,400
- Georgia
- Paulding County
- Dallas
- 30157
- 571 Cantrell Dr
Nearby cities
Nearby zip codes
Other Dallas Topics
