Experience space, privacy, and style at 608 Cantrell Drive - located on one of the community's most desirable lots with a private, wooded backyard and generous living areas throughout. This stunning ranch-style home offers spacious, single-level living with thoughtful design throughout. At the heart of the home is a chef-ready kitchen featuring sleek quartz countertops, a spacious island with bar seating, a full suite of Whirlpool appliances, and a generous walk-in pantry - ideal for both everyday meals and entertaining guests. Just off the grand foyer, you'll find a formal dining room perfect for hosting special occasions. The layout also includes a convenient laundry room and an open, welcoming design built for comfort and flow. The serene primary suite provides a peaceful escape, complete with a spacious walk-in closet and an en-suite bathroom featuring a step-in shower, private toilet room, and dual-sink vanity. Three additional bedrooms and a full bathroom offer ample space for family, guests, or flexible use - all on one convenient level.
Closed
$486,900
608 Cantrell Dr, Dallas, GA 30157
5beds
2,596sqft
Single Family Residence
Built in 2025
0.45 Acres Lot
$488,500 Zestimate®
$188/sqft
$2,685 Estimated rent
Home value
$488,500
$440,000 - $542,000
$2,685/mo
Zestimate® history
Owner options
List your home for rent
$2,685/mo
Rent Zestimate®
Find your next renter with Zillow Rental Manager. Plus, with online applications, you can quickly screen prospective tenants – for free.
$2,685/mo
Rent Zestimate®
Refinance and save
$3,559/mo
Est. payment
Refinancing to a lower rate could help reduce your monthly payments and save thousands over the life of the loan.
$3,559/mo
Est. payment
Explore your selling options
Work with a Zillow partner agent
Leverage their expertise and Zillow's premium Showcase listings to get your home seen by more buyers.
Get startedList with your own agent
Get your home in front of millions of buyers by listing it on Zillow.
Learn how to do itSell it yourself
Take full control of how buyers see your home on Zillow by listing For Sale by Owner (FSBO).
List your homeWhat's special
Private wooded backyardGenerous walk-in pantrySpacious walk-in closetPrivate toilet roomDual-sink vanitySleek quartz countertopsChef-ready kitchen
Zillow last checked:
Listing updated:
Listed by:
Dale Hill 404-772-9988,
LGI Homes Realty LLC
Bought with:
No Sales Agent, 0
Non-Mls Company
Source: GAMLS,MLS#: 10704306
Facts & features
Interior
Bedrooms & bathrooms
- Bedrooms: 5
- Bathrooms: 3
- Full bathrooms: 2
- 1/2 bathrooms: 1
Rooms
- Room types: Bonus Room, Family Room, Foyer, Laundry
Dining room
- Features: Dining Rm/Living Rm Combo, L Shaped
Kitchen
- Features: Kitchen Island, Pantry, Solid Surface Counters
Heating
- Electric, Heat Pump
Cooling
- Ceiling Fan(s), Central Air, Electric
Appliances
- Included: Cooktop, Dishwasher, Disposal, Ice Maker, Microwave, Oven/Range (Combo), Refrigerator, Stainless Steel Appliance(s)
- Laundry: Upper Level
Features
- Double Vanity, Separate Shower, Tile Bath, Walk-In Closet(s)
- Flooring: Carpet, Other, Tile
- Windows: Double Pane Windows
- Basement: None
- Has fireplace: No
Interior area
- Total structure area: 2,596
- Total interior livable area: 2,596 sqft
- Finished area above ground: 2,596
- Finished area below ground: 0
Property
Parking
- Parking features: Attached, Garage, Garage Door Opener
- Has attached garage: Yes
Features
- Levels: Two
- Stories: 2
- Patio & porch: Porch
Lot
- Size: 0.45 Acres
- Features: Level
- Residential vegetation: Grassed
Details
- Parcel number: 93795
Construction
Type & style
- Home type: SingleFamily
- Architectural style: Brick/Frame
- Property subtype: Single Family Residence
Materials
- Brick
- Foundation: Slab
- Roof: Composition
Condition
- New Construction
- New construction: Yes
- Year built: 2025
Details
- Warranty included: Yes
Utilities & green energy
- Sewer: Public Sewer
- Water: Public
- Utilities for property: Electricity Available, High Speed Internet, Sewer Available, Water Available
Community & HOA
Community
- Features: Playground, Sidewalks, Street Lights
- Security: Carbon Monoxide Detector(s), Smoke Detector(s)
- Subdivision: Mount Tabor Pointe
HOA
- Has HOA: Yes
- Services included: Maintenance Grounds, Management Fee, Other
- HOA fee: $575 annually
Location
- Region: Dallas
Financial & listing details
- Price per square foot: $188/sqft
- Annual tax amount: $1
- Date on market: 3/5/2026
- Cumulative days on market: 43 days
- Listing agreement: Exclusive Right To Sell
- Electric utility on property: Yes
Price history
| Date | Event | Price |
|---|---|---|
| 5/8/2026 | Sold | $486,900$188/sqft |
Source:  GAMLS #10704306 Report a problem GAMLS #10704306 Report a problem | ||
| 4/17/2026 | Pending sale | $486,900$188/sqft |
Source: GAMLS #10704306 Report a problem | ||
| 3/13/2026 | Price change | $486,900+2.5%$188/sqft |
Source: GAMLS #10704306 Report a problem | ||
| 3/5/2026 | Listed for sale | $474,900-2.5%$183/sqft |
Source: GAMLS #10704306 Report a problem | ||
| 2/27/2026 | Listing removed | $486,900$188/sqft |
Source: GAMLS #10659423 Report a problem | ||
| 2/24/2026 | Listed for sale | $486,900$188/sqft |
Source: GAMLS #10659423 Report a problem | ||
| 2/10/2026 | Pending sale | $486,900$188/sqft |
Source: GAMLS #10659423 Report a problem | ||
| 12/18/2025 | Listed for sale | $486,900$188/sqft |
Source: GAMLS #10659423 Report a problem | ||
| 12/17/2025 | Listing removed | $486,900$188/sqft |
Source: GAMLS #10643469 Report a problem | ||
| 11/13/2025 | Listed for sale | $486,900$188/sqft |
Source: GAMLS #10643469 Report a problem | ||
| 11/12/2025 | Listing removed | $486,900$188/sqft |
Source: GAMLS #10623084 Report a problem | ||
| 10/10/2025 | Listed for sale | $486,900$188/sqft |
Source: GAMLS #10623084 Report a problem | ||
| 10/8/2025 | Listing removed | $486,900$188/sqft |
Source: GAMLS #10598567 Report a problem | ||
| 10/3/2025 | Price change | $486,900+1.9%$188/sqft |
Source: GAMLS #10598567 Report a problem | ||
| 9/18/2025 | Price change | $477,900-2%$184/sqft |
Source: GAMLS #10598567 Report a problem | ||
| 9/5/2025 | Listed for sale | $487,900$188/sqft |
Source: GAMLS #10598567 Report a problem | ||
| 9/3/2025 | Listing removed | $487,900$188/sqft |
Source: GAMLS #10571449 Report a problem | ||
| 8/28/2025 | Price change | $487,900-2.8%$188/sqft |
Source: GAMLS #10571449 Report a problem | ||
| 7/25/2025 | Listed for sale | $501,900$193/sqft |
Source: GAMLS #10571449 Report a problem | ||
| 7/23/2025 | Listing removed | $501,900$193/sqft |
Source: GAMLS #10547926 Report a problem | ||
| 7/20/2025 | Price change | $501,900+8.7%$193/sqft |
Source: GAMLS #10547926 Report a problem | ||
| 7/3/2025 | Price change | $461,900+1.1%$178/sqft |
Source: GAMLS #10547926 Report a problem | ||
| 6/20/2025 | Listed for sale | $456,900$176/sqft |
Source: GAMLS #10547926 Report a problem | ||
Public tax history
Tax history is unavailable.
Neighborhood: 30157
Nearby homes
- $416,9004 bd3 ba20k sqft626 Cantrell Dr, Dallas, GA 30157New Construction
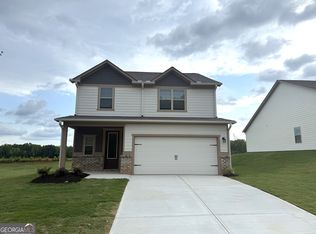
- $399,9003 bd3 ba2k sqft571 Cantrell Dr, Dallas, GA 30157Sold
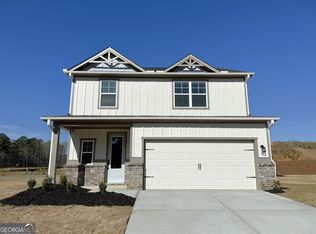
- $417,9003 bd2 ba2k sqft601 Cantrell Dr, Dallas, GA 30157Sold
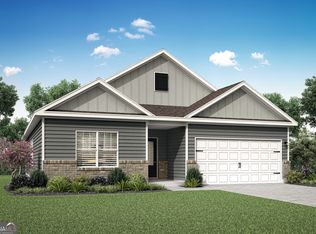
- $446,8005 bd3 ba2.5k sqft615 Cantrell Dr, Dallas, GA 30157Off Market
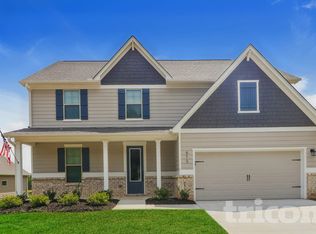
- $40,000-- bd-- ba-- sqft615 Cantrell Dr, Dallas, GA 30157Off Market
- $471,9004 bd3 ba2.4k sqft526 Cantrell Dr, Dallas, GA 30157Sold
- $479,4004 bd3 ba2.4k sqft640 Cantrell Dr, Dallas, GA 30157Off Market
- $674,607-- bd-- ba-- sqft640 Cantrell Dr, Dallas, GA 30157Sold
Nearby schools
GreatSchools rating
- 4/10C. A. Roberts Elementary SchoolGrades: PK-5Distance: 0.9 mi
- 7/10East Paulding Middle SchoolGrades: 6-8Distance: 1.6 mi
- 3/10East Paulding High SchoolGrades: 9-12Distance: 1.8 mi
Schools provided by the listing agent
- Elementary: C A Roberts
- Middle: East Paulding
- High: East Paulding
Source: GAMLS. This data may not be complete. We recommend contacting the local school district to confirm school assignments for this home.
Get a cash offer in 3 minutes
Find out how much your home could sell for in as little as 3 minutes with a no-obligation cash offer.
Estimated market value
$488,500
Get a cash offer in 3 minutes
Find out how much your home could sell for in as little as 3 minutes with a no-obligation cash offer.
Estimated market value
$488,500
- Georgia
- Paulding County
- Dallas
- 30157
- 608 Cantrell Dr
Nearby cities
Nearby zip codes
Other Dallas Topics
