Welcome to 56 Wheelan School Road—your own tucked-away retreat in Dallas! This beautifully maintained 3-bedroom, 2.5-bath ranch with BONUS ROOM offers the privacy and peaceful setting you’ve been looking for, all while keeping you convenient to shopping, dining, and everyday necessities. And with NO HOA, you’ll have even more freedom to enjoy the property your way. Inside, you’ll find comfortable one-level living highlighted by an OVERSIZED owner’s suite with TWO HUGE walk-in closets and plenty of storage. Upstairs, the spacious bonus room offers incredible flexibility—currently used as a bedroom, it could easily become a private guest space, home office, den, theater room, or multigenerational retreat. Outside is where this property truly shines. The large, level, fully fenced lot feels private and serene, with newly planted trees adding even more privacy. Spend your evenings relaxing on the patio, cool off in the above-ground pool, or put the impressive 16x24 shed to work as additional storage or the perfect workshop for your hobbies. There’s even a dedicated parking pad with room for your camper or RV. Quiet, private, incredibly well maintained, and still close to everything—this one is truly a 10/10! From the moment you pull in, you’ll understand why 56 Wheelan School Road feels like the home you’ve been waiting to hit the market.
Active
$440,000
56 Wheelan School Rd, Dallas, GA 30157
3beds
2,557sqft
Single Family Residence, Residential
Built in 2021
0.74 Acres Lot
$437,000 Zestimate®
$172/sqft
$-- HOA
What's special
Above-ground poolComfortable one-level livingTwo huge walk-in closetsBonus roomSpacious bonus roomPlenty of storage
- 6 days
- 536
- 35
Likely to sell faster than
Zillow last checked:
Listing updated:
Listed by:
Jennifer Williams,
Williams Family Realty 470-865-7708,
Brian Williams,
Williams Family Realty
Source: FMLS GA,MLS#: 7836491
Facts & features
Interior
Bedrooms & bathrooms
- Bedrooms: 3
- Bathrooms: 3
- Full bathrooms: 2
- 1/2 bathrooms: 1
- Main level bathrooms: 2
- Main level bedrooms: 3
Rooms
- Room types: Bedroom, Bonus Room, Den, Exercise Room, Game Room, Loft, Media Room, Office
Primary bedroom
- Features: Master on Main, Oversized Master, Sitting Room
- Level: Master on Main, Oversized Master, Sitting Room
Bedroom
- Features: Master on Main, Oversized Master, Sitting Room
Primary bathroom
- Features: Double Vanity, Separate His/Hers, Separate Tub/Shower, Soaking Tub
Dining room
- Features: Open Concept, Separate Dining Room
Kitchen
- Features: Breakfast Bar, Breakfast Room, Eat-in Kitchen, Keeping Room, Kitchen Island, Pantry, Pantry Walk-In, View to Family Room
Heating
- Central
Cooling
- Ceiling Fan(s), Central Air
Appliances
- Included: Dishwasher, Disposal, Electric Range, Electric Water Heater, Indoor Grill, Microwave
- Laundry: In Hall
Features
- Double Vanity, High Ceilings 10 ft Main, High Ceilings 10 ft Upper, His and Hers Closets, Tray Ceiling(s)
- Flooring: Carpet, Luxury Vinyl
- Windows: Double Pane Windows
- Basement: None
- Number of fireplaces: 2
- Fireplace features: Electric
- Common walls with other units/homes: No Common Walls
Interior area
- Total structure area: 2,557
- Total interior livable area: 2,557 sqft
Video & virtual tour
Property
Parking
- Total spaces: 3
- Parking features: Attached, Garage, Level Driveway, RV Access/Parking
- Attached garage spaces: 2
- Has uncovered spaces: Yes
Accessibility
- Accessibility features: None
Features
- Levels: One and One Half
- Stories: 1
- Patio & porch: Covered, Patio
- Exterior features: Garden, Private Yard, Storage
- Pool features: Above Ground
- Spa features: None
- Fencing: Back Yard
- Has view: Yes
- View description: City
- Waterfront features: None
- Body of water: None
Lot
- Size: 0.74 Acres
- Features: Back Yard, Cleared, Front Yard, Level, Private
Details
- Additional structures: Shed(s), Workshop
- Parcel number: 000348
- Other equipment: None
- Horse amenities: None
Construction
Type & style
- Home type: SingleFamily
- Architectural style: Ranch
- Property subtype: Single Family Residence, Residential
Materials
- HardiPlank Type
- Foundation: Slab
- Roof: Shingle
Condition
- Resale
- New construction: No
- Year built: 2021
Utilities & green energy
- Electric: Other
- Sewer: Septic Tank
- Water: Public
- Utilities for property: Cable Available, Electricity Available, Phone Available, Water Available
Green energy
- Energy efficient items: None
- Energy generation: None
Community & HOA
Community
- Features: None
- Security: Carbon Monoxide Detector(s), Smoke Detector(s)
HOA
- Has HOA: No
Location
- Region: Dallas
Financial & listing details
- Price per square foot: $172/sqft
- Tax assessed value: $450,000
- Annual tax amount: $4,395
- Date on market: 9/10/2026
- Cumulative days on market: 6 days
- Electric utility on property: Yes
- Road surface type: Asphalt
Estimated market value
$437,000
$415,000 - $459,000
$2,576/mo
Price history
| Date | Event | Price |
|---|---|---|
| 9/11/2026 | Price change | $440,000+39.7%$172/sqft |
Source:  FMLS GA #7836491 Report a problem FMLS GA #7836491 Report a problem | ||
| 11/23/2020 | Pending sale | $315,000+425%$123/sqft |
Source: FMLS GA #6810342 Report a problem | ||
| 11/9/2020 | Sold | $60,000+100%$23/sqft |
Source: Public Record Report a problem | ||
| 6/14/2019 | Sold | $30,000$12/sqft |
Source: Public Record Report a problem | ||
Public tax history
| Year | Property taxes | Tax assessment |
|---|---|---|
| 2025 | $4,397 -2% | $180,000 |
| 2024 | $4,489 -18.7% | $180,000 -16% |
| 2023 | $5,519 +45.5% | $214,224 +16.6% |
| 2022 | $3,793 +751.4% | $183,752 +1125% |
| 2021 | $446 +23.2% | $15,000 +21.8% |
| 2020 | $362 +12.1% | $12,320 +16.7% |
| 2018 | $323 +5.4% | $10,560 +4.3% |
| 2017 | $306 | $10,120 |
| 2016 | $306 | $10,120 +2% |
| 2015 | $306 | $9,920 +8.8% |
| 2014 | -- | $9,120 -8.8% |
| 2013 | $288 | $10,000 |
| 2012 | -- | -- |
| 2011 | -- | -- |
Find assessor info on the county website
Monthly payment
Est. payment
Payment breakdown
Explore the cost of this home by adjusting the details. Changes won't be saved.Climate risks
Neighborhood: 30157
Nearby schools
Schools provided by the listing agent
- Elementary: C. A. Roberts
- Middle: P.B. Ritch
- High: East Paulding
Source: FMLS GA. This data may not be complete. We recommend contacting the local school district to confirm school assignments for this home.
Similar homes
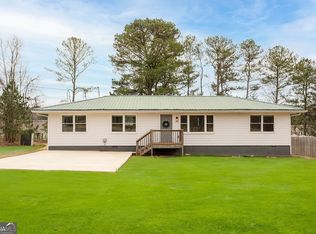
- $435,0003 bd3 ba1.6k sqft216 Hawthorne Ridge Cir, Dallas, GA 30132Active
 MLS ID #10845410, Trish A Greer, Atlanta Communities. GAMLS
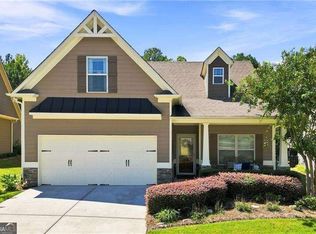
 - $385,0005 bd3 ba2.9k sqft277 Cedar Bay Cir, Dallas, GA 30157Active
 MLS ID #10770553, Lorraine Danielson, Atlanta Communities. GAMLS
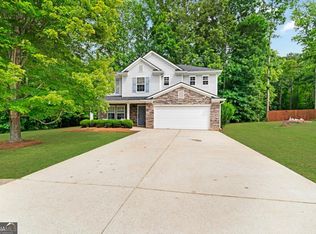
 - $399,9003 bd2 ba2.1k sqft148 Stanbrough Dr, Dallas, GA 30157Active
 MLS ID #10804293, Kim Pritchard, BHGRE Metro Brokers. GAMLS
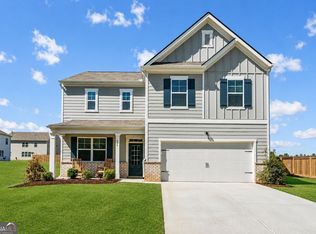
 - $389,0004 bd3 ba2.3k sqft430 Highgrove Way, Dallas, GA 30157Active
 MLS ID #10823204, Dara Williams, BHHS Georgia Properties. GAMLS
 - $465,0004 bd4 ba2.2k sqft44 Honeydew Ln, Dallas, GA 30132ActiveMLS ID #10808291, Suzanne T Crowe, Ansley RE|Christie's Int'l RE. GAMLS
- $460,0004 bd3 ba2.5k sqft223 Rebel Rdg, Dallas, GA 30132ActiveMLS ID #10825362, Christopher L Williams, HomeSmart. GAMLS
- $419,9005 bd3 ba2.8k sqft229 Sweet Bay Ln, Dallas, GA 30132ActiveMLS ID #10818544, Sean Anderson, Atlanta Communities. GAMLS
- $319,9003 bd2 ba1.2k sqft149 Holder Rd, Dallas, GA 30132ActiveMLS ID #10845315, Deanne Cochran, Flagstone Realty Group LLC. GAMLS
- $449,9005 bd3 ba2.8k sqft676 Bentleaf Dr, Dallas, GA 30132For Sale
 MLS ID #7768397, RYAN SHEA, First United Realty of Ga, Inc.. FMLS GA
 - $450,0004 bd2 ba2.1k sqft157 Oakley Way, Dallas, GA 30132For SaleMLS ID #7805204, Kim Eilers, Atlanta Fine Homes Sotheby's International. FMLS GA
- $350,0003 bd3 ba1.8k sqft236 Shenandoah Dr, Hiram, GA 30141ActiveMLS ID #10843905, Lisa Simpson, I Heart Atlanta Brokerage. GAMLS
- $419,9004 bd3 ba2.8k sqft6011 Crabapple Way, Powder Springs, GA 30127Active Under ContractMLS ID #10760665, Kimberly K Jeans, Keller Williams Realty. GAMLS
- $424,9004 bd3 ba2.5k sqft89 Alder Lndg N, Dallas, GA 30132ActiveMLS ID #10815425, Mark Spain, Mark Spain Real Estate. GAMLS
- $439,9004 bd3 ba2.2k sqft24 Plantation Oaks Dr, Rockmart, GA 30153ActiveMLS ID #10802614, Allison Dodd, LOCAL Realty. GAMLS
- $370,0004 bd3 ba2.5k sqft39 Dunleith Dr, Dallas, GA 30132ActiveMLS ID #10831170, Dianna Hornes, Atlanta Communities. GAMLS
- $500,0004 bd4 ba2.8k sqft70 River Birch Trce, Dallas, GA 30132ActiveMLS ID #10830889, Sunshine Thompson, Orchard Brokerage, LLC. GAMLS
- $431,9903 bd3 ba2k sqft5023 Cecelia Dr, Powder Springs, GA 30127ActiveMLS ID #10825060, Lara Cohen, SDC Realty. GAMLS
- $495,9005 bd3 ba2.5k sqft120 Cobblestone Trl, Dallas, GA 30132ActiveMLS ID #10822725, Dominic Bamford, Atlanta Communities. GAMLS
- $395,0004 bd3 ba2.6k sqft215 Summit Pointe Dr, Dallas, GA 30132ActiveMLS ID #10767655, Nahkema Parker, Keller Williams Realty. GAMLS
- $459,9003 bd2 ba1.9k sqft2058 Bonneville Ln, Powder Springs, GA 30127ActiveMLS ID #10820050, Jenna Dixon, Maximum One Realty Greater Atlanta. GAMLS
