
Move in Ready December! This Lancaster plan by Smith Douglas is a spectacular "To Be Built" ranch-style home nestled inside the desirable Sagebrook community Cobb County's latest new home development. Step inside to experience a spacious open floorplan anchored by impressive 9-foot ceiling heights and flooded with abundant natural light. The chef-inspired kitchen features premium quartz countertops, 42-inch upper cabinets for maximum storage, and a massive center island perfect for meal prep, casual dining, and entertaining. The kitchen flows seamlessly into the expansive family room, where upgraded luxury vinyl plank flooring runs through all the main living areas, offering a high-end look with durable, low-maintenance cleanup. The primary suite is generously sized and strategically tucked away at the rear of the house and away from secondary bedrooms to providing a peaceful homeowner's retreat, while two additional secondary bedrooms offer ultimate flexibility for a dedicated home office, guest room, or hobbies. Convenience is built into every corner of this ranch layout, featuring a functional mudroom just off the garage entry to catch coats and bags, alongside not one but two pantry spaces. Step outside to enjoy your private rear covered patio and unwind after a long day. Please note that photos are representative of the Lancaster plan and not of the actual home, and incredible buyer incentives are available right now with the use of the seller's preferred lender.
Active
Price cut: $1K (8/18)
$430,990
5023 Cecelia Dr, Powder Springs, GA 30127
3beds
2,015sqft
Single Family Residence
Built in 2026
0.63 Acres Lot
$430,500 Zestimate®
$214/sqft
$46/mo HOA
What's special
Spacious open floorplanAbundant natural lightExpansive family roomTwo pantry spacesPrivate rear covered patioPremium quartz countertopsChef-inspired kitchen
- 57 days
- 127
- 17
Zillow last checked:
Listing updated:
Listed by:
Lara Cohen 404-884-0606,
SDC Realty
Source: GAMLS,MLS#: 10825060
Facts & features
Interior
Bedrooms & bathrooms
- Bedrooms: 3
- Bathrooms: 3
- Full bathrooms: 2
- 1/2 bathrooms: 1
- Main level bathrooms: 2
- Main level bedrooms: 3
Rooms
- Room types: Foyer, Laundry
Dining room
- Features: Separate Room
Kitchen
- Features: Breakfast Area, Breakfast Room
Heating
- Central, Natural Gas, Zoned
Cooling
- Central Air
Appliances
- Included: Dishwasher, Disposal, Gas Water Heater, Microwave
- Laundry: In Hall, Upper Level
Features
- Double Vanity, Walk-In Closet(s)
- Flooring: Carpet
- Basement: None
- Number of fireplaces: 1
- Fireplace features: Family Room
- Common walls with other units/homes: No Common Walls
Interior area
- Total structure area: 2,015
- Total interior livable area: 2,015 sqft
- Finished area above ground: 2,015
- Finished area below ground: 0
Video & virtual tour
Property
Parking
- Total spaces: 2
- Parking features: Attached, Garage
- Has attached garage: Yes
Accessibility
- Accessibility features: Other
Features
- Levels: One
- Stories: 1
- Patio & porch: Patio
- Exterior features: Other
- Body of water: None
Lot
- Size: 0.63 Acres
- Features: None
Details
- Parcel number: 0.0
Construction
Type & style
- Home type: SingleFamily
- Architectural style: Craftsman
- Property subtype: Single Family Residence
Materials
- Concrete
- Foundation: Slab
- Roof: Composition
Condition
- To Be Built
- New construction: Yes
- Year built: 2026
Details
- Warranty included: Yes
Utilities & green energy
- Sewer: Public Sewer
- Water: Public
- Utilities for property: Electricity Available, Water Available, Natural Gas Available
Community & HOA
Community
- Features: Pool, Playground, Sidewalks
- Security: Carbon Monoxide Detector(s), Smoke Detector(s)
- Subdivision: Sagebrook
HOA
- Has HOA: Yes
- Services included: Swimming
- HOA fee: $552 annually
Location
- Region: Powder Springs
Financial & listing details
- Price per square foot: $214/sqft
- Annual tax amount: $1
- Date on market: 8/13/2026
- Cumulative days on market: 57 days
- Listing agreement: Exclusive Right To Sell
- Listing terms: 1031 Exchange,Cash,Conventional,FHA,VA Loan
- Electric utility on property: Yes
Estimated market value
$430,500
$409,000 - $452,000
$2,644/mo
Price history
| Date | Event | Price |
|---|---|---|
| 8/18/2026 | Price change | $430,990-0.2%$214/sqft |
Source:  FMLS GA #7820779 Report a problem FMLS GA #7820779 Report a problem | ||
| 8/14/2026 | Listed for sale | $431,990$214/sqft |
Source: FMLS GA #7820779 Report a problem | ||
Public tax history
Tax history is unavailable.
Monthly payment
Est. payment
Payment breakdown
Explore the cost of this home by adjusting the details. Changes won't be saved.Climate risks
Neighborhood: 30127
Nearby schools
Schools provided by the listing agent
- Elementary: Powder Springs
- Middle: Cooper
- High: Mceachern
Source: GAMLS. This data may not be complete. We recommend contacting the local school district to confirm school assignments for this home.

- $815,0005 bd4 ba3.3k sqft796 Clifftop Xing SW, Powder Springs, GA 30127Sold
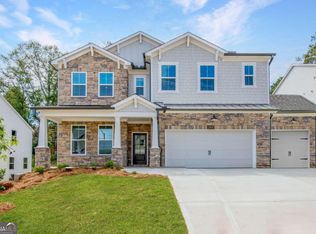
- $686,2185 bd4 ba3.1k sqft800 Clifftop Xing SW, Powder Springs, GA 30127Sold
- $336,2653 bd3 ba1.7k sqft3554 Fairhaven Dr #45, Powder Springs, GA 30127Sold
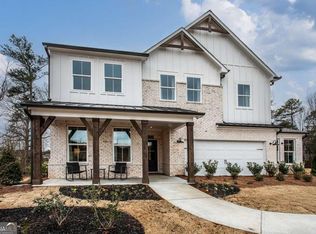
- $769,9995 bd4 ba3.3k sqft763 Clifftop Xing SW #27, Powder Springs, GA 30127Sold
Similar homes
- $399,9903 bd3 ba1.8k sqft3202 Croftside Cmns, Powder Springs, GA 30127New Construction

 FMLS GA
 - $349,9003 bd3 ba1.8k sqft4671 Larkfield Way #18, Powder Springs, GA 30127New Construction
 FMLS GA
 - $489,9905 bd3 ba2.7k sqft3178 Croftside Cmns, Powder Springs, GA 30127New Construction
 FMLS GA
 - $489,9905 bd3 ba2.7k sqft3240 Croftside Cmns, Powder Springs, GA 30127New Construction
 Stanley Martin Homes
 - $504,9904 bd3 ba2.9k sqft3260 Croftside Cmns, Powder Springs, GA 30127New ConstructionFMLS GA
- $373,8023 bd2 ba1.7k sqft3800 Shelleydale Dr, Powder Springs, GA 30127New ConstructionMLS ID #7808446, Jennifer Prinzivalli, Keefer and Co. Realty, LLC. FMLS GA
- $419,9904 bd3 ba3k sqft8069 Haven Springs Trce, Douglasville, GA 30134New ConstructionFMLS GA
- $465,0004 bd4 ba2.2k sqft44 Honeydew Ln, Dallas, GA 30132Active
 MLS ID #10808291, Suzanne T Crowe, Ansley RE|Christie's Int'l RE. GAMLS
 - $354,9903 bd4 ba2k sqft2817 Elias Creek Ln, Powder Springs, GA 30127New ConstructionFMLS GA
- $516,9904 bd3 ba2.9k sqft1411 Jordon Brook Dr, Lawrenceville, GA 30043New ConstructionMLS ID #7849156, Claire Muckerman, SM Georgia Brokerage, LLC. FMLS GA
- $398,9904 bd3 ba2.4k sqft49 Whispering Oak Way Lot 79, Dallas, GA 30157New ConstructionMLS ID #7780947, Janel Brown, CCG Realty Group, LLC.. FMLS GA
- $470,0003 bd3 ba2k sqft10 Palmetto Run, Dallas, GA 30132ActiveMLS ID #10856771, Nicole M France, RE/MAX Center. GAMLS
- $439,9903 bd2 ba1.8k sqft3126 Cambridge Mill St, Acworth, GA 30102New ConstructionFMLS GA
- $424,9902 bd2 ba1.8k sqft47 Park Village Bnd, Dallas, GA 30157New ConstructionFMLS GA
- $390,0003 bd3 ba1.4k sqft347 Shalloway Dr NE, Kennesaw, GA 30144ActiveMLS ID #10824127, Go with Joe and Co, Century 21 Results. GAMLS
- $414,9003 bd3 ba1.8k sqft6780 Armonia Dr SW, Mableton, GA 30126New ConstructionFMLS GA
- $399,9003 bd3 ba1.8k sqft6776 Armonia Dr SW, Mableton, GA 30126New ConstructionFMLS GA
