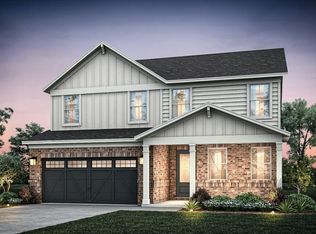
Move in Ready November! The James plan by Smith Douglas Homes in Sagebrook. Walk into a beautiful open mail floor plan. The heart of the home is a chef-inspired kitchen, complete with upgraded cabinetry including 42" upper cabinets for ample storage, sleek quartz countertops, a large single-bowl sink, a spacious center island, and a convenient butler's pantry & true walk-in pantry. The family room offers a modern Linear fireplace, creating the perfect space to unwind, while the covered rear patio extends your living area outdoors for year-round enjoyment. Additional windows in the breakfast area and guest room on main floor fill the home with natural light. A main-level bedroom and full bath with walk-in shower provide flexibility for guests, a home office, or multi-generational living. Upstairs, there is luxurious primary suite featuring a sitting room and a bathroom worth dreaming of including LVP floors, soaking tub, separate tile shower, and plenty of storage with the added double drawer stack between the two sinks. Elegant open iron railings on both levels add a modern touch and enhance the home's open feel. Blending comfort, style, and functionality, this home is ideal for both daily living and entertaining. Enjoy a low HOA fee along with community amenities such as a swimming pool and playground-conveniently located just a short distance from the home. Seller incentive with use of preferred lender. Pictures representative of plan being built not of actual home.
Pending
Price increase: $90 (8/10)
$484,990
5033 Cecelia Dr, Powder Springs, GA 30127
4beds
3,005sqft
Single Family Residence
Built in 2026
0.51 Acres Lot
$550,500 Zestimate®
$161/sqft
$46/mo HOA
What's special
- 81 days
- 38
- 6
Zillow last checked:
Listing updated:
Listed by:
Lara Cohen 404-884-0606,
SDC Realty
Source: GAMLS,MLS#: 10807071
Facts & features
Interior
Bedrooms & bathrooms
- Bedrooms: 4
- Bathrooms: 3
- Full bathrooms: 3
- Main level bathrooms: 1
- Main level bedrooms: 1
Rooms
- Room types: Laundry
Kitchen
- Features: Kitchen Island
Heating
- Central, Natural Gas
Cooling
- Central Air
Appliances
- Included: Dishwasher, Microwave
- Laundry: Upper Level
Features
- Double Vanity, Walk-In Closet(s)
- Flooring: Carpet
- Basement: None
- Number of fireplaces: 1
- Fireplace features: Family Room
- Common walls with other units/homes: No Common Walls
Interior area
- Total structure area: 3,005
- Total interior livable area: 3,005 sqft
- Finished area above ground: 3,005
- Finished area below ground: 0
Video & virtual tour
Property
Parking
- Total spaces: 2
- Parking features: Attached, Garage
- Has attached garage: Yes
Accessibility
- Accessibility features: Other
Features
- Levels: Two
- Stories: 2
- Patio & porch: Patio
- Exterior features: Other
Lot
- Size: 0.51 Acres
- Features: None
Details
- Parcel number: 0.0
Construction
Type & style
- Home type: SingleFamily
- Architectural style: Craftsman
- Property subtype: Single Family Residence
Materials
- Concrete
- Foundation: Slab
- Roof: Composition
Condition
- New Construction
- New construction: Yes
- Year built: 2026
Details
- Warranty included: Yes
Utilities & green energy
- Sewer: Public Sewer
- Water: Public
- Utilities for property: Electricity Available, Water Available, Natural Gas Available
Community & HOA
Community
- Features: Pool, Playground, Sidewalks
- Subdivision: Sagebrook
HOA
- Has HOA: Yes
- Services included: Swimming
- HOA fee: $552 annually
Location
- Region: Powder Springs
Financial & listing details
- Price per square foot: $161/sqft
- Annual tax amount: $1
- Date on market: 7/16/2026
- Cumulative days on market: 81 days
- Listing agreement: Exclusive Right To Sell
- Electric utility on property: Yes
Estimated market value
$550,500
$506,000 - $600,000
$2,995/mo
Price history
| Date | Event | Price |
|---|---|---|
| 9/17/2026 | Pending sale | $484,990$161/sqft |
Source:  GAMLS #10807071 Report a problem GAMLS #10807071 Report a problem | ||
| 8/10/2026 | Price change | $484,990+0%$161/sqft |
Source: GAMLS #10807071 Report a problem | ||
| 7/16/2026 | Listed for sale | $484,900$161/sqft |
Source: GAMLS #10807071 Report a problem | ||
Public tax history
Tax history is unavailable.
Monthly payment
Est. payment
Payment breakdown
Explore the cost of this home by adjusting the details. Changes won't be saved.Climate risks
Neighborhood: 30127
Nearby schools
Schools provided by the listing agent
- Elementary: Powder Springs
- Middle: Cooper
- High: Mceachern
Source: GAMLS. This data may not be complete. We recommend contacting the local school district to confirm school assignments for this home.

- $815,0005 bd4 ba3.3k sqft796 Clifftop Xing SW, Powder Springs, GA 30127Sold
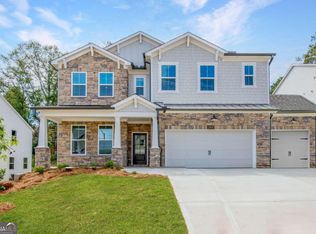
- $686,2185 bd4 ba3.1k sqft800 Clifftop Xing SW, Powder Springs, GA 30127Sold
- $336,2653 bd3 ba1.7k sqft3554 Fairhaven Dr #45, Powder Springs, GA 30127Sold
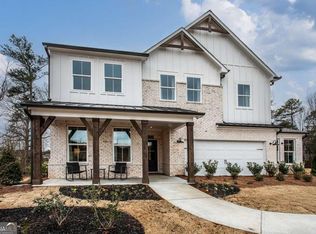
- $769,9995 bd4 ba3.3k sqft763 Clifftop Xing SW #27, Powder Springs, GA 30127Sold
Similar homes
- $431,9903 bd3 ba2k sqft5023 Cecelia Dr, Powder Springs, GA 30127Active

 MLS ID #10825060, Lara Cohen, SDC Realty. GAMLS
 - $475,3404 bd3 ba2.2k sqft4428 Karenwood Cir, Powder Springs, GA 30127New Construction
 FMLS GA
 - $489,9905 bd3 ba2.7k sqft3240 Croftside Cmns, Powder Springs, GA 30127New Construction
 Stanley Martin Homes
 - $489,9905 bd3 ba2.7k sqft3178 Croftside Cmns, Powder Springs, GA 30127New Construction
 FMLS GA
 - $504,9904 bd3 ba2.9k sqft3260 Croftside Cmns, Powder Springs, GA 30127New ConstructionFMLS GA
- $579,9005 bd4 ba3k sqft4249 Karenwood Cir, Powder Springs, GA 30127New ConstructionFMLS GA
- $595,0005 bd4 ba3k sqft683 Crest Line Trl, Powder Springs, GA 30127New ConstructionMLS ID #7840736, Kristin Campbell, Windsong Realty, LLC. FMLS GA
- $674,0274 bd4 ba3.4k sqft671 Crest Line Trl, Powder Springs, GA 30127New ConstructionFMLS GA
- $498,4004 bd3 ba2.5k sqft1924 Azure Grove Ct, Marietta, GA 30008ActiveMLS ID #10827205, Mikel D Muffley, Weichert Realtors - The Collective. GAMLS
- $465,0004 bd4 ba2.2k sqft44 Honeydew Ln, Dallas, GA 30132ActiveMLS ID #10808291, Suzanne T Crowe, Ansley RE|Christie's Int'l RE. GAMLS
- $399,9903 bd3 ba1.8k sqft3202 Croftside Cmns, Powder Springs, GA 30127New ConstructionFMLS GA
- $470,0003 bd3 ba2k sqft10 Palmetto Run, Dallas, GA 30132ActiveMLS ID #10856771, Nicole M France, RE/MAX Center. GAMLS
- $453,1105 bd4 ba3k sqft61 Whispering Oak Way Lot 80, Dallas, GA 30157ActiveMLS ID #10812860, Karen L Walter, CCG Realty Group LLC. GAMLS
- $479,9005 bd4 ba3.8k sqft8828 Patricia Rose, Douglasville, GA 30134ActiveMLS ID #10780871, Juliany Pereira Da Silva, Virtual Properties Realty.com. GAMLS
- $699,3946 bd5 ba4k sqft715 Crest Line Trl, Powder Springs, GA 30127New ConstructionFMLS GA
- $373,8023 bd2 ba1.7k sqft3800 Shelleydale Dr, Powder Springs, GA 30127New ConstructionMLS ID #7808446, Jennifer Prinzivalli, Keefer and Co. Realty, LLC. FMLS GA
- $465,0004 bd3 ba2.3k sqft3602 Silver Brooke Ln NW, Kennesaw, GA 30144For SaleMLS ID #7809686, JULIE CHRISTIE, Real Broker, LLC.. FMLS GA
- $389,9003 bd3 ba1.8k sqft1363 Willamette Way, Marietta, GA 30008For SaleMLS ID #7848693, Bernice Rodriguez Liriano, Strong Tower Realty, Inc.. FMLS GA
