Like-new 2021 townhome in Edgemoore at Milford. This 3-bedroom, 2.5-bath home has an open layout, upgraded finishes and a convenient location near historic downtown Marietta, Truist Park, Cumberland Mall and Smyrna Village. The main level has luxury plank flooring, recessed lighting and plenty of natural light. At the center of the kitchen is a 9-foot quartz island with pendant lighting and seating. The kitchen also includes quartz countertops, upgraded white shaker cabinets, stainless steel Whirlpool appliances, an upgraded sink and faucet, a built-in soap dispenser, hidden trash bins and a walk-in pantry. The dining area opens to the kitchen and living space, so the whole level flows together. Oak hardwood stairs lead to the upper level. There's a flexible loft that works as an office, media room or lounge. The primary suite includes a walk-in closet and an en-suite bath with a double vanity and a tiled glass-enclosed shower. Two more bedrooms share a full hall bath, and there's a linen closet. The upstairs laundry room includes the washer and dryer, which stay with the home. Outside, a large concrete patio has room for grilling and outdoor dining. Community amenities include a pool, cabana and dog park. The home is move-in ready, with easy access to shopping, dining and entertainment.
Active
$389,900
1363 Willamette Way, Marietta, GA 30008
3beds
1,852sqft
Townhouse
Built in 2021
1,176 Square Feet Lot
$385,700 Zestimate®
$211/sqft
$175/mo HOA
What's special
Plenty of natural lightOak hardwood stairsOpen layoutWalk-in pantryLinen closetStainless steel whirlpool appliancesRecessed lighting
- 17 days
- 159
- 29
Zillow last checked:
Listing updated:
Listed by:
Bernice Rodriguez-Liriano 770-559-1321,
Strong Tower Realty
Source: GAMLS,MLS#: 10867048
Facts & features
Interior
Bedrooms & bathrooms
- Bedrooms: 3
- Bathrooms: 3
- Full bathrooms: 2
- 1/2 bathrooms: 1
Rooms
- Room types: Family Room, Foyer, Laundry, Loft
Dining room
- Features: Seats 12+
Kitchen
- Features: Breakfast Bar, Kitchen Island, Walk-in Pantry
Heating
- Central, Forced Air
Cooling
- Ceiling Fan(s), Central Air
Appliances
- Included: Dishwasher, Gas Water Heater, Refrigerator
- Laundry: Upper Level
Features
- Double Vanity, High Ceilings, Walk-In Closet(s)
- Flooring: Carpet, Tile, Vinyl
- Basement: None
- Attic: Pull Down Stairs
- Has fireplace: No
- Common walls with other units/homes: 2+ Common Walls
Interior area
- Total structure area: 1,852
- Total interior livable area: 1,852 sqft
- Finished area above ground: 1,852
- Finished area below ground: 0
Property
Parking
- Parking features: Attached
- Has attached garage: Yes
Features
- Levels: Two
- Stories: 2
- Patio & porch: Patio
- Has view: Yes
- View description: City
- Body of water: None
Lot
- Size: 1,176 Square Feet
- Features: Cul-De-Sac, Level
Details
- Parcel number: 19063200770
Construction
Type & style
- Home type: Townhouse
- Architectural style: Brick Front,Traditional
- Property subtype: Townhouse
- Attached to another structure: Yes
Materials
- Concrete
- Foundation: Slab
- Roof: Concrete
Condition
- Resale
- New construction: No
- Year built: 2021
Utilities & green energy
- Sewer: Public Sewer
- Water: Public
- Utilities for property: Electricity Available, High Speed Internet, Natural Gas Available, Underground Utilities
Green energy
- Energy efficient items: Appliances
- Water conservation: Low-Flow Fixtures
Community & HOA
Community
- Features: None
- Security: Carbon Monoxide Detector(s)
- Subdivision: Edgemoore at Milford U2
HOA
- Has HOA: Yes
- Services included: Maintenance Structure, Maintenance Grounds, Pest Control, Reserve Fund, Swimming, Tennis, Trash
- HOA fee: $2,100 annually
Location
- Region: Marietta
Financial & listing details
- Price per square foot: $211/sqft
- Tax assessed value: $374,150
- Annual tax amount: $4,206
- Date on market: 10/2/2026
- Cumulative days on market: 18 days
- Listing agreement: Exclusive Right To Sell
- Listing terms: Other
- Electric utility on property: Yes
Estimated market value
$385,700
$366,000 - $405,000
$2,368/mo
Price history
| Date | Event | Price |
|---|---|---|
| 10/2/2026 | Listed for sale | $389,900-3.3%$211/sqft |
Source:  FMLS GA #7848693 Report a problem FMLS GA #7848693 Report a problem | ||
| 10/17/2023 | Sold | $403,000-3.8%$218/sqft |
Source: FMLS GA #7260603 Report a problem | ||
| 9/5/2023 | Pending sale | $419,000$226/sqft |
Source:  GAMLS #10191580 Report a problem GAMLS #10191580 Report a problem | ||
| 8/13/2023 | Listed for sale | $419,000+44%$226/sqft |
Source: GAMLS #10191580 Report a problem | ||
| 5/21/2021 | Sold | $291,000$157/sqft |
Source: Public Record Report a problem | ||
Public tax history
| Year | Property taxes | Tax assessment |
|---|---|---|
| 2024 | $4,016 +8.2% | $149,660 +21.6% |
| 2023 | $3,710 +5.1% | $123,056 +5.8% |
| 2022 | $3,532 +481.8% | $116,360 +481.8% |
| 2021 | $607 | $20,000 |
Find assessor info on the county website
Monthly payment
Est. payment
Payment breakdown
Explore the cost of this home by adjusting the details. Changes won't be saved.Climate risks
Neighborhood: 30008
Nearby schools
Schools provided by the listing agent
- Elementary: Birney
- Middle: Smitha
- High: Osborne
Source: GAMLS. This data may not be complete. We recommend contacting the local school district to confirm school assignments for this home.
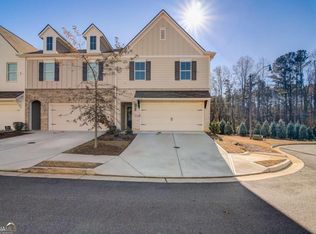
Similar homes
- $349,0003 bd3 ba1.8k sqft1251 Willamette Way, Marietta, GA 30008Active
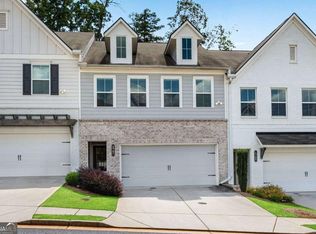
 MLS ID #10840427, Lisa Simpson, I Heart Atlanta Brokerage. GAMLS
 - $389,5003 bd3 ba2k sqft513 Coral St, Marietta, GA 30064Active Under Contract
 MLS ID #10866728, Pete A Bauch, HomeSmart. GAMLS
 - $399,9993 bd3 ba1.8k sqft1571 Summer Song Dr, Marietta, GA 30067For Sale

 MLS ID #7854845, Tan Taylor, Indigo Road Realty Georgia. FMLS GA
 - $440,0004 bd4 ba2.5k sqft1508 Burberry Aly, Marietta, GA 30008Active
 MLS ID #10841463, Brittany Leaphart, Keller Williams West Atlanta. GAMLS
 - $414,9003 bd4 ba1.9k sqft1746 Prelude Pointe, Marietta, GA 30067ActiveMLS ID #10840646, Duvan Vallejo, Keller Williams Chattahoochee. GAMLS
- $400,0004 bd4 ba2.5k sqft5092 Whiteoak Ter SE, Smyrna, GA 30080ActiveMLS ID #10869091, Teri A Ehrlich, Keller Williams Realty PeachtreeRoad. GAMLS
- $392,9003 bd3 ba2k sqft4676 Electric Ave SW, Mableton, GA 30126ActiveMLS ID #10787595, Courtney Hoyt, Ansley RE|Christie's Int'l RE. GAMLS
- $399,0003 bd3 ba1.8k sqft1318 Vayda Ct, Marietta, GA 30066ActiveMLS ID #10695116, Stephanie B Houchin, Compass. GAMLS
- $334,5004 bd3 ba1.7k sqft1840 Fabian Way, Austell, GA 30106ActiveMLS ID #10827087, Sade Stafford, Keller Williams West Atlanta. GAMLS
- $309,9993 bd4 ba2k sqft4154 Integrity Way, Powder Springs, GA 30127For SaleMLS ID #7851946, Adeola Ogundele, HomeSmart. FMLS GA
- $365,0003 bd3 ba1.9k sqft1514 Dolcetto Trce NW, Kennesaw, GA 30152ActiveMLS ID #10842009, Spenser Thomas, Coldwell Banker Realty. GAMLS
- $400,0003 bd2 ba1.4k sqft728 Skyview Dr NE, Marietta, GA 30060ActiveMLS ID #10806731, Stacey Wyatt Group, eXp Realty. GAMLS
- $400,0003 bd3 ba1.6k sqft1729 Hyssop Blvd, Mableton, GA 30126ActiveMLS ID #10711333, Kyndra Beaudoin-Terry, Coldwell Banker Realty. GAMLS
- $405,0003 bd3 ba1.9k sqft815 Upper Dove Ct, Woodstock, GA 30188ActiveMLS ID #10868892, John Kissane, Keller Williams Atlanta Perimeter. GAMLS
- $435,0004 bd4 ba1.9k sqft528 Sonata Walk, Marietta, GA 30067ActiveMLS ID #10839722, Khadejah Auguste, Keller Williams Realty PeachtreeRoad. GAMLS
- $479,0003 bd3 ba2.3k sqft1008 Rohner Way, Smyrna, GA 30080ActiveMLS ID #10841817, Madison Brokaw, Atlanta Communities. GAMLS
- $394,9003 bd3 ba1.6k sqft403 Mountain View Ln, Woodstock, GA 30188ActiveMLS ID #10825844, Jim Jenks, RB Realty. GAMLS
- $295,0003 bd3 ba1.4k sqft200 Mountain Rest Ct SE, Mableton, GA 30126ActiveMLS ID #10870094, Raphael Kirby, Keller Williams West Atlanta. GAMLS
- $375,0003 bd3 ba1.8k sqft325 Braswell Ct, Woodstock, GA 30188ActiveMLS ID #10847770, Stacy Booth, Engel & Völkers Atlanta. GAMLS
- $389,9903 bd3 ba2.1k sqft4806 Guava Trce, Acworth, GA 30101New ConstructionFMLS GA
