Welcome home! This move-in ready, thoughtfully designed property blends comfort, functionality, and modern living in a sought-after Powder Springs community. The open-concept floor plan is filled with natural light and flows seamlessly between the kitchen, dining, and living areas - perfect for everyday living and entertaining alike. The heart of the home is the kitchen's grand center island, offering extensive counter space, additional storage, and seating for casual dining. Its central location keeps you connected to the living and dining areas, ideal for hosting guests or staying engaged with family. Each bedroom boasts its own private en-suite bathroom and closet, offering enhanced privacy and flexibility - perfect for multi-generational living or shared households. The primary suite is generously sized with a private bath and walk-in closet, creating a true retreat. Enjoy outdoor living on the patio, perfect for relaxing or entertaining. Conveniently located near schools, parks, shopping, dining, and major commuter routes. Move-in ready and waiting for you - schedule your showing today! Seller prefers Perrie & Associates for closing and seller is also offering $5000 towards buyer's closing concession.
Active
$309,999
4154 Integrity Way, Powder Springs, GA 30127
3beds
--sqft
Townhouse
Built in 2018
827 Square Feet Lot
$307,800 Zestimate®
$--/sqft
$250/mo HOA
What's special
Filled with natural lightSeating for casual diningOpen-concept floor planGrand center islandExtensive counter spaceAdditional storageEnhanced privacy and flexibility
- 178 days
- 156
- 19
Zillow last checked:
Listing updated:
Listed by:
Adeola Ogundele 678-447-3001,
Keller Williams Realty Cityside
Source: GAMLS,MLS#: 10764904
Facts & features
Interior
Bedrooms & bathrooms
- Bedrooms: 3
- Bathrooms: 4
- Full bathrooms: 3
- 1/2 bathrooms: 1
Rooms
- Room types: Foyer
Kitchen
- Features: Breakfast Room, Walk-in Pantry
Heating
- Central
Cooling
- Central Air
Appliances
- Included: Dishwasher, Disposal, Electric Water Heater
- Laundry: Laundry Closet
Features
- Double Vanity, Walk-In Closet(s)
- Flooring: Carpet, Vinyl
- Windows: Double Pane Windows
- Basement: Bath Finished,Finished
- Has fireplace: No
- Common walls with other units/homes: 2+ Common Walls
Interior area
- Total structure area: 0
- Finished area above ground: 0
- Finished area below ground: 0
Video & virtual tour
Property
Parking
- Total spaces: 2
- Parking features: Garage
- Has garage: Yes
Features
- Levels: Three Or More
- Stories: 3
- Exterior features: Balcony, Other
- Body of water: None
Lot
- Size: 827 Square Feet
- Features: Level
Details
- Parcel number: 19087300690
Construction
Type & style
- Home type: Townhouse
- Architectural style: Brick Front
- Property subtype: Townhouse
- Attached to another structure: Yes
Materials
- Brick
- Foundation: Slab
- Roof: Other
Condition
- Resale
- New construction: No
- Year built: 2018
Details
- Warranty included: Yes
Utilities & green energy
- Sewer: Public Sewer
- Water: Public
- Utilities for property: None
Community & HOA
Community
- Features: None
- Subdivision: Enclave at Powder Springs
HOA
- Has HOA: Yes
- Services included: Insurance, Maintenance Structure, Maintenance Grounds, Pest Control
- HOA fee: $3,000 annually
Location
- Region: Powder Springs
Financial & listing details
- Tax assessed value: $351,660
- Annual tax amount: $3,501
- Date on market: 4/10/2026
- Cumulative days on market: 177 days
- Listing agreement: Exclusive Agency
Estimated market value
$307,800
$292,000 - $323,000
$2,342/mo
Price history
| Date | Event | Price |
|---|---|---|
| 8/7/2026 | Price change | $309,9990% |
Source:  FMLS GA #7753016 Report a problem FMLS GA #7753016 Report a problem | ||
| 7/6/2026 | Price change | $310,000-1.6% |
Source:  GAMLS #10764904 Report a problem GAMLS #10764904 Report a problem | ||
| 5/18/2026 | Price change | $314,999-1.6% |
Source: FMLS GA #7753016 Report a problem | ||
| 4/19/2026 | Listed for sale | $319,999+33.3% |
Source: FMLS GA #7753016 Report a problem | ||
| 6/30/2020 | Sold | $240,000 |
Source:  GAMLS #8745031 Report a problem GAMLS #8745031 Report a problem | ||
| 6/3/2020 | Listed for sale | $240,000 |
Source: Keller Williams Buckhead #6685384 Report a problem | ||
| 5/27/2020 | Pending sale | $240,000 |
Source: Keller Williams Rlty. Buckhead #6685384 Report a problem | ||
| 5/15/2020 | Price change | $240,000-2.4% |
Source: Keller Williams Buckhead #6685384 Report a problem | ||
| 5/4/2020 | Price change | $246,000-1.6% |
Source: Keller Williams Buckhead #6685384 Report a problem | ||
| 3/10/2020 | Price change | $250,000-2% |
Source: Keller Williams Buckhead #6685384 Report a problem | ||
| 3/1/2020 | Listed for sale | $255,000+11% |
Source: Keller Williams Rlty. Buckhead #8745031 Report a problem | ||
| 9/26/2018 | Sold | $229,797 |
Source: Public Record Report a problem | ||
Public tax history
| Year | Property taxes | Tax assessment |
|---|---|---|
| 2024 | $3,504 +18.3% | $140,664 |
| 2023 | $2,961 +9.7% | $140,664 +36.9% |
| 2022 | $2,699 +16.1% | $102,712 +20% |
| 2021 | $2,325 +2.3% | $85,608 |
| 2020 | $2,273 +6.2% | $85,608 +7.6% |
| 2019 | $2,141 +553.2% | $79,556 +636.6% |
| 2018 | $328 | $10,800 |
| 2017 | $328 | $10,800 |
Find assessor info on the county website
Monthly payment
Est. payment
Payment breakdown
Explore the cost of this home by adjusting the details. Changes won't be saved.Climate risks
Neighborhood: 30127
Nearby schools
Schools provided by the listing agent
- Elementary: Powder Springs
- Middle: Cooper
- High: Mceachern
Source: GAMLS. This data may not be complete. We recommend contacting the local school district to confirm school assignments for this home.
- $298,9004 bd4 ba1.6k sqft4152 Integrity Way, Powder Springs, GA 30127Off Market
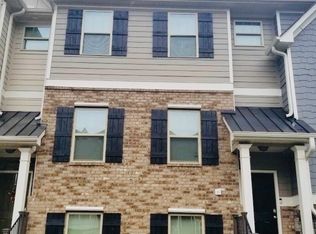
- $321,1004 bd3 ba1.7k sqft4156 Integrity Way, Powder Springs, GA 30127Off Market
- $309,0003 bd4 ba1.9k sqft4150 Integrity Way, Powder Springs, GA 30127Off Market
- $318,2004 bd3 ba1.9k sqft4148 Integrity Way, Powder Springs, GA 30127Off Market
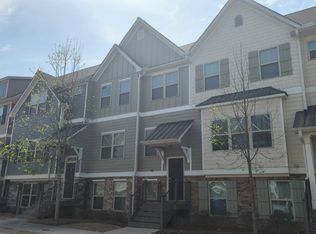
Similar homes
- $298,9003 bd3 ba1.9k sqft411 Crescent Woode Dr, Dallas, GA 30157Active
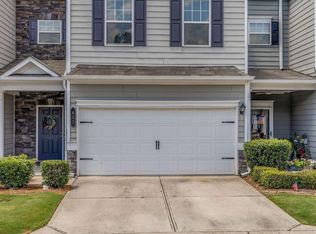
 MLS ID #10811565, Kira Oliver, Norluxe Realty. GAMLS
 - $299,9003 bd3 ba1.7k sqft7215 Rockhouse Rd #15, Austell, GA 30168Active
 MLS ID #10839493, Mike Price, eXp Realty. GAMLS
 - $295,0003 bd3 ba1.4k sqft200 Mountain Rest Ct SE, Mableton, GA 30126Active
 MLS ID #10783786, Raphael Kirby, Keller Williams West Atlanta. GAMLS
 - $309,9003 bd4 ba1.7k sqft2928 George Busbee Pkwy NW Unit 318, Kennesaw, GA 30144Active
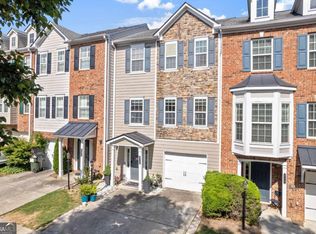 MLS ID #10812575, Andreina Canache, America Realty Group. GAMLS
 - $340,0003 bd3 ba2k sqft117 Grampian Ct #13, Marietta, GA 30008Active Under ContractMLS ID #10842497, Deadric J Hollins, The Hollins Company. GAMLS
- $445,0004 bd3 ba2.9k sqft3965 Hemingway Dr, Powder Springs, GA 30127ActiveMLS ID #10805854, Candace Headrick Callaway, CHC Real Estate. GAMLS
- $335,0003 bd3 ba2.2k sqft36 Grampian Way #4, Marietta, GA 30008ActiveMLS ID #10829129, Mel Love, Serhant Georgia. GAMLS
- $459,0005 bd3 ba3.4k sqft208 Sheffield Ln, Powder Springs, GA 30127ActiveMLS ID #10807945, Kyndra Beaudoin-Terry, Coldwell Banker Realty. GAMLS
- $320,0003 bd3 ba1.8k sqft4118 Mars Bay Building 27, Acworth, GA 30101ActiveMLS ID #10812206, The Premier Group, Keller Williams Realty Partners. GAMLS
- $324,9992 bd2 ba1.5k sqft326 Camry Cir, Dallas, GA 30157ActiveMLS ID #10788163, The Premier Group, Keller Williams Realty Partners. GAMLS
- $335,0003 bd3 ba2.3k sqft413 Fern Bay Dr SW, Atlanta, GA 30331ActiveMLS ID #10842279, Montenay Thomas, Fleur De Lee Realty. GAMLS
- $319,9003 bd3 ba1.5k sqft2266 Baker Station Dr, Acworth, GA 30101ActiveMLS ID #10830785, Sandy Lamberth, Harry Norman Realtors. GAMLS
- $294,9003 bd4 ba1.3k sqft1524 Liberty Pkwy NW, Atlanta, GA 30318ActiveMLS ID #10815801, Michael Webb, Compass. GAMLS
- $349,9003 bd3 ba2.1k sqft1091 Brownstone Dr #22, Marietta, GA 30008ActiveMLS ID #10826166, Wendy R Bunch, RE/MAX Pure. GAMLS
- $297,9003 bd3 ba1.7k sqft7110 Chara Ln, Atlanta, GA 30331ActiveMLS ID #10806826, Leah Robinson-Christian, Engel & Völkers Atlanta. GAMLS
- $285,0003 bd4 ba-- sqft2940 Frederica Ct, Douglasville, GA 30135ActiveMLS ID #10802234, Sherita Johnson, Collective Vision Realty. GAMLS
- $272,0003 bd3 ba-- sqft6720 Stoneleigh Way #9, Mableton, GA 30126ActiveMLS ID #10819932, River Bonds, Fleur De Lee Realty. GAMLS
- $325,0004 bd4 ba2k sqft1454 Dolcetto Trce NW #17, Kennesaw, GA 30152ActiveMLS ID #10814050, Johnny Camp, Keller Williams Realty Partners. GAMLS
- $359,5004 bd3 ba-- sqft448 Summer Creek Dr, Dallas, GA 30157ActiveMLS ID #10858162, Gordon Hobbs, Keller Williams Realty First Atlanta. GAMLS
- $277,5003 bd3 ba1.5k sqft2550 Capella Cir SW, Atlanta, GA 30331ActiveMLS ID #10807203, Candace Harper, PR Realty and Associates. GAMLS
