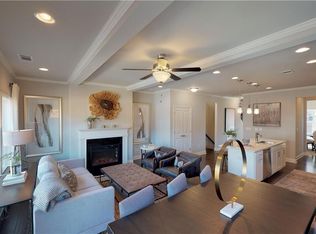

Welcome to this spacious three-level townhome in the sought-after Camp Creek Village community! This beautifully designed 2-bedroom, 3.5-bathroom home offers an abundance of space, thoughtful features, and the perfect blend of comfort and convenience. The main level features engineered hardwood flooring and an open, spacious layout ideal for everyday living and entertaining. The oversized primary suite provides a private retreat with plenty of room to relax, along with a generous walk-in closet. A versatile media room offers additional space for movie nights, a home office, game room, or flex space. Enjoy your morning coffee or evening gatherings on the private rear deck and take advantage of the convenience of a two-car garage. Situated on a desirable corner lot, this home offers additional privacy and an abundance of natural light. Residents of Camp Creek Village enjoy access to fantastic community amenities, including a swimming pool, fitness center, and tennis courts. Conveniently located near schools, shopping, dining, major highways, and Hartsfield-Jackson Atlanta International Airport, this home offers the space and location you've been looking for. Don't miss the opportunity to make this spacious Camp Creek Village townhome your new home!
Active
$319,000
256 Ismal Dr, Atlanta, GA 30331
2beds
--sqft
Townhouse
Built in 2021
871 Square Feet Lot
$316,600 Zestimate®
$--/sqft
$240/mo HOA
What's special
Two-car garagePrivate rear deckDesirable corner lotAbundance of natural lightGenerous walk-in closetVersatile media roomEngineered hardwood flooring
- 51 days
- 120
- 13
Zillow last checked:
Listing updated:
Listed by:
River Bonds 470-503-6398,
Fleur De Lee Realty,
Tonya Darnell 614-619-0750,
Fleur De Lee Realty
Source: GAMLS,MLS#: 10825495
Facts & features
Interior
Bedrooms & bathrooms
- Bedrooms: 2
- Bathrooms: 4
- Full bathrooms: 3
- 1/2 bathrooms: 1
Rooms
- Room types: Bonus Room, Foyer, Media Room
Kitchen
- Features: Kitchen Island
Heating
- Central
Cooling
- Central Air
Appliances
- Included: Dishwasher, Disposal, Microwave, Refrigerator
- Laundry: In Hall, Upper Level
Features
- Double Vanity, High Ceilings, Tray Ceiling(s), Walk-In Closet(s)
- Flooring: Carpet, Hardwood, Other
- Windows: Double Pane Windows
- Basement: None
- Number of fireplaces: 1
- Fireplace features: Living Room
- Common walls with other units/homes: 1 Common Wall
Interior area
- Total structure area: 0
- Finished area above ground: 0
- Finished area below ground: 0
Property
Parking
- Total spaces: 2
- Parking features: Garage
- Has garage: Yes
Features
- Levels: Three Or More
- Stories: 3
- Patio & porch: Deck
- Exterior features: Balcony
- Body of water: None
Lot
- Size: 871 Square Feet
- Features: Corner Lot
Details
- Parcel number: 14F0073 LL1782
Construction
Type & style
- Home type: Townhouse
- Architectural style: Brick Front
- Property subtype: Townhouse
- Attached to another structure: Yes
Materials
- Other
- Foundation: Slab
- Roof: Composition
Condition
- Resale
- New construction: No
- Year built: 2021
Details
- Warranty included: Yes
Utilities & green energy
- Electric: 220 Volts
- Sewer: Public Sewer
- Water: Public
- Utilities for property: Cable Available, Electricity Available, Water Available
Green energy
- Energy efficient items: Thermostat, Water Heater
Community & HOA
Community
- Features: Clubhouse, Fitness Center, Pool, Tennis Court(s), Walk To Schools, Near Shopping
- Security: Carbon Monoxide Detector(s), Smoke Detector(s)
- Subdivision: Camp Creek Village
HOA
- Has HOA: Yes
- Services included: Maintenance Grounds, Sewer, Swimming, Tennis, Trash, Water
- HOA fee: $2,880 annually
Location
- Region: Atlanta
Financial & listing details
- Annual tax amount: $4,216
- Date on market: 8/13/2026
- Cumulative days on market: 51 days
- Listing agreement: Exclusive Right To Sell
- Electric utility on property: Yes
Estimated market value
$316,600
$301,000 - $332,000
$2,921/mo
Price history
| Date | Event | Price |
|---|---|---|
| 8/13/2026 | Listed for sale | $319,000+7% |
Source:  FMLS GA #7820693 Report a problem FMLS GA #7820693 Report a problem | ||
| 11/25/2020 | Listing removed | $298,000 |
Source: Rocklyn Homes Report a problem | ||
| 11/3/2020 | Price change | $298,000+1% |
Source: Rocklyn Homes Report a problem | ||
| 9/27/2020 | Listed for sale | $295,000 |
Source: Rocklyn Homes Report a problem | ||
Public tax history
Tax history is unavailable.
Monthly payment
Est. payment
Payment breakdown
Explore the cost of this home by adjusting the details. Changes won't be saved.Climate risks
Neighborhood: 30331
Nearby schools
Schools provided by the listing agent
- Elementary: Stonewall Tell
- Middle: Sandy Springs
- High: Westlake
Source: GAMLS. This data may not be complete. We recommend contacting the local school district to confirm school assignments for this home.
Similar homes
- $297,9003 bd3 ba1.7k sqft7110 Chara Ln, Atlanta, GA 30331Active
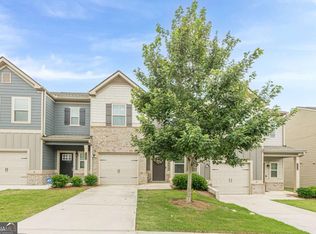
 MLS ID #10806826, Leah Robinson-Christian, Engel & Völkers Atlanta. GAMLS
 - $324,9993 bd4 ba1.5k sqft3641 Princeton Ave, College Park, GA 30337Active
 MLS ID #10841740, Wesley Guy, Compass. GAMLS
 - $219,9994 bd3 ba1.7k sqft4301 Notting Hill Dr SW, Atlanta, GA 30331Active Under Contract
 MLS ID #10772669, David Garcia, Mainstay Brokerage. GAMLS
 - $378,0005 bd3 ba2.5k sqft3747 Milford Pl SW, Atlanta, GA 30331Active
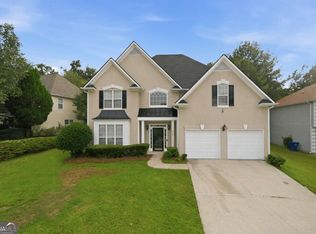 MLS ID #10824743, James Cunningham, Keller Williams West Atlanta. GAMLS
 - $439,0004 bd3 ba2.6k sqft305 Belgrave Ct SW, Atlanta, GA 30331ActiveMLS ID #10852945, Janelle Brown, Orchard Brokerage, LLC. GAMLS
- $205,0003 bd4 ba-- sqft3614 Utoy Dr SW, Atlanta, GA 30331ActiveMLS ID #10848343, Kenyattis Surratt, Keller Williams West Atlanta. GAMLS
- $299,9003 bd3 ba1.7k sqft7215 Rockhouse Rd #15, Austell, GA 30168ActiveMLS ID #10839493, Mike Price, eXp Realty. GAMLS
- $320,0003 bd3 ba-- sqft7689 Baron Rd, Fairburn, GA 30213ActiveMLS ID #10840735, Ashley Rozier, Keller Williams Atlanta Perimeter. GAMLS
- $325,0003 bd3 ba1.9k sqft7652 Baron Rd, Fairburn, GA 30213ActiveMLS ID #10799078, Dominiquie Green, Atlanta Communities. GAMLS
- $304,5003 bd3 ba-- sqft3274 Stonewall Ln, Atlanta, GA 30349ActiveMLS ID #10836610, Jeffrey Ducreay, eXp Realty. GAMLS
- $304,9003 bd3 ba2k sqft3142 Imperial Cir SW, Atlanta, GA 30311ActiveMLS ID #10711270, Maja M Sly, Keller Williams Atlanta Perimeter. GAMLS
- $294,9003 bd4 ba1.3k sqft1524 Liberty Pkwy NW, Atlanta, GA 30318ActiveMLS ID #10815801, Michael Webb, Compass. GAMLS
- $373,9994 bd3 ba-- sqft6323 Oakwell Pl, Union City, GA 30213ActiveMLS ID #10856061, Brandon D Wagner, Sell Georgia. GAMLS
- $295,0003 bd3 ba1.4k sqft200 Mountain Rest Ct SE, Mableton, GA 30126ActiveMLS ID #10783786, Raphael Kirby, Keller Williams West Atlanta. GAMLS
- $335,0003 bd3 ba2.2k sqft36 Grampian Way #4, Marietta, GA 30008ActiveMLS ID #10829129, Mel Love, Serhant Georgia. GAMLS
- $340,0003 bd3 ba2k sqft117 Grampian Ct #13, Marietta, GA 30008ActiveMLS ID #10842497, Deadric J Hollins, The Hollins Company. GAMLS
- $359,9005 bd3 ba1.8k sqft7017 Grinder Dr, Austell, GA 30168ActiveMLS ID #10856060, Mirian Garcia Torres, The Realty Group. GAMLS
- $279,0003 bd3 ba-- sqft7687 Cabrini Pl, Fairburn, GA 30213ActiveMLS ID #10800981, Jean-Claude Martin, Virtual Properties Realty.com. GAMLS
- $272,0003 bd3 ba-- sqft6720 Stoneleigh Way #9, Mableton, GA 30126ActiveMLS ID #10819932, River Bonds, Fleur De Lee Realty. GAMLS
- $299,9993 bd2 ba-- sqft1154 Oakland Ln SW, Atlanta, GA 30310ActiveMLS ID #10829128, Kara Barber, HomeSmart. GAMLS
