Beautiful move in ready modern townhome in highly desirable Edgemoore at Milford community in Marietta featuring 2 levels of expansive living spaces, fenced backyard, and 2-car garage! Just steps away from the community pool, the exterior facade has a timeless look showcasing brick with light gray siding. Step inside to the foyer and then into the heart of the home where you will find a large living room featuring an inviting dark painted fireplace with wood mantle & the open dining room. Exterior door leads to a completely fenced-in backyard and concrete patio great for grilling out or relaxing! This home has all custom lighting throughout and has been freshly painted. The stunning kitchen features an open layout with white shaker cabinetry that is complimented by stainless-steel appliances, white quartz countertops, & a coordinating backsplash. The dark center kitchen island with pendant lighting is great for food prep, casual dining with bar seating, or entertaining! Adjacent to the kitchen is a convenient walk-in pantry for all of your culinary needs and a half bathroom perfectly positioned for any guests. The 2-car garage entry is tucked away and near the pantry so bringing in groceries is a breeze! Upstairs, discover the spacious primary suite with a generous walk-in closet, a new fan, & new lighting. The spa-like primary bathroom features a double vanity, private water closet, & a tiled shower surrounded by glass. Conveniently located upstairs is a loft great for a desk or seating area & a tiled laundry room which keeps you from hauling baskets in between floors. Across the hall there are two additional bedrooms that provide flexibility for family members, overnight guests, a dedicated home office, or hobby space, you decide and both bedrooms share a matching full hall bathroom! Built in 2021, this home offers the appeal of newer construction with a floor plan designed around today's lifestyle. Whether you're purchasing your first home, looking to right-size, or simply seeking a low-maintenance lifestyle with modern design, this residence offers exceptional versatility to fit a variety of needs to enjoy the convenience of townhouse living with less exterior maintenance. Conveniently located near shopping, dining, parks, schools, major highways, and everyday conveniences, this home places you within easy reach of everything the surrounding area has to offer. Residents at Edgemore enjoy a variety of amenities including a beautiful swimming pool with cabana & pavilion, sidewalks, streetlights, a fenced in community dog park area, and HOA maintained lawncare. Location is fantastic as its is close to the East-West Connector putting it in between Smryna & Marietta and relatively close to Vinings, Cumberland, Smyrna Market Village, the Marietta Square, I-285, I-75, The Battery, and traveling to Atlanta.
Active
$349,000
1251 Willamette Way, Marietta, GA 30008
3beds
1,852sqft
Townhouse
Built in 2021
1,132 Square Feet Lot
$346,800 Zestimate®
$188/sqft
$190/mo HOA
What's special
Fenced backyardCustom lighting throughoutOpen dining roomStainless-steel appliancesFreshly paintedCoordinating backsplashWhite quartz countertops
- 45 days
- 232
- 45
Zillow last checked:
Listing updated:
Listed by:
Lisa Simpson 404-428-7963,
I Heart Atlanta Brokerage,
David Simpson 678-982-7462,
I Heart Atlanta Brokerage
Source: GAMLS,MLS#: 10840427
Facts & features
Interior
Bedrooms & bathrooms
- Bedrooms: 3
- Bathrooms: 3
- Full bathrooms: 2
- 1/2 bathrooms: 1
Rooms
- Room types: Foyer, Laundry, Loft
Dining room
- Features: Dining Rm/Living Rm Combo, Separate Room
Kitchen
- Features: Breakfast Area, Breakfast Bar, Kitchen Island, Solid Surface Counters, Walk-in Pantry
Heating
- Central, Forced Air, Natural Gas
Cooling
- Ceiling Fan(s), Central Air
Appliances
- Included: Dishwasher, Disposal, Microwave, Oven, Stainless Steel Appliance(s)
- Laundry: In Hall, Upper Level
Features
- Double Vanity, High Ceilings, Split Bedroom Plan, Walk-In Closet(s)
- Flooring: Carpet, Laminate, Tile
- Windows: Double Pane Windows
- Basement: None
- Attic: Pull Down Stairs
- Number of fireplaces: 1
- Fireplace features: Factory Built, Family Room
- Common walls with other units/homes: 2+ Common Walls
Interior area
- Total structure area: 1,852
- Total interior livable area: 1,852 sqft
- Finished area above ground: 1,852
- Finished area below ground: 0
Property
Parking
- Total spaces: 2
- Parking features: Attached, Garage, Kitchen Level
- Has attached garage: Yes
Features
- Levels: Two
- Stories: 2
- Patio & porch: Patio
- Fencing: Back Yard,Fenced
- Body of water: None
Lot
- Size: 1,132 Square Feet
- Features: Level, Private
- Residential vegetation: Grassed
Details
- Parcel number: 19063100850
Construction
Type & style
- Home type: Townhouse
- Architectural style: Brick Front,Traditional
- Property subtype: Townhouse
- Attached to another structure: Yes
Materials
- Brick
- Foundation: Slab
- Roof: Composition
Condition
- Resale
- New construction: No
- Year built: 2021
Utilities & green energy
- Sewer: Public Sewer
- Water: Public
- Utilities for property: Cable Available, Electricity Available, High Speed Internet, Natural Gas Available, Phone Available, Sewer Connected, Underground Utilities, Water Available
Green energy
- Energy efficient items: Appliances, Doors, Insulation, Roof, Thermostat, Water Heater, Windows
- Water conservation: Low-Flow Fixtures
Community & HOA
Community
- Features: Pool, Sidewalks, Street Lights
- Security: Carbon Monoxide Detector(s), Smoke Detector(s)
- Subdivision: Edgemoore at Milford
HOA
- Has HOA: Yes
- Services included: Maintenance Grounds, Swimming
- HOA fee: $2,280 annually
Location
- Region: Marietta
Financial & listing details
- Price per square foot: $188/sqft
- Tax assessed value: $400,050
- Annual tax amount: $4,096
- Date on market: 9/4/2026
- Cumulative days on market: 46 days
- Listing agreement: Exclusive Right To Sell
- Electric utility on property: Yes
Estimated market value
$346,800
$329,000 - $364,000
$2,367/mo
Price history
| Date | Event | Price |
|---|---|---|
| 9/4/2026 | Listed for sale | $349,000-10%$188/sqft |
Source:  GAMLS #10840427 Report a problem GAMLS #10840427 Report a problem | ||
| 8/3/2026 | Sold | $387,936+10.8%$209/sqft |
Source: Public Record Report a problem | ||
| 6/24/2026 | Price change | $350,000-5.4%$189/sqft |
Source: GAMLS #10736820 Report a problem | ||
| 6/2/2026 | Price change | $370,000-2.6%$200/sqft |
Source: GAMLS #10736820 Report a problem | ||
| 4/18/2026 | Listed for sale | $380,000-7.3%$205/sqft |
Source:  FMLS GA #7755523 Report a problem FMLS GA #7755523 Report a problem | ||
| 10/1/2024 | Listing removed | $410,000$221/sqft |
Source: FMLS GA #7452721 Report a problem | ||
| 9/11/2024 | Listed for sale | $410,000-2.4%$221/sqft |
Source: FMLS GA #7452721 Report a problem | ||
| 8/22/2024 | Listing removed | $420,000$227/sqft |
Source: GAMLS #10340451 Report a problem | ||
| 8/19/2024 | Price change | $420,000-1.2%$227/sqft |
Source: GAMLS #10340451 Report a problem | ||
| 7/17/2024 | Listed for sale | $425,000+5.9%$229/sqft |
Source: GAMLS #10340451 Report a problem | ||
| 7/29/2022 | Sold | $401,500+0.4%$217/sqft |
Source: FMLS GA #7074514 Report a problem | ||
| 7/8/2022 | Pending sale | $400,000$216/sqft |
Source: GAMLS #10066065 Report a problem | ||
| 6/30/2022 | Listed for sale | $400,000+29.2%$216/sqft |
Source: FMLS GA #7074514 Report a problem | ||
| 4/23/2021 | Sold | $309,500$167/sqft |
Source: Public Record Report a problem | ||
Public tax history
| Year | Property taxes | Tax assessment |
|---|---|---|
| 2024 | $4,202 +14.8% | $160,020 |
| 2023 | $3,659 +10.1% | $160,020 +35.1% |
| 2022 | $3,322 +447.3% | $118,484 +492.4% |
| 2021 | $607 | $20,000 |
Find assessor info on the county website
Monthly payment
Est. payment
Payment breakdown
Explore the cost of this home by adjusting the details. Changes won't be saved.Climate risks
Neighborhood: 30008
Nearby schools
Schools provided by the listing agent
- Elementary: Birney
- Middle: Smitha
- High: Osborne
Source: GAMLS. This data may not be complete. We recommend contacting the local school district to confirm school assignments for this home.
Similar homes
- $389,9003 bd3 ba1.8k sqft1363 Willamette Way, Marietta, GA 30008Active
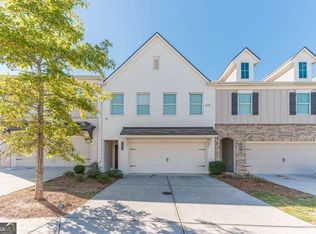
 MLS ID #10867048, Bernice Rodriguez-Liriano, Strong Tower Realty. GAMLS
 - $399,9003 bd3 ba2.3k sqft1340 Windage Ct SW, Marietta, GA 30008Active
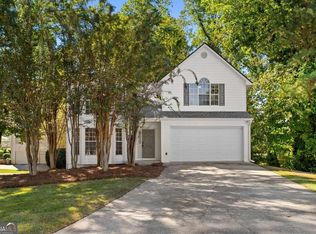 MLS ID #10868776, Courtney Newton, The Rezerve. GAMLS
 - $389,5003 bd3 ba2k sqft513 Coral St, Marietta, GA 30064Active Under Contract
 MLS ID #10866728, Pete A Bauch, HomeSmart. GAMLS
 - $334,9003 bd2 ba1.3k sqft2891 Lakemont Pl SW, Marietta, GA 30060Active
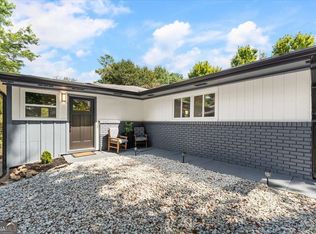 MLS ID #10851220, Valeska Echavarria, eXp Realty. GAMLS
 - $349,9003 bd2 ba1.2k sqft191 Wana Cir SE, Mableton, GA 30126Active Under ContractMLS ID #10847225, Kara Beaubouef, Coldwell Banker Realty. GAMLS
- $414,9003 bd4 ba1.9k sqft1746 Prelude Pointe, Marietta, GA 30067ActiveMLS ID #10840646, Duvan Vallejo, Keller Williams Chattahoochee. GAMLS
- $299,9003 bd3 ba1.7k sqft7215 Rockhouse Rd #15, Austell, GA 30168Active Under ContractMLS ID #10839493, Mike Price, eXp Realty. GAMLS
- $429,0003 bd2 ba1.8k sqft2806 Brookwest Dr SW, Marietta, GA 30064ActiveMLS ID #10858299, CHRISTOPHER LEE HAMON, RE/MAX Town & Country. GAMLS
- $392,9003 bd3 ba2k sqft4676 Electric Ave SW, Mableton, GA 30126ActiveMLS ID #10787595, Courtney Hoyt, Ansley RE|Christie's Int'l RE. GAMLS
- $339,9004 bd4 ba2.4k sqft410 Utoy Cir SW, Atlanta, GA 30331ActiveMLS ID #10874513, Lamar Bryant Jr, Keller Williams Atlanta Classic. GAMLS
- $370,0004 bd2 ba1.5k sqft3105 Highland Dr SE, Smyrna, GA 30080ActiveMLS ID #10740109, Christopher Contreras, Keller Williams Realty Partners. GAMLS
- $335,0003 bd2 ba1.3k sqft5506 Muirwood Ct, Powder Springs, GA 30127ActiveMLS ID #10844632, Wilson Nguyen, Simply Homes ATL. GAMLS
- $440,0004 bd3 ba2.2k sqft739 Reeves Lake Dr SW, Marietta, GA 30064ActiveMLS ID #10843801, Michael Harclerode, Keller Williams Northwest. GAMLS
- $355,0003 bd3 ba2k sqft84 Boxwood Way, Dallas, GA 30132ActiveMLS ID #10869088, Amber Steele, Atlanta Communities. GAMLS
- $318,0003 bd3 ba1.8k sqft4118 Mars Bay Building 27, Acworth, GA 30101ActiveMLS ID #10812206, The Premier Group, Keller Williams Realty Partners. GAMLS
- $479,0003 bd3 ba2.3k sqft1008 Rohner Way, Smyrna, GA 30080ActiveMLS ID #10841817, Madison Brokaw, Atlanta Communities. GAMLS
- $375,5003 bd3 ba1.8k sqft1698 Kenmore St SW, Atlanta, GA 30311ActiveMLS ID #10873067, Melissa Bailey, Coldwell Banker Realty. GAMLS
- $415,0003 bd2 ba1.7k sqft1333 Eastbrooke Trce, Marietta, GA 30066ActiveMLS ID #10869632, Kristen DiCarlo, Keller Williams Realty. GAMLS
- $425,0004 bd4 ba2.6k sqft3723 Silvery Way, Powder Springs, GA 30127ActiveMLS ID #10871919, Shermine A Khakiani, Keller Williams Realty Atl. Partners. GAMLS
- $400,0003 bd2 ba1.4k sqft728 Skyview Dr NE, Marietta, GA 30060ActiveMLS ID #10806731, Stacey Wyatt Group, eXp Realty. GAMLS
