READY IN NOV 2026 * LAKEVIEW HOMESITE * WOODED LOT * GUEST SUITE ON MAIN FLOOR * HUGE MEDIA LOFT * SMART HOME APPLIANCES * The Greenfield is a beautiful two-story home that effortlessly blends comfort and style. The open floorplan creates an inviting flow, starting with a spacious kitchen and dining area complete with a walk-in pantry, and leading into the bright great room—with a fireplace to create the perfect ambiance. The main level also features a welcoming foyer, and a bedroom with full bathroom. Upstairs, you’ll find a cozy loft area, perfect for unwinding, along with spacious secondary bedrooms and a thoughtfully designed laundry room. The expansive primary suite is your personal retreat, featuring a private bath and a generous walk-in closet. With every thoughtful detail, The Greenfield is the perfect place to call home!
Active
Price cut: $6K (7/25)
$398,990
49 Whispering Oak Way Lot 79, Dallas, GA 30157
4beds
2,410sqft
Single Family Residence, Residential
Built in 2026
0.28 Acres Lot
$404,700 Zestimate®
$166/sqft
$67/mo HOA
What's special
Lakeview homesiteHuge media loftCozy loft areaOpen floorplanBright great roomWalk-in pantryGenerous walk-in closet
- 137 days
- 24
- 1
Zillow last checked:
Listing updated:
Listed by:
Janel Brown,
CCG Realty Group, LLC. 678-775-1640,
TYROME SHARP,
CCG Realty Group, LLC.
Source: FMLS GA,MLS#: 7780947
Facts & features
Interior
Bedrooms & bathrooms
- Bedrooms: 4
- Bathrooms: 3
- Full bathrooms: 3
- Main level bathrooms: 1
- Main level bedrooms: 1
Rooms
- Room types: Den, Loft
Primary bedroom
- Features: Oversized Master, Other
- Level: Oversized Master, Other
Bedroom
- Features: Oversized Master, Other
Primary bathroom
- Features: Double Vanity, Separate Tub/Shower
Dining room
- Features: Open Concept
Kitchen
- Features: Pantry Walk-In, Solid Surface Counters, View to Family Room, Other
Heating
- Central, Electric, Natural Gas
Cooling
- Central Air, Electric, Gas
Appliances
- Included: Dishwasher, Electric Water Heater, Gas Range, Microwave
- Laundry: Upper Level
Features
- Double Vanity, High Ceilings 9 ft Main, Walk-In Closet(s), Other
- Flooring: Carpet, Vinyl
- Windows: Double Pane Windows
- Basement: None
- Number of fireplaces: 1
- Fireplace features: Electric, Factory Built, Family Room
- Common walls with other units/homes: No Common Walls
Interior area
- Total structure area: 2,410
- Total interior livable area: 2,410 sqft
- Finished area above ground: 2,410
- Finished area below ground: 0
Property
Parking
- Total spaces: 2
- Parking features: Garage
- Garage spaces: 2
Accessibility
- Accessibility features: None
Features
- Levels: Two
- Stories: 2
- Patio & porch: Front Porch, Patio
- Exterior features: None
- Pool features: None
- Spa features: None
- Fencing: None
- Has view: Yes
- View description: Other
- Waterfront features: None
- Body of water: None
Lot
- Size: 0.28 Acres
- Dimensions: 90x130
- Features: Cleared, Other
Details
- Additional structures: None
- Parcel number: 004333
- Other equipment: None
- Horse amenities: None
Construction
Type & style
- Home type: SingleFamily
- Architectural style: Traditional
- Property subtype: Single Family Residence, Residential
Materials
- Brick, Vinyl Siding
- Foundation: Slab
- Roof: Composition
Condition
- Under Construction
- New construction: Yes
- Year built: 2026
Details
- Builder name: Century Communities
- Warranty included: Yes
Utilities & green energy
- Electric: 220 Volts
- Sewer: Public Sewer
- Water: Public
- Utilities for property: Electricity Available, Natural Gas Available
Green energy
- Energy efficient items: None
- Energy generation: None
Community & HOA
Community
- Features: Street Lights, Other
- Security: Carbon Monoxide Detector(s), Smoke Detector(s)
- Subdivision: Hawthorne Reserve
HOA
- Has HOA: Yes
- Services included: Maintenance Grounds
- HOA fee: $800 annually
Location
- Region: Dallas
Financial & listing details
- Price per square foot: $166/sqft
- Date on market: 6/2/2026
- Cumulative days on market: 138 days
- Electric utility on property: Yes
- Road surface type: Paved
Estimated market value
$404,700
$384,000 - $425,000
$2,478/mo
Price history
| Date | Event | Price |
|---|---|---|
| 7/25/2026 | Price change | $398,990-1.5%$166/sqft |
Source:  FMLS GA #7780947 Report a problem FMLS GA #7780947 Report a problem | ||
| 7/13/2026 | Price change | $405,010+1.3%$168/sqft |
Source: FMLS GA #7780947 Report a problem | ||
| 6/6/2026 | Price change | $399,990-3.2%$166/sqft |
Source: FMLS GA #7780947 Report a problem | ||
| 6/2/2026 | Listed for sale | $413,290$171/sqft |
Source: FMLS GA #7780947 Report a problem | ||
Public tax history
Tax history is unavailable.
Monthly payment
Est. payment
Payment breakdown
Explore the cost of this home by adjusting the details. Changes won't be saved.Climate risks
Neighborhood: 30157
Nearby schools
Schools provided by the listing agent
- Elementary: C. A. Roberts
- Middle: East Paulding
- High: East Paulding
Source: FMLS GA. This data may not be complete. We recommend contacting the local school district to confirm school assignments for this home.
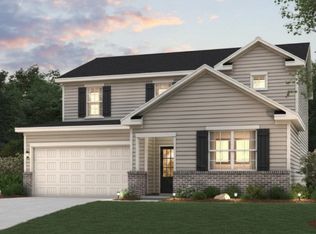
- $--5 bd3 ba2.5k sqft183 Wildflower Ridge Rd, Dallas, GA 30157Off Market
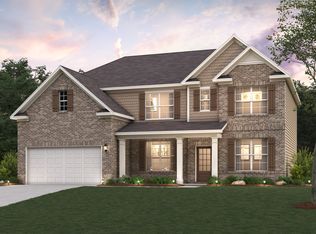
- $--5 bd4 ba2.9k sqft195 Wildflower Ridge Rd, Dallas, GA 30157Off Market
- $442,3105 bd4 ba2.7k sqft139 Wildflower Ridge Rd, Dallas, GA 30157New Construction

- $438,6905 bd3 ba2.7k sqft192 Wildflower Ridge Rd LOT 94, Dallas, GA 30157New Construction

Similar homes
- $369,9904 bd3 ba2.4k sqft159 Wildflower Ridge Rd Lot 83, Dallas, GA 30157New Construction
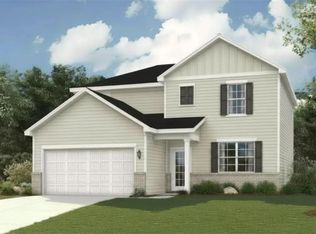
 MLS ID #7792150, Marchandt Sidney, CCG Realty Group, LLC.. FMLS GA
 - $349,9904 bd4 ba2.4k sqft39 Whispering Oak Way Lot 78, Dallas, GA 30157Active

 GAMLS
GAMLS - $457,5004 bd4 ba2.2k sqft44 Honeydew Ln, Dallas, GA 30132Active
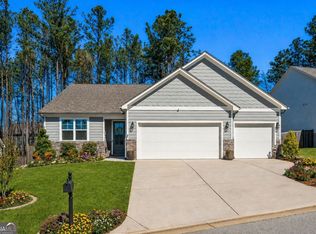 MLS ID #10808291, Suzanne T Crowe, Ansley RE|Christie's Int'l RE. GAMLS
 - $462,9903 bd3 ba2.4k sqft114 Easton Park Blvd, Dallas, GA 30157New Construction
 FMLS GA
 - $374,9903 bd2 ba1.7k sqft176 Easton Park Blvd, Dallas, GA 30157New ConstructionFMLS GA
- $418,9902 bd2 ba1.8k sqft47 Park Village Bnd, Dallas, GA 30157New ConstructionFMLS GA
- $404,9904 bd3 ba2k sqft103 Everwood Ct, Dallas, GA 30132New ConstructionFMLS GA
- $453,1105 bd4 ba3k sqft61 Whispering Oak Way Lot 80, Dallas, GA 30157ActiveMLS ID #10812860, Karen L Walter, CCG Realty Group LLC. GAMLS
- $369,9904 bd3 ba2.5k sqft308 Oakmont Dr, Dallas, GA 30132New ConstructionFMLS GA
- $475,0004 bd3 ba2.8k sqft143 Meadow View Loop, Dallas, GA 30132ActiveMLS ID #10848981, Evin Earnhart, Bolst. GAMLS
- $380,9902 bd2 ba1.5k sqft164 Laurel Farms Ln, Dallas, GA 30157New ConstructionFMLS GA
- $405,0734 bd3 ba2.4k sqft706 Cargile Ct, Villa Rica, GA 30180New ConstructionFMLS GA
- $419,9905 bd3 ba2.3k sqft204 Oakmont Dr, Dallas, GA 30132New ConstructionFMLS GA
- $430,9903 bd3 ba2k sqft5023 Cecelia Dr, Powder Springs, GA 30127ActiveMLS ID #10825060, Lara Cohen, SDC Realty. GAMLS
- $419,9904 bd3 ba3k sqft8069 Haven Springs Trce, Douglasville, GA 30134New ConstructionFMLS GA
- $389,9904 bd3 ba2.5k sqft7721 Sandpiper Dr, Douglasville, GA 30134New ConstructionFMLS GA
- $399,9504 bd3 ba2.6k sqft728 Mirror Lake Pkwy, Villa Rica, GA 30180ActiveGAMLS
- $409,9904 bd3 ba3k sqft302 Oakmont Dr, Dallas, GA 30132New ConstructionFMLS GA
- $370,9904 bd4 ba2.6k sqft300 Canoe Pl, Villa Rica, GA 30180ActiveMLS ID #10854449, Jaymie Dimbath, Pulte Realty of Georgia, Inc. GAMLS
