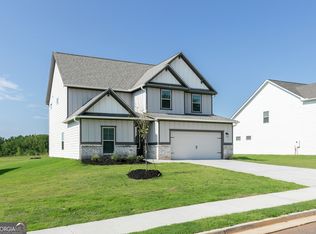
There's something special about coming home to the Lanier at Mount Tabor Pointe, where inviting spaces inside and out make it easy to settle in and stay awhile. This 4-bedroom, 2-bathroom home features a spacious open layout that feels light, comfortable, and connected. Inside, the living area flows effortlessly into the dining space and chef-ready kitchen, creating a welcoming setting for everything from everyday meals to time spent entertaining family and friends. The private owner's suite provides a peaceful retreat with a spacious walk-in closet and well-appointed en-suite bath, while three additional bedrooms offer flexible space to fit your needs. Outside, the covered front porch adds a charming extension of the home, offering the perfect place to enjoy your morning coffee, unwind after a long day, or simply take in the neighborhood around you. A beautifully maintained yard completes the inviting exterior. Inside, LGI Homes' CompleteHome PlusTM package adds modern upgrades, energy-efficient features, and smart home conveniences designed for easier everyday living. Located in Mount Tabor Pointe, you can enjoy a peaceful community atmosphere while staying conveniently connected to shopping, dining, and everyday essentials.
Active
$461,900
171 Cantrell Way, Dallas, GA 30157
4beds
2,164sqft
Single Family Residence
Built in 2025
0.28 Acres Lot
$461,300 Zestimate®
$213/sqft
$-- HOA
What's special
Beautifully maintained yardWell-appointed en-suite bathSpacious walk-in closetSpacious open layout
- 18 days
- 38
- 3
Likely to sell faster than
Zillow last checked:
Listing updated:
Listed by:
Dale Hill 404-772-9988,
LGI Homes Realty LLC
Source: GAMLS,MLS#: 10869615
Facts & features
Interior
Bedrooms & bathrooms
- Bedrooms: 4
- Bathrooms: 2
- Full bathrooms: 2
- Main level bathrooms: 2
- Main level bedrooms: 4
Rooms
- Room types: Family Room, Foyer, Laundry
Dining room
- Features: Separate Room
Kitchen
- Features: Kitchen Island, Pantry, Solid Surface Counters, Walk-in Pantry
Heating
- Electric, Heat Pump
Cooling
- Ceiling Fan(s), Central Air, Electric
Appliances
- Included: Cooktop, Dishwasher, Disposal, Ice Maker, Microwave, Oven/Range (Combo), Refrigerator, Stainless Steel Appliance(s)
- Laundry: Mud Room
Features
- Double Vanity, Master On Main Level, Tile Bath, Walk-In Closet(s)
- Flooring: Carpet, Other, Tile
- Windows: Double Pane Windows
- Basement: None
- Has fireplace: No
Interior area
- Total structure area: 2,164
- Total interior livable area: 2,164 sqft
- Finished area above ground: 2,164
- Finished area below ground: 0
Property
Parking
- Parking features: Attached, Garage, Garage Door Opener
- Has attached garage: Yes
Features
- Levels: One
- Stories: 1
- Patio & porch: Porch
Lot
- Size: 0.28 Acres
- Features: Level
- Residential vegetation: Grassed
Details
- Parcel number: 93872
Construction
Type & style
- Home type: SingleFamily
- Architectural style: Brick/Frame,Ranch
- Property subtype: Single Family Residence
Materials
- Brick, Stone
- Foundation: Slab
- Roof: Composition
Condition
- New Construction
- New construction: Yes
- Year built: 2025
Details
- Warranty included: Yes
Utilities & green energy
- Sewer: Public Sewer
- Water: Public
- Utilities for property: Electricity Available, High Speed Internet, Sewer Available, Water Available
Community & HOA
Community
- Features: Playground, Sidewalks, Street Lights
- Security: Carbon Monoxide Detector(s), Smoke Detector(s)
- Subdivision: Mount Tabor Pointe
HOA
- Has HOA: Yes
- Services included: Maintenance Grounds, Management Fee, Other
Location
- Region: Dallas
Financial & listing details
- Price per square foot: $213/sqft
- Annual tax amount: $1
- Date on market: 10/8/2026
- Cumulative days on market: 18 days
- Listing agreement: Exclusive Right To Sell
- Electric utility on property: Yes
Estimated market value
$461,300
$438,000 - $484,000
$2,384/mo
Price history
| Date | Event | Price |
|---|---|---|
| 10/8/2026 | Listed for sale | $461,900-1.7%$213/sqft |
Source:  GAMLS #10869615 Report a problem GAMLS #10869615 Report a problem | ||
| 9/17/2026 | Listing removed | $469,900$217/sqft |
Source: GAMLS #10799210 Report a problem | ||
| 7/5/2026 | Listed for sale | $469,900$217/sqft |
Source: GAMLS #10799210 Report a problem | ||
Public tax history
Tax history is unavailable.
Monthly payment
Est. payment
Payment breakdown
Explore the cost of this home by adjusting the details. Changes won't be saved.Climate risks
Neighborhood: 30157
Nearby schools
Schools provided by the listing agent
- Elementary: C A Roberts
- Middle: East Paulding
- High: East Paulding
Source: GAMLS. This data may not be complete. We recommend contacting the local school district to confirm school assignments for this home.

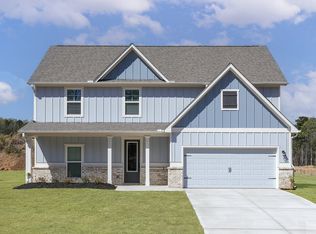
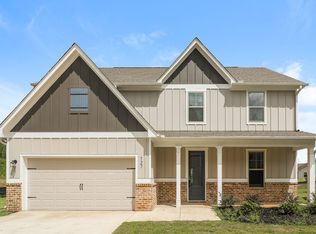
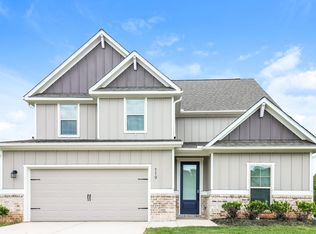
Similar homes
- $457,9004 bd2 ba2.1k sqft132 Cantrell Dr, Dallas, GA 30157Active
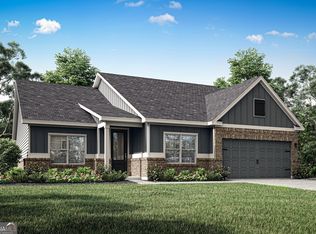
 MLS ID #10869610, Dale Hill, LGI Homes Realty LLC. GAMLS
 - $453,9004 bd2 ba2.1k sqft52 Cantrell Dr, Dallas, GA 30157ActiveMLS ID #10869600, Dale Hill, LGI Homes Realty LLC. GAMLS
- $468,9004 bd3 ba2.4k sqft568 Cantrell Dr, Dallas, GA 30157Active
 GAMLS
GAMLS - $447,9004 bd4 ba2k sqft271 Cantrell Dr, Dallas, GA 30157Active
 MLS ID #10867821, Dale Hill, LGI Homes Realty LLC. GAMLS
 - $484,9005 bd3 ba2.5k sqft90 Cantrell Dr, Dallas, GA 30157ActiveGAMLS
- $443,9005 bd3 ba2.5k sqft203 Cantrell Dr, Dallas, GA 30157ActiveMLS ID #10869575, Dale Hill, LGI Homes Realty LLC. GAMLS
- $416,9004 bd3 ba2k sqft317 Cantrell Dr, Dallas, GA 30157ActiveGAMLS
- $412,9004 bd3 ba2k sqft100 Cantrell Dr, Dallas, GA 30157ActiveGAMLS
- $412,9004 bd3 ba2k sqft66 Cantrell Dr, Dallas, GA 30157ActiveMLS ID #10868063, Dale Hill, LGI Homes Realty LLC. GAMLS
- $430,9003 bd2 ba2k sqft460 Cantrell Dr, Dallas, GA 30157ActiveGAMLS
- $430,9003 bd2 ba2k sqft130 Cantrell Way, Dallas, GA 30157ActiveMLS ID #10868575, Dale Hill, LGI Homes Realty LLC. GAMLS
- $416,9004 bd3 ba2k sqft626 Cantrell Dr, Dallas, GA 30157ActiveGAMLS
- $369,9904 bd3 ba2.4k sqft159 Wildflower Ridge Rd, Dallas, GA 30157ActiveMLS ID #10790245, Marchandt Sidney, CCG Realty Group LLC. GAMLS
