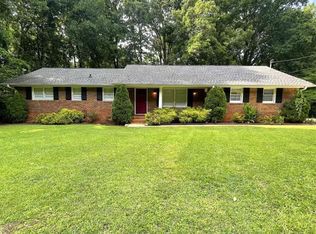
Welcome to 356 Flemister Circle in Dallas, Georgia, a just-completed new construction home situated on a spacious 1-acre lot. Offering modern finishes, a thoughtfully designed floor plan, and plenty of outdoor space, this beautiful home is complete and ready for its first owner! Step inside to a bright and inviting open-concept living, dining, and kitchen area featuring luxury vinyl plank flooring, neutral colors, crisp white trim, and stylish black fixtures and hardware. The open layout creates a comfortable flow that's perfect for everyday living and entertaining. The kitchen is a standout with white shaker-style cabinetry, stone countertops, stainless steel appliances, a farmhouse-style sink, and a large peninsula providing additional seating and workspace. Abundant cabinetry and counter space combine functionality with a clean, modern design. The primary suite provides a private retreat with plenty of natural light, a walk-in closet, and a beautifully finished ensuite bathroom. The primary bath features a large tiled walk-in shower with glass enclosure, built-in niche, stone-topped vanity, and matte black fixtures. Additional bedrooms provide comfortable space for family, guests, or a home office, while the secondary bathroom features coordinating modern finishes and a tub/shower combination. Outside, the 1-acre lot gives you plenty of room to enjoy the outdoors. A welcoming covered front porch, large concrete driveway, expansive yard, and wooded surroundings add to the appeal of the property and provide space for recreation, gardening, entertaining, or simply relaxing at home. Brand new, just completed, and move-in ready, 356 Flemister Circle combines the benefits of new construction with a generous 1-acre homesite and modern finishes throughout. Be the first to call this beautiful Dallas, GA property home!
Active
Price cut: $10K (9/17)
$289,000
356 Flemister Cir, Dallas, GA 30157
3beds
1,110sqft
Single Family Residence
Built in 2026
1 Acres Lot
$289,000 Zestimate®
$260/sqft
$-- HOA
What's special
Modern finishesModern finishes throughoutFarmhouse-style sinkStainless steel appliancesWelcoming covered front porchCrisp white trimExpansive yard
- 15 days
- 560
- 60
Zillow last checked:
Listing updated:
Listed by:
Brian Ard 678-988-5191,
Hometown Realty Brokerage LLC
Source: GAMLS,MLS#: 10839799
Facts & features
Interior
Bedrooms & bathrooms
- Bedrooms: 3
- Bathrooms: 2
- Full bathrooms: 2
- Main level bathrooms: 2
- Main level bedrooms: 3
Rooms
- Room types: Laundry
Heating
- Heat Pump
Cooling
- Central Air
Appliances
- Included: Dishwasher, Microwave
- Laundry: Laundry Closet
Features
- High Ceilings, Master On Main Level
- Flooring: Carpet
- Basement: None
- Has fireplace: No
- Common walls with other units/homes: No Common Walls
Interior area
- Total structure area: 1,110
- Total interior livable area: 1,110 sqft
- Finished area above ground: 1,110
- Finished area below ground: 0
Property
Parking
- Total spaces: 2
- Parking features: Parking Pad
- Has uncovered spaces: Yes
Features
- Levels: One
- Stories: 1
- Body of water: None
Lot
- Size: 1 Acres
- Features: Level, Private, Sloped
- Residential vegetation: Wooded
Details
- Parcel number: 187.1.4.010.0000
Construction
Type & style
- Home type: SingleFamily
- Architectural style: Ranch
- Property subtype: Single Family Residence
Materials
- Vinyl Siding
- Foundation: Block
- Roof: Composition
Condition
- New Construction
- New construction: Yes
- Year built: 2026
Details
- Warranty included: Yes
Utilities & green energy
- Electric: 220 Volts
- Sewer: Septic Tank
- Water: Public
- Utilities for property: Electricity Available
Community & HOA
Community
- Features: None
- Security: Smoke Detector(s)
- Subdivision: None
HOA
- Has HOA: No
- Services included: None
Location
- Region: Dallas
Financial & listing details
- Price per square foot: $260/sqft
- Date on market: 9/3/2026
- Cumulative days on market: 15 days
- Listing agreement: Exclusive Agency
- Electric utility on property: Yes
Estimated market value
$289,000
$275,000 - $303,000
Not available
Price history
| Date | Event | Price |
|---|---|---|
| 9/17/2026 | Price change | $289,000-3.3%$260/sqft |
Source:  GAMLS #10839799 Report a problem GAMLS #10839799 Report a problem | ||
| 9/3/2026 | Listed for sale | $299,000$269/sqft |
Source:  FMLS GA #7832331 Report a problem FMLS GA #7832331 Report a problem | ||
Public tax history
Tax history is unavailable.
Monthly payment
Est. payment
Payment breakdown
Explore the cost of this home by adjusting the details. Changes won't be saved.Climate risks
Neighborhood: 30157
Nearby schools
Schools provided by the listing agent
- Elementary: Union
- Middle: Scoggins
- High: South Paulding
Source: GAMLS. This data may not be complete. We recommend contacting the local school district to confirm school assignments for this home.


Similar homes
- $275,0004 bd2 ba1.4k sqft611 Davis Mill Rd S, Dallas, GA 30157Active

 MLS ID #10846739, Shawn M Delaney, Maximum One Realty Greater Atlanta. GAMLS
 - $319,9003 bd2 ba1.4k sqft1119 Macland Rd, Dallas, GA 30132Active
 MLS ID #10846752, Shawn M Delaney, Maximum One Realty Greater Atlanta. GAMLS
 - $234,9003 bd2 ba1k sqft136 Marshall Fuller Rd, Dallas, GA 30157For Sale

 MLS ID #7811924, Deryl Horton, Century 21 Connect Realty. FMLS GA
 - $319,0003 bd2 ba1.5k sqft74 Millstream Dr, Dallas, GA 30157Active
 MLS ID #10820288, Wendy G Chambers, Chambers Select Realty. GAMLS
 - $310,0003 bd3 ba1.6k sqft41 Red Oak Cir, Dallas, GA 30157For SaleMLS ID #7789075, Kelsey McLucas, Southern Classic Realtors. FMLS GA
- $271,0003 bd2 ba1.2k sqft80 Mill Ln, Dallas, GA 30157ActiveMLS ID #10778523, Chris Hurd, Blue Mountain Realty GA LLC. GAMLS
- $349,9003 bd2 ba1.2k sqft431 Woodland St, Dallas, GA 30157ActiveMLS ID #10837787, Valeska Echavarria, eXp Realty. GAMLS
- $258,0003 bd2 ba1.1k sqft4311 Willow Springs Rd, Dallas, GA 30132Active Under ContractMLS ID #10774020, Alison Riley, Century 21 Results. GAMLS
- $299,9993 bd2 ba1.3k sqft3941 Canterbury Walk, Douglasville, GA 30135ActiveMLS ID #10841895, Brian Mejia, Southern Realty. GAMLS
- $294,9993 bd2 ba1.1k sqft280 Wesley Chapel Rd, Villa Rica, GA 30180ActiveMLS ID #10815778, Leah Nascimento, MGN Fine Homes. GAMLS
- $279,9003 bd2 ba1.3k sqft784 Hardy Way, Hiram, GA 30141ActiveMLS ID #10845309, Konstantin Rykman, Rykman Realty. GAMLS
- $249,9003 bd2 ba1k sqft203 Briarwood Dr, Dallas, GA 30132ActiveMLS ID #10835053, Steve Adams, The Realty Group. GAMLS
- $248,5003 bd2 ba1.3k sqft119 McBee St, Dallas, GA 30132ActiveMLS ID #10837043, Lynn Eaton, Real Broker, LLC. GAMLS
- $299,9993 bd3 ba1.5k sqft18 Farmington Dr, Temple, GA 30179ActiveMLS ID #10807794, Beth Thompson, Homesmart Realty Partners. GAMLS
- $299,9003 bd2 ba1.2k sqft201 Loftis Rd, Temple, GA 30179ActiveMLS ID #10808783, Deanne Cochran, Flagstone Realty Group LLC. GAMLS
- $275,0003 bd1 ba1.2k sqft354 Pine Valley Rd, Powder Springs, GA 30127ActiveMLS ID #10835099, Wendy R Bunch, RE/MAX Pure. GAMLS
- $275,0003 bd2 ba1.5k sqft219 E Johnson St, Temple, GA 30179ActiveMLS ID #10836688, Jessi Moore, Platinum Real Estate Solutions. GAMLS
- $359,8003 bd2 ba1.4k sqft193 Cole Lake Rd, Dallas, GA 30157ActiveMLS ID #10810687, Deanne Cochran, Flagstone Realty Group LLC. GAMLS
