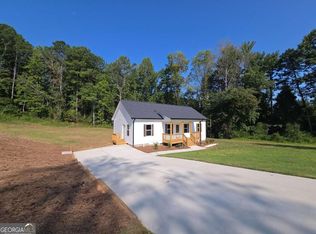
Welcome to your brand-new home, perfectly situated on a beautiful 1-acre lot just minutes from the charm and convenience of Downtown Dallas, GA. Offering approximately 1,440 square feet of thoughtfully designed living space, this inviting ranch-style home combines modern finishes, functional design, and everyday comfort in one exceptional package. Inside, you'll find a highly desirable split-bedroom floor plan that offers added privacy for the owner's suite while maximizing the home's livability. The open-concept layout seamlessly connects the living room, dining area, and kitchen, creating the ideal space for entertaining guests or enjoying everyday life with family. The kitchen is sure to impress with gorgeous stone countertops, abundant cabinetry, and stylish finishes that provide both beauty and functionality. Luxury vinyl plank flooring enhances the main living areas with durability and contemporary appeal, while plush carpet creates a warm and comfortable retreat in each bedroom. The spacious owner's suite offers a relaxing escape, and the well-designed floor plan ensures every square foot is put to excellent use. Step outside to enjoy the expansive backyard with endless possibilities for outdoor entertaining, gardening, play, or simply relaxing in your own private setting. Offering the tranquility of country living without sacrificing convenience, you'll be just minutes from local shopping, dining, schools, and everything Downtown Dallas has to offer. Whether you're searching for your first home, looking to downsize, or simply want the benefits of quality new construction in a fantastic location, this beautiful home delivers the perfect blend of comfort, craftsmanship, and value. Don't miss your opportunity to make it yours!
Pending
$315,000
372 Flemister Cir, Dallas, GA 30157
3beds
1,440sqft
Single Family Residence, Residential
Built in 2026
1 Acres Lot
$315,400 Zestimate®
$219/sqft
$-- HOA
What's special
- 49 days
- 30
- 0
Zillow last checked:
Listing updated:
Listed by:
Brian Ard,
Hometown Realty Brokerage, LLC. 770-505-7766
Source: FMLS GA,MLS#: 7813037
Facts & features
Interior
Bedrooms & bathrooms
- Bedrooms: 3
- Bathrooms: 2
- Full bathrooms: 2
- Main level bathrooms: 2
- Main level bedrooms: 3
Rooms
- Room types: Living Room
Primary bedroom
- Features: Split Bedroom Plan
- Level: Split Bedroom Plan
Bedroom
- Features: Split Bedroom Plan
Primary bathroom
- Features: Double Vanity, Shower Only
Dining room
- Features: None
Kitchen
- Features: Pantry, Stone Counters, View to Family Room
Heating
- Heat Pump
Cooling
- Central Air
Appliances
- Included: Dishwasher, Electric Range, Microwave
- Laundry: Laundry Room
Features
- High Ceilings 9 ft Main
- Flooring: Carpet, Luxury Vinyl
- Windows: None
- Basement: None
- Has fireplace: No
- Fireplace features: None
- Common walls with other units/homes: No Common Walls
Interior area
- Total structure area: 1,440
- Total interior livable area: 1,440 sqft
- Finished area above ground: 1,440
- Finished area below ground: 0
Video & virtual tour
Property
Parking
- Parking features: Driveway
- Has uncovered spaces: Yes
Accessibility
- Accessibility features: None
Features
- Levels: One
- Stories: 1
- Patio & porch: Covered, Front Porch, Patio
- Exterior features: Rain Gutters
- Pool features: None
- Spa features: None
- Fencing: None
- Has view: Yes
- View description: Rural, Trees/Woods
- Waterfront features: None
- Body of water: None
Lot
- Size: 1 Acres
- Features: Back Yard, Cleared, Front Yard
Details
- Additional structures: None
- Other equipment: None
- Horse amenities: None
Construction
Type & style
- Home type: SingleFamily
- Architectural style: Ranch
- Property subtype: Single Family Residence, Residential
Materials
- Vinyl Siding
- Foundation: Slab
- Roof: Composition,Shingle
Condition
- New Construction
- New construction: Yes
- Year built: 2026
Details
- Warranty included: Yes
Utilities & green energy
- Electric: 220 Volts
- Sewer: Septic Tank
- Water: Public
- Utilities for property: Electricity Available
Green energy
- Energy efficient items: None
- Energy generation: None
Community & HOA
Community
- Features: None
- Security: Smoke Detector(s)
- Subdivision: No
HOA
- Has HOA: No
Location
- Region: Dallas
Financial & listing details
- Price per square foot: $219/sqft
- Date on market: 7/30/2026
- Cumulative days on market: 30 days
- Listing terms: Cash,Conventional,FHA,USDA Loan,VA Loan
- Electric utility on property: Yes
- Road surface type: Asphalt
Estimated market value
$315,400
$300,000 - $331,000
$2,024/mo
Price history
| Date | Event | Price |
|---|---|---|
| 8/4/2026 | Pending sale | $315,000$219/sqft |
Source:  GAMLS #10815589 Report a problem GAMLS #10815589 Report a problem | ||
| 7/30/2026 | Listed for sale | $315,000$219/sqft |
Source:  FMLS GA #7813037 Report a problem FMLS GA #7813037 Report a problem | ||
Public tax history
Tax history is unavailable.
Monthly payment
Est. payment
Payment breakdown
Explore the cost of this home by adjusting the details. Changes won't be saved.Climate risks
Neighborhood: 30157
Nearby schools
Schools provided by the listing agent
- Elementary: Union - Paulding
- Middle: Carl Scoggins Sr.
- High: South Paulding
Source: FMLS GA. This data may not be complete. We recommend contacting the local school district to confirm school assignments for this home.

Similar homes
- $289,0003 bd2 ba1.1k sqft356 Flemister Cir, Dallas, GA 30157Active
 MLS ID #10839799, Brian Ard, Hometown Realty Brokerage LLC. GAMLS
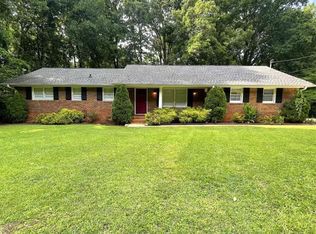
 - $319,9003 bd2 ba1.4k sqft1119 Macland Rd, Dallas, GA 30132Active
 MLS ID #10846752, Shawn M Delaney, Maximum One Realty Greater Atlanta. GAMLS
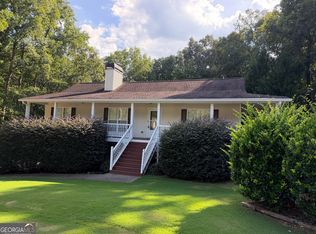
 - $284,0003 bd2 ba1.8k sqft56 Suzette Ct, Dallas, GA 30157Active
 MLS ID #10811869, Tara Knight, Wright Properties Agency. GAMLS
 - $340,0004 bd3 ba2k sqft2710 Mulberry Rock Rd, Dallas, GA 30157Active
 MLS ID #10794618, Jamie McCleskey, Heritage Oaks Realty Westside. GAMLS
 - $345,9004 bd3 ba1.7k sqft200 Mirage Dr, Dallas, GA 30157ActiveMLS ID #10820757, Philip T Cao, Realty Depot A.Thomas Cao Co.. GAMLS
- $310,0003 bd3 ba1.6k sqft41 Red Oak Cir, Dallas, GA 30157For Sale
 MLS ID #7789075, Kelsey McLucas, Southern Classic Realtors. FMLS GA
 - $359,8003 bd2 ba1.4k sqft193 Cole Lake Rd, Dallas, GA 30157ActiveMLS ID #10810687, Deanne Cochran, Flagstone Realty Group LLC. GAMLS
- $317,0003 bd2 ba1.6k sqft72 Wayne Meadows Ct, Douglasville, GA 30134ActiveMLS ID #10830244, Kelsey McLucas, Southern Classic Realtors. GAMLS
- $369,9003 bd3 ba1.7k sqft54 Jeffrey Ln, Dallas, GA 30157ActiveMLS ID #10835381, Mark Taglieber, Keystone Realty Group, LLC. GAMLS
- $299,9993 bd2 ba1.3k sqft3941 Canterbury Walk, Douglasville, GA 30135ActiveMLS ID #10841895, Brian Mejia, Southern Realty. GAMLS
- $324,9003 bd2 ba1.2k sqft781 Old Brock Rd, Rockmart, GA 30153ActiveMLS ID #10835699, Katie Johns, Hometown Realty Brokerage LLC. GAMLS
- $355,0003 bd2 ba1.4k sqft2818 Holly Springs Rd, Rockmart, GA 30153ActiveMLS ID #10837693, Brian Ard, Hometown Realty Brokerage LLC. GAMLS
- $369,9003 bd3 ba1.7k sqft500 Benson Meadows Dr, Dallas, GA 30157Active Under ContractMLS ID #10764901, Mark Taglieber, Keystone Realty Group, LLC. GAMLS
- $349,0004 bd3 ba1.6k sqft183 Bethnal Way, Douglasville, GA 30134ActiveMLS ID #10837827, Steven T Koleno, Beycome Brokerage Realty LLC. GAMLS
- $285,0004 bd3 ba2.1k sqft39 Shadow Creek Dr, Villa Rica, GA 30180ActiveMLS ID #10843974, Heather Edwards, Keller Williams Realty Atl. Partners. GAMLS
- $294,9993 bd2 ba1.1k sqft280 Wesley Chapel Rd, Villa Rica, GA 30180ActiveMLS ID #10815778, Leah Nascimento, MGN Fine Homes. GAMLS
- $299,9003 bd2 ba1.2k sqft201 Loftis Rd, Temple, GA 30179ActiveMLS ID #10808783, Deanne Cochran, Flagstone Realty Group LLC. GAMLS
- $334,9993 bd2 ba1.5k sqft507 Legacy Park Ln, Powder Springs, GA 30127ActiveMLS ID #10765969, Heather M Soukup, Home Sweet Home GA Real Estate. GAMLS
- $379,9004 bd4 ba2.1k sqft40 Jeffrey Ln, Dallas, GA 30157ActiveMLS ID #10784919, Mark Taglieber, Keystone Realty Group, LLC. GAMLS
