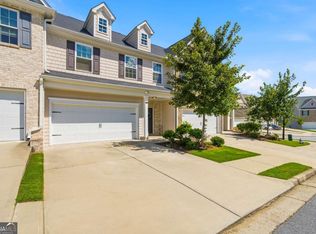
Welcome home to this beautifully maintained property in the heart of Douglasville! This spacious residence offers the perfect blend of comfort, upgrades, functionality, and style--ideal for today's modern lifestyle. Step inside to discover the larger Floor Plan - Chloe that offers generous living spaces, upgraded chandelier, abundant natural light, and room to entertain family and friends. The kitchen serves as the heart of the home, offering ample cabinet and counter space--perfect for everyday living and hosting gatherings. Retreat to the oversized primary suite, complete with a private bath and plenty of closet space. Additional bedrooms provide flexibility for guests, a home office, or growing needs. Enjoy outdoor living with a sizable yard--ideal for relaxing, entertaining, or creating your own backyard oasis. Conveniently located near shopping, dining, and major highways, this home offers both tranquility and accessibility. Don't miss your opportunity to own this move-in ready gem with equity --schedule your showing today!
Active
Price cut: $13K (6/25)
$340,000
3020 Fareed St, Douglasville, GA 30135
3beds
2,040sqft
:
Get pre-qualified$2,387/mo
Townhouse
Built in 2021
3,049 Square Feet Lot
$337,900 Zestimate®
$167/sqft
$130/mo HOA
What's special
Sizable yardAbundant natural lightGenerous living spacesPrivate bathPlenty of closet spaceOversized primary suiteAdditional bedrooms provide flexibility
- 67 days |
- 38 |
- 3 |
Zillow last checked:
Listing updated:
Listed by:
Lisa Mingo 678-852-3001,
Keller Williams Atlanta Classic
Source: GAMLS,MLS#: 10779843
Facts & features
Interior
Bedrooms & bathrooms
- Bedrooms: 3
- Bathrooms: 3
- Full bathrooms: 2
- 1/2 bathrooms: 1
Rooms
- Room types: Bonus Room, Laundry, Office
Dining room
- Features: L Shaped
Kitchen
- Features: Kitchen Island, Pantry
Heating
- Central, Electric
Cooling
- Ceiling Fan(s), Central Air, Electric
Appliances
- Included: Dishwasher, Disposal, Dryer, Microwave, Refrigerator, Washer
- Laundry: Upper Level
Features
- Flooring: Laminate
- Windows: Window Treatments
- Basement: None
- Attic: Pull Down Stairs
- Has fireplace: No
- Common walls with other units/homes: End Unit
Interior area
- Total structure area: 2,040
- Total interior livable area: 2,040 sqft
- Finished area above ground: 2,040
- Finished area below ground: 0
Property
Parking
- Parking features: Attached, Garage Door Opener
- Has attached garage: Yes
Features
- Levels: Two
- Stories: 2
- Fencing: Other,Wood
- Body of water: None
Lot
- Size: 3,049 Square Feet
- Features: Corner Lot
Details
- Additional structures: Garage(s)
- Parcel number: 00850150281
Construction
Type & style
- Home type: Townhouse
- Architectural style: Brick Front
- Property subtype: Townhouse
- Attached to another structure: Yes
Materials
- Wood Siding
- Foundation: Slab
- Roof: Composition
Condition
- Resale
- New construction: No
- Year built: 2021
Details
- Warranty included: Yes
Utilities & green energy
- Electric: 220 Volts
- Sewer: Public Sewer
- Water: Public
- Utilities for property: Cable Available, Electricity Available, Phone Available, Sewer Available, Underground Utilities, Water Available
Community & HOA
Community
- Features: Clubhouse, Fitness Center, Street Lights, Tennis Court(s)
- Security: Carbon Monoxide Detector(s), Security System, Smoke Detector(s)
- Subdivision: The Villlages at Brookmont
HOA
- Has HOA: Yes
- Services included: Maintenance Grounds, Swimming, Tennis
- HOA fee: $1,554 annually
Location
- Region: Douglasville
Financial & listing details
- Price per square foot: $167/sqft
- Tax assessed value: $381,600
- Annual tax amount: $4,271
- Date on market: 6/4/2026
- Cumulative days on market: 66 days
- Listing agreement: Exclusive Right To Sell
- Listing terms: Conventional,FHA,USDA Loan,VA Loan
- Electric utility on property: Yes
Estimated market value
$337,900
$321,000 - $355,000
$2,590/mo
Price history
| Date | Event | Price |
|---|---|---|
| 6/25/2026 | Price change | $340,000-3.7%$167/sqft |
Source:  GAMLS #10779843 Report a problem GAMLS #10779843 Report a problem | ||
| 6/4/2026 | Listed for sale | $353,000$173/sqft |
Source:  FMLS GA #7782766 Report a problem FMLS GA #7782766 Report a problem | ||
| 6/3/2026 | Listing removed | $353,000$173/sqft |
Source: FMLS GA #7768967 Report a problem | ||
| 5/15/2026 | Listed for sale | $353,000+9.4%$173/sqft |
Source: GAMLS #10763097 Report a problem | ||
| 2/24/2022 | Sold | $322,590$158/sqft |
Source: Public Record Report a problem | ||
Public tax history
| Year | Property taxes | Tax assessment |
|---|---|---|
| 2025 | $3,568 +9.9% | $152,640 +12.4% |
| 2024 | $3,248 +26% | $135,760 +5.2% |
| 2023 | $2,578 +28% | $129,000 +114.9% |
| 2022 | $2,014 | $60,040 |
Find assessor info on the county website
Monthly payment
Est. payment
Payment breakdown
Explore the cost of this home by adjusting the details. Changes won't be saved.Climate risks
Neighborhood: 30135
Getting around
0 / 100
Car-DependentNearby schools
GreatSchools rating
- 5/10Mount Carmel Elementary SchoolGrades: PK-5Distance: 1.7 mi
- 5/10Chestnut Log Middle SchoolGrades: 6-8Distance: 1 mi
- 3/10New Manchester High SchoolGrades: 9-12Distance: 4 mi
Schools provided by the listing agent
- Elementary: Mount Carmel
- Middle: Chestnut Log
- High: New Manchester
Source: GAMLS. This data may not be complete. We recommend contacting the local school district to confirm school assignments for this home.
- $299,9003 bd3 ba1.8k sqft3030 Fareed St, Douglasville, GA 30135For Sale
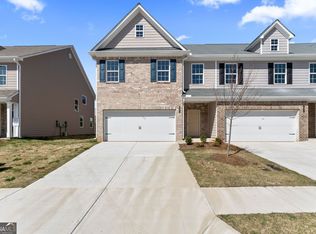
- $344,5003 bd3 ba1.9k sqft2871 Fareed St, Douglasville, GA 30135Sold

- $367,0003 bd3 ba2k sqft2861 Fareed #40, Douglasville, GA 30135Sold
- $409,7503 bd3 ba2k sqft2950 Fareed St, Douglasville, GA 30135Sold

- $321,2003 bd2 ba-- sqft3040 Fareed St, Douglasville, GA 30135Off Market
- $318,6003 bd2 ba-- sqft3050 Fareed St, Douglasville, GA 30135Off Market
- $200-- bd-- ba-- sqft3010 Fareed St, Douglasville, GA 30135Off Market
- $295,2003 bd3 ba2k sqft3875 Nixon Grove Dr, Douglasville, GA 30135Off Market
A local agent can set up tours, give advice and negotiate with sellers.
Similar homes
- $299,9003 bd2 ba1.5k sqft4723 Emerald Glen Dr, Douglasville, GA 30135Active
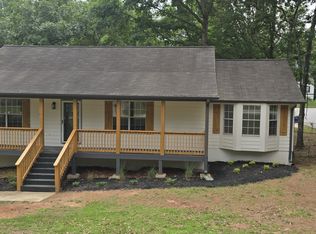
 MLS ID #10776212, Kyle J Hannah, Drake Realty, Inc.. GAMLS
 - $346,5004 bd3 ba2.6k sqft6715 Manor Creek Dr, Douglasville, GA 30135Active
 MLS ID #10755194, Steven T Koleno, Beycome Brokerage Realty LLC. GAMLS
 - $299,9003 bd3 ba2k sqft6762 Oakland Dr, Douglasville, GA 30135Active
 MLS ID #10780179, Kayla Dorsett, Southern Classic Realtors. GAMLS
 - $335,0003 bd3 ba1.8k sqft3725 Gardenwick Rd, Powder Springs, GA 30127Active
 MLS ID #10815250, Lisa C Weber, Virtual Properties Realty.com. GAMLS
 - $324,0003 bd3 ba1.7k sqft5741 Silver Lake Dr, Mableton, GA 30126ActiveMLS ID #10820306, Marcus McNeil, Weichert Realtors Prestige. GAMLS
- $300,0003 bd2 ba1.5k sqft4116 Robert Allen Rd, Douglasville, GA 30134ActiveMLS ID #10690274, Ivory Streeter, Keller Williams Realty. GAMLS
- $332,0003 bd3 ba2k sqft2734 Jordan Ln, Lithia Springs, GA 30122ActiveMLS ID #10798532, Gregory Rayford, eXp Realty. GAMLS
- $349,9003 bd2 ba1.7k sqft21 Copeland Ln, Dallas, GA 30157ActiveMLS ID #10821776, Kyle Milner, Robert Goolsby Real Estate Group. GAMLS
- $319,0003 bd3 ba2.5k sqft2691 Westchester Dr, East Pt, GA 30344ActiveMLS ID #10821913, Yan Chang, Keller Williams Realty Atl. Partners. GAMLS
- $290,0003 bd2 ba1.5k sqft7072 Cantrell Rd, Douglasville, GA 30135ActiveMLS ID #10761239, Kamri Witcher, Magnolia Realty Co.. GAMLS
- $305,0003 bd3 ba1.8k sqft3600 Suttles Dr SW, Atlanta, GA 30331ActiveMLS ID #10788093, Keshia Stephens, eXp Realty. GAMLS
- $365,0003 bd3 ba2k sqft4643 Piston Jct SW, Mableton, GA 30126ActiveMLS ID #10736929, Mary C Jarman, Your Home Sold Guaranteed Realty HOR. GAMLS
- $375,0004 bd4 ba2.4k sqft147 Oliver Dr, Dallas, GA 30132ActiveMLS ID #10816789, Jenifer Stewart, REMAX Around Atlanta. GAMLS
- $319,9003 bd2 ba1.4k sqft1119 Macland Rd, Dallas, GA 30132ActiveMLS ID #10792560, Shawn M Delaney, Maximum One Realty Greater Atlanta. GAMLS
- $295,0004 bd3 ba1.5k sqft103 Woodside Ct, Temple, GA 30179ActiveMLS ID #10819818, Sherrie Prater, Hollis Realty LLC. GAMLS
- $350,0004 bd3 ba2.3k sqft364 Dublin Way, Dallas, GA 30132ActiveMLS ID #10530987, Chris Hurd, Blue Mountain Realty GA LLC. GAMLS
- $333,0003 bd2 ba1.6k sqft1759 Avon Ave SW, Atlanta, GA 30311ActiveMLS ID #10805277, Michelle Johnson-Dennard, Virtual Properties Realty.Net. GAMLS
- $350,0004 bd3 ba2.4k sqft592 Kyles Cir, Hiram, GA 30141ActiveMLS ID #10731136, Susan H Ayers, Clickit Realty Inc.. GAMLS
- $334,5004 bd3 ba2k sqft2681 Mariner Way, Villa Rica, GA 30180ActiveMLS ID #10735952, Rachel Duce, Wynd Realty Georgia. GAMLS
- $315,0003 bd3 ba1.5k sqft1144 Westhampton Way, Villa Rica, GA 30180ActiveMLS ID #10785639, Ericka Mitchell, Compass. GAMLS
