PRICE IMPROVEMENT! MUST SEE!! Immaculate, like new Townhome in a Prime location! Open-concept floorplan with hardwoods througout the entire Main Level. A spacious modern Kitchen with pendant lights suspended above a Large Granite Countertop Island. ALL Stainless Steel Appliances remain including the fantastic Refrigerator! The Living Room offers a craftsman-style Fireplace flanked by inset areas perfect for bookcases, TV, Desk or Extra Seating Areas. Just outside, enjoy a rare find for Townhome Living, a private enclosed Outdoor Living Space with a beautiful wooded backdrop. Your very own Private Oasis! The upstairs layout begins with a versatile Loft Space opening to the Primary Suite with Private Spa-like Bath, 2 Secondary Bedrooms, and Laundry Room including both Washer and Dryer! At time of listing this is the ONLY available Townhome in this sought-after community conveniently located to downtown Powder Springs, Shopping, Dining, Schools, and the Silver Comet Trail! Easy access to Atlanta and Hartsfield-Jackson Airport. LOCATION! LOCATION! LOCATION! Appreciate low-maintenance living as the HOA covers upkeep of Common Areas, Exterior Maintenance, Pest Control, Clubhouse and Swimming Area. This beautiful Townhome is Move-In Ready - nothing for you to do except ENJOY!!
Active
Price cut: $5.1K (9/1)
$324,885
3725 Gardenwick Rd, Powder Springs, GA 30127
3beds
1,888sqft
Townhouse
Built in 2021
2,657 Square Feet Lot
$323,700 Zestimate®
$172/sqft
$-- HOA
What's special
Immaculate like new townhomeOpen-concept floorplanSpacious modern kitchen
- 48 days
- 153
- 14
Zillow last checked:
Listing updated:
Listed by:
Lisa C Weber 678-776-1245,
Virtual Properties Realty.com
Source: GAMLS,MLS#: 10815250
Facts & features
Interior
Bedrooms & bathrooms
- Bedrooms: 3
- Bathrooms: 3
- Full bathrooms: 2
- 1/2 bathrooms: 1
Rooms
- Room types: Loft
Kitchen
- Features: Kitchen Island
Heating
- Central, Natural Gas
Cooling
- Central Air, Ceiling Fan(s)
Appliances
- Included: Dishwasher, Disposal, Microwave, Washer, Refrigerator, Electric Water Heater, Dryer
- Laundry: Upper Level
Features
- Double Vanity, Walk-In Closet(s)
- Flooring: Carpet, Hardwood, Vinyl
- Windows: Double Pane Windows
- Basement: None
- Number of fireplaces: 1
- Fireplace features: Family Room, Gas Log, Gas Starter
- Common walls with other units/homes: 2+ Common Walls
Interior area
- Total structure area: 1,888
- Total interior livable area: 1,888 sqft
- Finished area above ground: 1,888
- Finished area below ground: 0
Property
Parking
- Total spaces: 2
- Parking features: Garage, Attached, Garage Door Opener, Kitchen Level
- Has attached garage: Yes
Features
- Levels: Two
- Stories: 2
- Patio & porch: Patio
- Fencing: Privacy,Back Yard,Wood
Lot
- Size: 2,657 Square Feet
- Features: Level, Private
Details
- Parcel number: 19082500250
Construction
Type & style
- Home type: Townhouse
- Architectural style: Other
- Property subtype: Townhouse
- Attached to another structure: Yes
Materials
- Stone
- Foundation: Slab
- Roof: Composition
Condition
- Resale
- New construction: No
- Year built: 2021
Utilities & green energy
- Sewer: Public Sewer
- Water: Public
- Utilities for property: Cable Available, Electricity Available, Natural Gas Available, Phone Available, Sewer Available, Water Available
Community & HOA
Community
- Features: Clubhouse, Park
- Security: Fire Sprinkler System, Carbon Monoxide Detector(s), Smoke Detector(s)
- Subdivision: SWEETWATER LANDING TOWNHOMES
HOA
- Has HOA: Yes
- Services included: Maintenance Grounds, Pest Control, Reserve Fund, Tennis
Location
- Region: Powder Springs
Financial & listing details
- Price per square foot: $172/sqft
- Tax assessed value: $340,510
- Annual tax amount: $5,051
- Date on market: 7/30/2026
- Cumulative days on market: 48 days
- Listing agreement: Exclusive Right To Sell
- Listing terms: Cash,Conventional,FHA,VA Loan
- Electric utility on property: Yes
Estimated market value
$323,700
$308,000 - $340,000
$2,296/mo
Price history
| Date | Event | Price |
|---|---|---|
| 9/1/2026 | Price change | $324,885-1.6%$172/sqft |
Source:  GAMLS #10815250 Report a problem GAMLS #10815250 Report a problem | ||
| 8/10/2026 | Price change | $330,000-1.5%$175/sqft |
Source: GAMLS #10815250 Report a problem | ||
| 7/30/2026 | Listed for sale | $335,000+3.2%$177/sqft |
Source: GAMLS #10815250 Report a problem | ||
| 11/17/2021 | Sold | $324,700+0%$172/sqft |
Source: Public Record Report a problem | ||
| 6/11/2021 | Listing removed | -- |
Source:  Paran Homes Report a problem Paran Homes Report a problem | ||
| 5/13/2021 | Pending sale | $324,662$172/sqft |
Source: Paran Homes Report a problem | ||
| 5/11/2021 | Price change | $324,662+1.6%$172/sqft |
Source: Paran Homes Report a problem | ||
| 3/21/2021 | Price change | $319,662+3.1%$169/sqft |
Source: Paran Homes Report a problem | ||
| 3/13/2021 | Price change | $310,015+2%$164/sqft |
Source: Paran Homes Report a problem | ||
| 2/11/2021 | Listed for sale | $304,015$161/sqft |
Source: Paran Homes Report a problem | ||
Public tax history
| Year | Property taxes | Tax assessment |
|---|---|---|
| 2024 | $3,694 +17.2% | $136,204 |
| 2023 | $3,151 -6.1% | $136,204 +13.9% |
| 2022 | $3,355 +294.8% | $119,560 +327% |
| 2021 | $850 | $28,000 |
Find assessor info on the county website
Monthly payment
Est. payment
Payment breakdown
Explore the cost of this home by adjusting the details. Changes won't be saved.Climate risks
Neighborhood: 30127
Nearby schools
Schools provided by the listing agent
- Elementary: Powder Springs
- Middle: Cooper
- High: Mceachern
Source: GAMLS. This data may not be complete. We recommend contacting the local school district to confirm school assignments for this home.
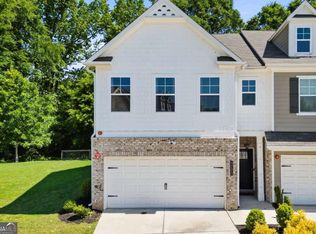
- $335,0003 bd3 ba1.9k sqft3723 Gardenwick Rd, Powder Springs, GA 30127Sold
- $339,6503 bd3 ba1.8k sqft3729 Gardenwick Rd, Powder Springs, GA 30127Off Market
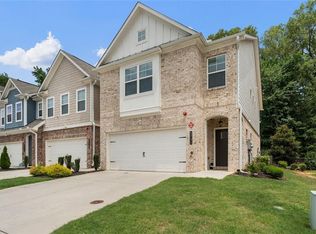
- $339,9003 bd3 ba1.9k sqft3731 Gardenwick Rd, Powder Springs, GA 30127Sold
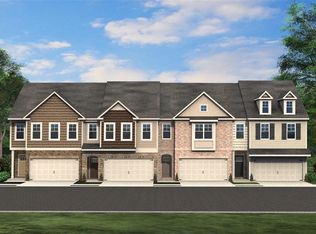
- $341,6003 bd3 ba1.8k sqft3725 Gardenwick Rd #13, Powder Springs, GA 30127Off Market
Similar homes
- $322,0005 bd4 ba2.1k sqft3810 Equity Ln, Powder Springs, GA 30127Active
 MLS ID #10543620, Rico Pearson, The American Realty. GAMLS
 - $324,9003 bd3 ba1.7k sqft90 Trailview Ln, Hiram, GA 30141Active
 MLS ID #10826392, Delores A Abbott, Atlanta Communities. GAMLS
 - $369,0004 bd2 ba1.9k sqft3946 Saint George Ter SW, Powder Springs, GA 30127Active
 MLS ID #10833664, Dana Sparks, Maximum One Grt. Atl. REALTORS. GAMLS
 - $334,9993 bd2 ba1.5k sqft507 Legacy Park Ln, Powder Springs, GA 30127Active
 MLS ID #10765969, Heather M Soukup, Home Sweet Home GA Real Estate. GAMLS
 - $319,9003 bd2 ba1.4k sqft1119 Macland Rd, Dallas, GA 30132ActiveMLS ID #10846752, Shawn M Delaney, Maximum One Realty Greater Atlanta. GAMLS
- $385,0004 bd3 ba2.2k sqft1116 Silverbrooke Dr, Powder Springs, GA 30127ActiveMLS ID #10739735, Carla McCravy, Flagstone Realty Group LLC. GAMLS
- $449,0004 bd3 ba2.3k sqft1581 Lost Mountain Rd, Powder Springs, GA 30127ActiveMLS ID #10836598, Jenifer Stewart, REMAX Around Atlanta. GAMLS
- $465,0004 bd3 ba2.1k sqft3721 Silvery Way, Powder Springs, GA 30127ActiveMLS ID #10844068, John C Butler III, RE/MAX Advantage. GAMLS
- $269,9003 bd3 ba1.6k sqft129 Trailside Cir, Hiram, GA 30141ActiveMLS ID #10831136, Shawn M Delaney, Maximum One Realty Greater Atlanta. GAMLS
- $325,0003 bd3 ba2.2k sqft43 Morrison Xing, Dallas, GA 30157ActiveMLS ID #10763105, Nkadi Azuh, HomeSmart. GAMLS
- $380,0003 bd3 ba1.8k sqft2956 Edgemont Ln SW, Marietta, GA 30008ActiveMLS ID #10819177, Delica Duffy, Clark & Blake Realty Group. GAMLS
- $315,0003 bd3 ba2k sqft2734 Jordan Ln, Lithia Springs, GA 30122ActiveMLS ID #10798532, Gregory Rayford, eXp Realty. GAMLS
- $364,9003 bd3 ba1.9k sqft4480 Treadle Rd SW, Mableton, GA 30126ActiveMLS ID #10804943, LaQuil M Baker, Joe Stockdale Real Estate. GAMLS
- $310,0003 bd3 ba1.6k sqft41 Red Oak Cir, Dallas, GA 30157ActiveMLS ID #10786795, Kelsey McLucas, Southern Classic Realtors. GAMLS
- $317,0003 bd2 ba1.6k sqft72 Wayne Meadows Ct, Douglasville, GA 30134ActiveMLS ID #10830244, Kelsey McLucas, Southern Classic Realtors. GAMLS
- $305,0003 bd3 ba1.6k sqft1602 Haven Cir, Douglasville, GA 30135ActiveMLS ID #10838293, Heather D Nichols, Your Home Sold Guaranteed Realty HOR. GAMLS
- $325,0003 bd3 ba1.6k sqft1017 Willow Crest Lndg, Austell, GA 30168ActiveMLS ID #10774773, Jacqueline Smith, Maximum One Grt. Atl. REALTORS. GAMLS
- $329,9003 bd3 ba1.5k sqft1560 Anna Ruby Ln NW, Kennesaw, GA 30152ActiveMLS ID #10829901, Latonia Fils-Aime, eXp Realty. GAMLS
- $330,0003 bd3 ba1.4k sqft2762 Terrell Trace Dr SE, Marietta, GA 30067ActiveMLS ID #10778551, Triston Tackett, Gailey Enterprises LLC. GAMLS
