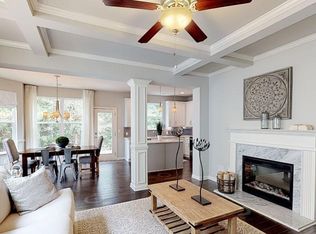
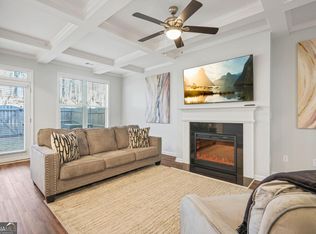
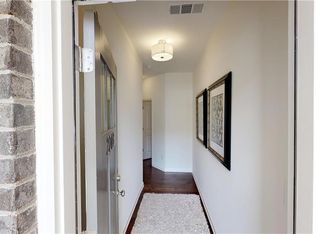
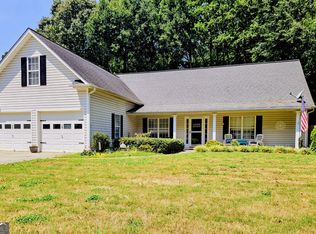
MOTIVATED--- ANOTHER PRICE REDUCTION! In search of a townhome with the feel of newly built (2020), modern finishes, space to entertain, and a great location? Well, here it is!! This meticulously maintained 3-bedroom/ 2.5 bath townhome offers a level of privacy and quiet that's hard to find. The layout flows seamlessly- an open-concept main level with durable luxury vinyl plank flooring, a spacious living area with a cozy fireplace, a decorative column chef's kitchen, an appointed island with stainless steel appliances, and a spacious pantry and dining area which leads out to a private patio with professionally installed low-maintenance artificial turf and a landscaped backyard designed to offer the perfect everyday living and entertaining home. This home offers upgraded lighting throughout with ceiling fans remotely controlled for your comfort, improved air circulation & increased energy efficiency. An upgraded smart thermostat to provide precise temperature control and a modern home security installed with enhanced safety and peace of mind. The upstairs level offers a huge bonus, the "Loft/Flex" area, used however it suits you best. The sun-filled oversized master suite features a trendy tray ceiling, a killer bathroom with a separate rainfall featured shower, garden tub, double sinks, and a huge walk-in closet-it's total sanctuary. The two additional bedrooms share a full bath with double vanities, nicely fitted laundry room to include the washer & dryer. The HOA takes care of everything-all amenities, exterior building, lawn maintenance, termite bond and trash. Easy living at its finest! Location, Location! You're perfectly situated in the heart of Hiram, GA with the Silver Comet trail in walking distance--all the best spots for shopping and food- just a few minutes away.
Active
Price cut: $6K (9/11)
$324,900
90 Trailview Ln, Hiram, GA 30141
3beds
1,792sqft
Townhouse
Built in 2020
3.06 Acres Lot
$323,900 Zestimate®
$181/sqft
$-- HOA
What's special
Modern finishesCozy fireplaceSpacious pantryUpgraded smart thermostatSun-filled oversized master suiteOpen-concept main levelHuge walk-in closet
- 51 days
- 116
- 1
Zillow last checked:
Listing updated:
Listed by:
Delores A Abbott 678-938-7569,
Atlanta Communities
Source: GAMLS,MLS#: 10826392
Facts & features
Interior
Bedrooms & bathrooms
- Bedrooms: 3
- Bathrooms: 3
- Full bathrooms: 2
- 1/2 bathrooms: 1
Rooms
- Room types: Den, Laundry
Kitchen
- Features: Kitchen Island, Solid Surface Counters, Walk-in Pantry
Heating
- Electric, Forced Air, Zoned
Cooling
- Ceiling Fan(s), Central Air, Electric, Zoned
Appliances
- Included: Dishwasher, Disposal, Dryer, Electric Water Heater, Microwave, Refrigerator, Washer
- Laundry: Upper Level
Features
- Tray Ceiling(s)
- Flooring: Carpet
- Windows: Double Pane Windows
- Basement: None
- Number of fireplaces: 1
- Fireplace features: Factory Built, Family Room
- Common walls with other units/homes: No Common Walls
Interior area
- Total structure area: 1,792
- Total interior livable area: 1,792 sqft
- Finished area above ground: 1,792
- Finished area below ground: 0
Property
Parking
- Total spaces: 2
- Parking features: Garage, Garage Door Opener
- Has garage: Yes
Features
- Levels: Two
- Stories: 2
- Patio & porch: Patio
- Exterior features: Garden
- Fencing: Back Yard,Fenced,Privacy
- Waterfront features: No Dock Or Boathouse
- Body of water: None
Lot
- Size: 3.06 Acres
- Features: Level, Private
- Residential vegetation: Wooded
Details
- Parcel number: 77364
Construction
Type & style
- Home type: Townhouse
- Architectural style: Other
- Property subtype: Townhouse
Materials
- Other
- Roof: Composition
Condition
- Resale
- New construction: No
- Year built: 2020
Utilities & green energy
- Sewer: Public Sewer
- Water: Public
- Utilities for property: Cable Available, Electricity Available, Phone Available, Sewer Available, Underground Utilities, Water Available
Green energy
- Energy efficient items: Appliances
Community & HOA
Community
- Features: Street Lights
- Security: Carbon Monoxide Detector(s), Smoke Detector(s)
- Subdivision: Seaboard Township PHS II
HOA
- Has HOA: Yes
- Services included: None
Location
- Region: Hiram
Financial & listing details
- Price per square foot: $181/sqft
- Tax assessed value: $315,620
- Annual tax amount: $3,058
- Date on market: 8/14/2026
- Cumulative days on market: 52 days
- Listing agreement: Exclusive Agency
- Listing terms: Cash,Conventional,FHA,VA Loan
- Electric utility on property: Yes
Estimated market value
$323,900
$308,000 - $340,000
$1,973/mo
Price history
| Date | Event | Price |
|---|---|---|
| 9/11/2026 | Price change | $324,900-1.8%$181/sqft |
Source:  GAMLS #10826392 Report a problem GAMLS #10826392 Report a problem | ||
| 8/21/2026 | Price change | $330,900-4.1%$185/sqft |
Source: GAMLS #10826392 Report a problem | ||
| 8/14/2026 | Listed for sale | $344,900+32.8%$192/sqft |
Source:  FMLS GA #7821636 Report a problem FMLS GA #7821636 Report a problem | ||
| 2/26/2021 | Sold | $259,765$145/sqft |
Source: Public Record Report a problem | ||
| 12/3/2020 | Price change | $259,765+0.8%$145/sqft |
Source: Rocklyn Homes Report a problem | ||
| 11/6/2020 | Listed for sale | $257,710$144/sqft |
Source: Rocklyn Homes Report a problem | ||
Public tax history
| Year | Property taxes | Tax assessment |
|---|---|---|
| 2025 | $3,060 -4% | $126,248 -2% |
| 2024 | $3,188 +1.1% | $128,780 +4.2% |
| 2023 | $3,155 +6.4% | $123,536 +16.8% |
| 2022 | $2,965 +2.3% | $105,744 +8.4% |
| 2021 | $2,898 +1102.4% | $97,580 +1119.8% |
| 2020 | $241 +57.8% | $8,000 +60% |
| 2018 | $153 -2.9% | $5,000 -3.8% |
| 2017 | $157 +62.5% | $5,200 +62.5% |
| 2016 | $97 | $3,200 +53.8% |
| 2015 | $97 | $2,080 +116.7% |
| 2014 | -- | $960 |
| 2013 | $30 | $960 |
| 2012 | -- | -- |
| 2011 | -- | -- |
| 2010 | -- | -- |
| 2009 | -- | $9,520 |
Find assessor info on the county website
Monthly payment
Est. payment
Payment breakdown
Explore the cost of this home by adjusting the details. Changes won't be saved.Climate risks
Neighborhood: 30141
Nearby schools
Schools provided by the listing agent
- Elementary: Hiram
- Middle: P.B. Ritch
- High: Hiram
Source: GAMLS. This data may not be complete. We recommend contacting the local school district to confirm school assignments for this home.

Similar homes
- $314,9003 bd3 ba1.8k sqft3725 Gardenwick Rd, Powder Springs, GA 30127Active

 MLS ID #10815250, Lisa C Weber, Virtual Properties Realty.com. GAMLS
 - $320,0004 bd3 ba1.7k sqft5186 Glendora Dr, Powder Springs, GA 30127Active
 MLS ID #10820018, Scheyla Zarzuela, Realty of America. GAMLS
 - $360,0003 bd3 ba1.8k sqft1292 Williamette Way, Marietta, GA 30008Active
 MLS ID #10837940, Willene James, Ambassador Realty, Inc.. GAMLS
 - $369,0004 bd2 ba1.9k sqft3946 Saint George Ter SW, Powder Springs, GA 30127Active
 MLS ID #10833664, Dana Sparks, Maximum One Grt. Atl. REALTORS. GAMLS
 - $385,0004 bd3 ba2.2k sqft1116 Silverbrooke Dr, Powder Springs, GA 30127ActiveMLS ID #10739735, Carla McCravy, Flagstone Realty Group LLC. GAMLS
- $389,5003 bd3 ba2k sqft513 Coral St, Marietta, GA 30064ActiveMLS ID #10866728, Pete A Bauch, HomeSmart. GAMLS
- $285,0003 bd3 ba1.8k sqft617 Arrowhead Dr, Dallas, GA 30132ActiveMLS ID #10756371, Niki Pitts, Keller Williams Realty Cityside. GAMLS
- $299,9005 bd2 ba1.7k sqft7201 Woodcreek Way, Douglasville, GA 30134Active Under ContractMLS ID #10834854, Mirian Garcia Torres, The Realty Group. GAMLS
- $349,0003 bd3 ba1.9k sqft1511 Dolcetto Trce NW, Kennesaw, GA 30152ActiveMLS ID #10836639, Michael Hammock, Maximum One Realty Greater Atlanta. GAMLS
- $325,0003 bd4 ba1.6k sqft1472 Liberty Pkwy NW, Atlanta, GA 30318ActiveMLS ID #10826031, Joseph Elkourie, Compass. GAMLS
- $350,0003 bd2 ba1.4k sqft2290 Bankstone Dr SW, Marietta, GA 30064ActiveMLS ID #10784692, Waji Latif, Keller Williams Realty PeachtreeRoad. GAMLS
- $349,9993 bd3 ba1.8k sqft6605 Brooklyn Ct SE, Mableton, GA 30126ActiveMLS ID #10813664, Angel Nowlin, Coldwell Banker Realty. GAMLS
- $299,0003 bd2 ba1.3k sqft391 Mulberry Rock Rd, Temple, GA 30179ActiveMLS ID #10780861, Angie Callihan, Fusion Real Estate Consulting. GAMLS
- $330,0003 bd3 ba1.4k sqft2762 Terrell Trace Dr SE, Marietta, GA 30067ActiveMLS ID #10778551, Triston Tackett, Gailey Enterprises LLC. GAMLS
- $299,9993 bd3 ba1.6k sqft1602 Haven Cir, Douglasville, GA 30135ActiveMLS ID #10838293, Heather D Nichols, Your Home Sold Guaranteed Realty HOR. GAMLS
- $357,0004 bd3 ba1.9k sqft7974 Granmore Ct, Lithia Springs, GA 30122ActiveMLS ID #10851854, Tiandria Dukes, Keller Williams Realty Atl. Partners. GAMLS
- $329,9003 bd2 ba1.7k sqft205 Stagecoach Pass, Temple, GA 30179ActiveMLS ID #10826590, Dena Callahan, HomeSmart. GAMLS
- $369,9004 bd3 ba2k sqft297 Ajo Way, Dallas, GA 30157ActiveMLS ID #10827782, Tammy M Casey, Elite Group Georgia. GAMLS
- $279,0003 bd2 ba1.8k sqft56 Suzette Ct, Dallas, GA 30157ActiveMLS ID #10811869, Tara Knight, Wright Properties Agency. GAMLS
